The Penthouse at La Celine takes the entire top floor of this boutique building at the corner of 20th and
Spring Garden, with three bedrooms, three and a half baths, and 1,832 square feet of brand new living
space. It is the largest of only five residences, and it comes with four parking spaces, something almost unheard
of in this part of the city.
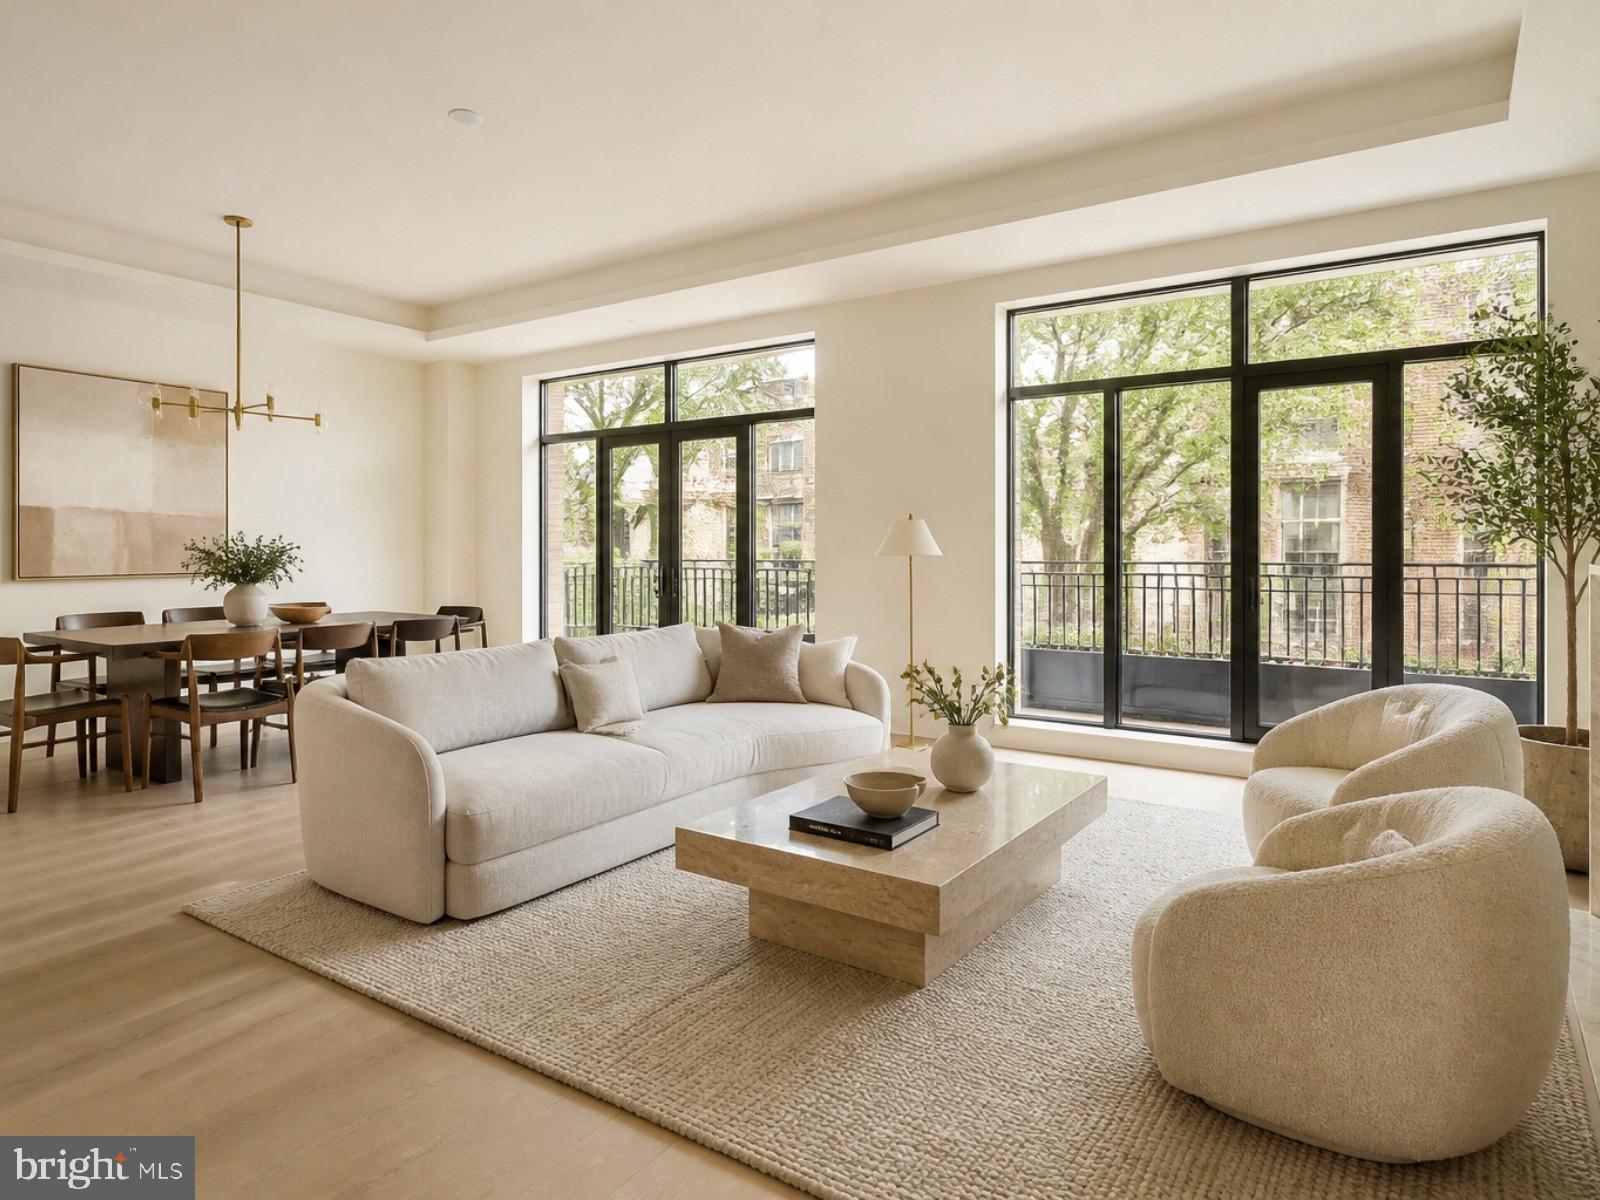
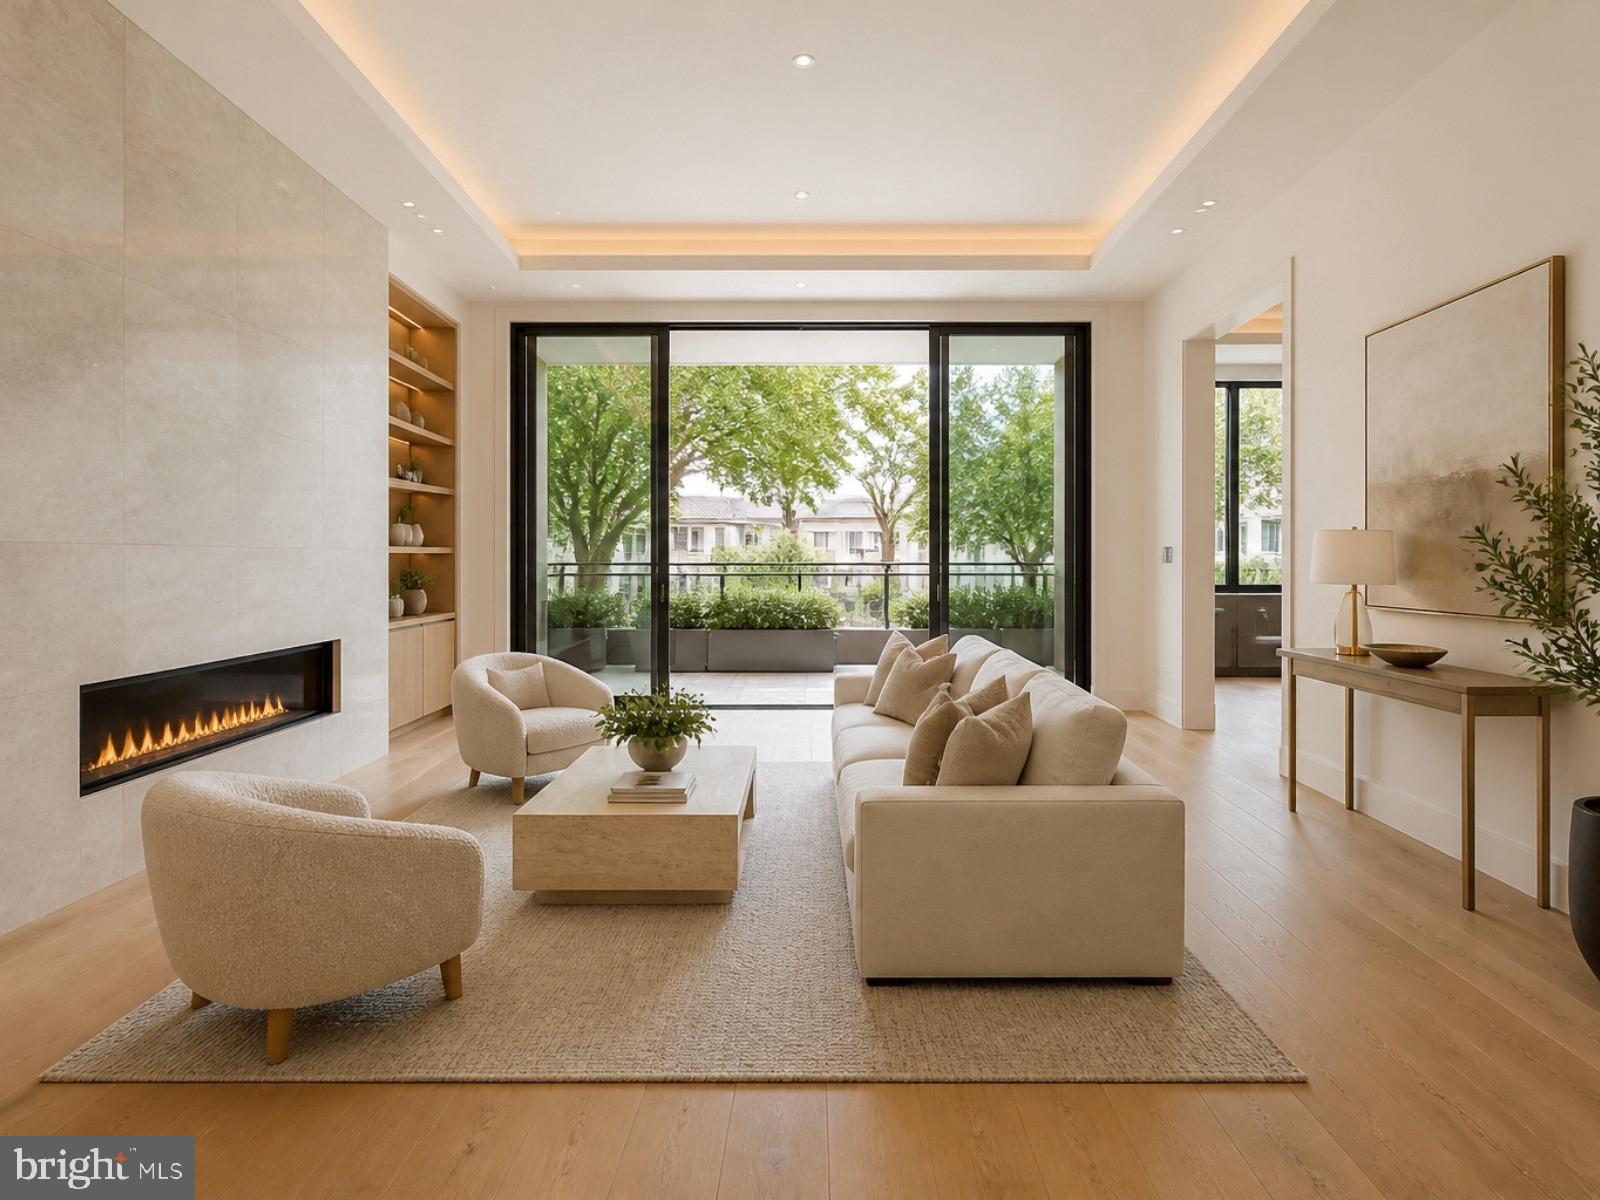
The heart of the home is a great room that stretches about 43 feet. Three sets of Juliet doors line the room and fill
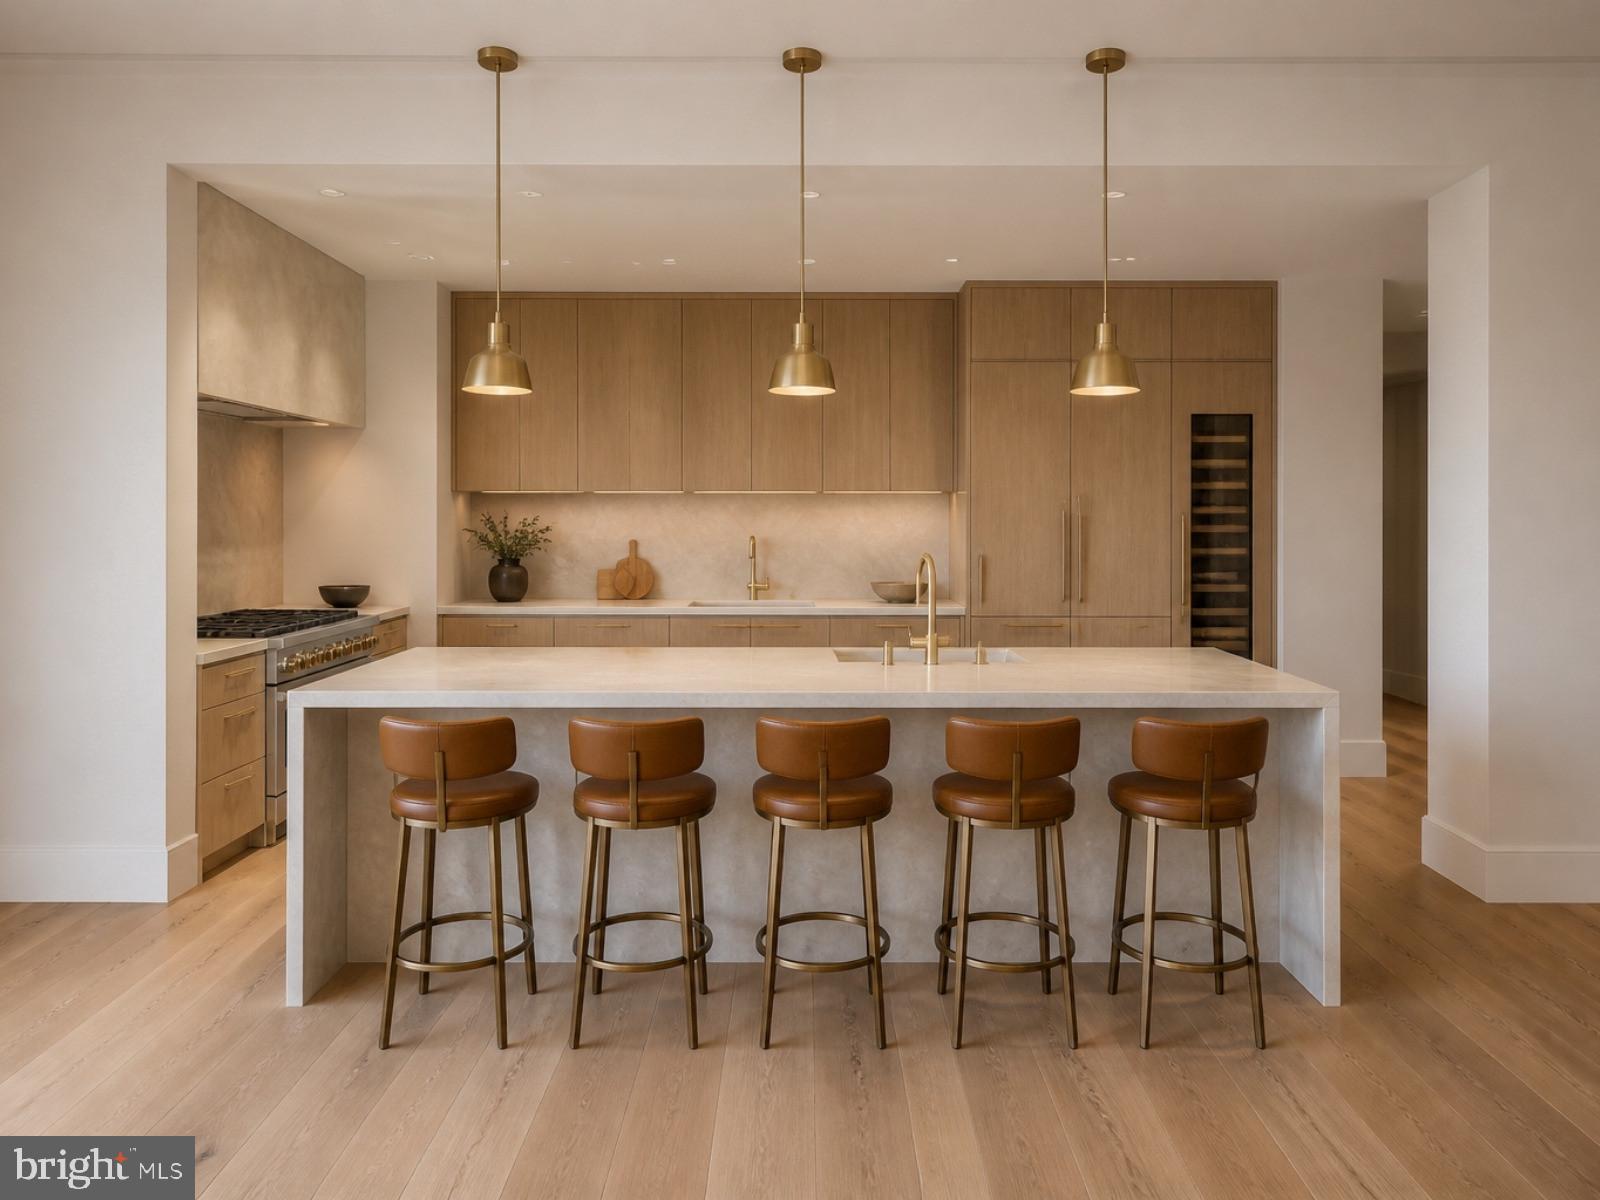
it with light, and a gas fireplace anchors the living area for cozy nights in. The kitchen wraps into a U around a 12
foot peninsula that seats five, so hosting a dinner party or a casual Sunday brunch feels natural. Luxury finishes
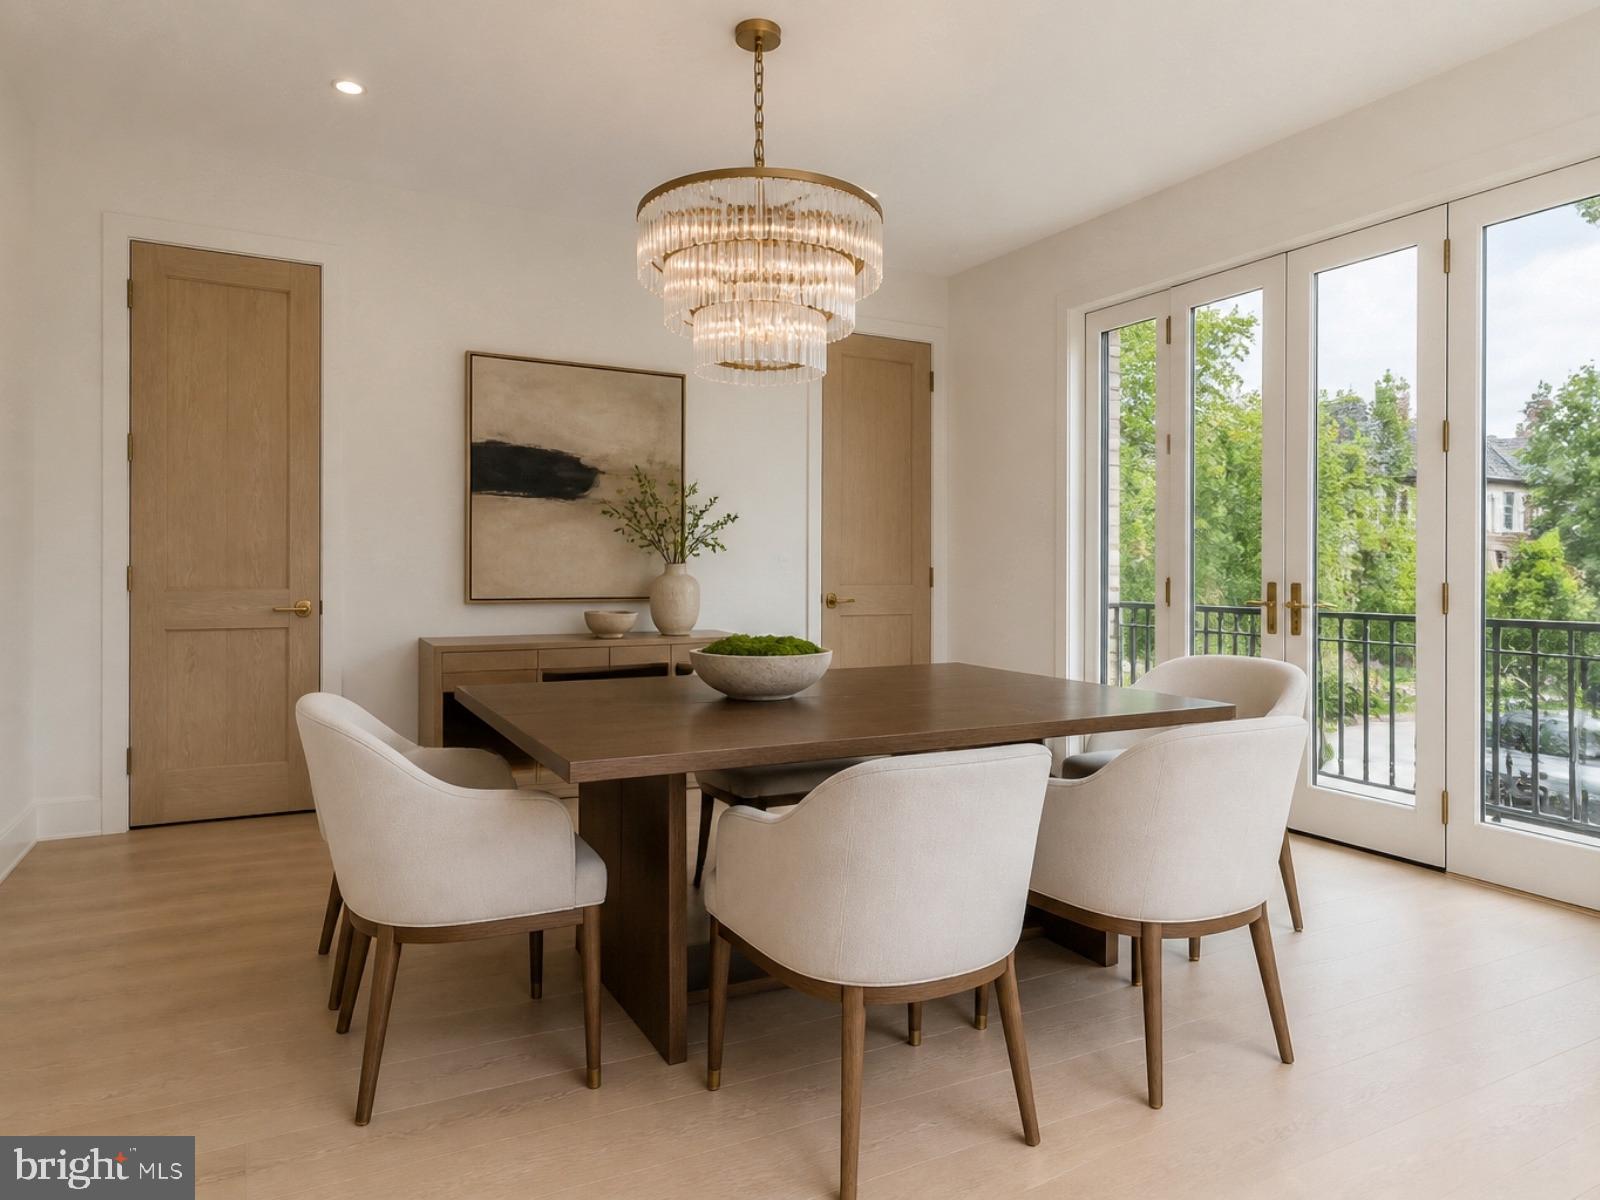
run through every room, and the scale of the space lets living, dining, and cooking each have their own zone
while still feeling connected. Picture friends gathered around the peninsula, the fireplace glowing at the far end
of the room, and the Juliet doors open to a warm breeze. It is a room made for both quiet nights and full houses.
Step outside to a private balcony that wraps the corner from the back of the home and runs along the 20th Street
side. It is a true extension of the living space, ready for morning coffee, an evening glass of wine, or dinner
outdoors on a warm night.
The primary suite is a private retreat of its own. It has an electric fireplace, a walk-in closet, and a spa style bath
with a double vanity and a 6 by 6 foot walk-in shower. Two more bedrooms give you room for guests, a home
office, or a gym, served by a full bath with a tub and a full bath with a shower. A powder room off the great
room means guests never need to wander toward the bedrooms.
Up on the shared roof deck, the Penthouse has its own private cabana area at double the size of the others. A
sturdy pavilion with tied back curtains shelters a deep outdoor sofa, with a dining table for four and a pair of sun
loungers alongside, all framed by planter walls of greenery. With the Center City skyline in the distance, it is an
outdoor living room above the trees, reserved for you. La Celine is new construction from the ground up and
fully sprinklered, and with only five homes in the building, it feels quiet and private.
The location puts the city at your door. With a Walk Score of 95, a Transit Score of 79, and a Bike Score of 91,
you will rarely need the car, though you will have room to park four. The 43, 33, and 49 buses stop right at the
corner, and the Broad Street Line is about a ten minute walk. Whole Foods Market on Pennsylvania Avenue is
just a few blocks away. Logan Circle and the Benjamin Franklin Parkway are a short stroll, with the Barnes
Foundation, the Rodin Museum, the Franklin Institute, and the Free Library's Parkway Central branch all
nearby. The Philadelphia Museum of Art and the Schuylkill River Trail are close for a morning run or a weekend
ride, and the restaurants and cafes along Fairmount Avenue are moments away.
The Penthouse offers the top floor, two fireplaces, a wraparound balcony, a double size roof cabana, and four
parking spaces in a new boutique building on a leafy corner of Spring Garden Street. Book a tour and see the
view for yourself.
Photos are computer generated renderings based on the architectural plans and may vary from the finished residence.
Save
Ask
Tour
Hide
Share
Listing Snapshot
Price
$8,500
Days On Site
24 Days
Bedrooms
3
Inside Area (SqFt)
1,832 sqft
Total Baths
4
Full Baths
3
Partial Baths
1
Lot Size
0.07 Acres
Year Built
2026
MLS Number
PAPH2682796
Status
Active
Property Tax
N/A
HOA/Condo/Coop Fees
N/A
Sq Ft Source
Estimated
Friends & Family
React
Comment
Invite
No Comments Yet
Did you know? You can invite friends and family to your search. They can join your search, rate and discuss listings with you.



Did you know? You can invite friends and family to your search. They can join your search, rate and discuss listings with you.