Your own front door on Spring Garden Street is the first thing that sets Residence 1 at La Celine apart. This
brand new bi-level home has three bedrooms and three and a half baths across 1,554 square feet, in a
boutique building of only five residences at the corner of 20th and Spring Garden. You come and go like you
would from a townhouse, with no shared lobby between you and the sidewalk.
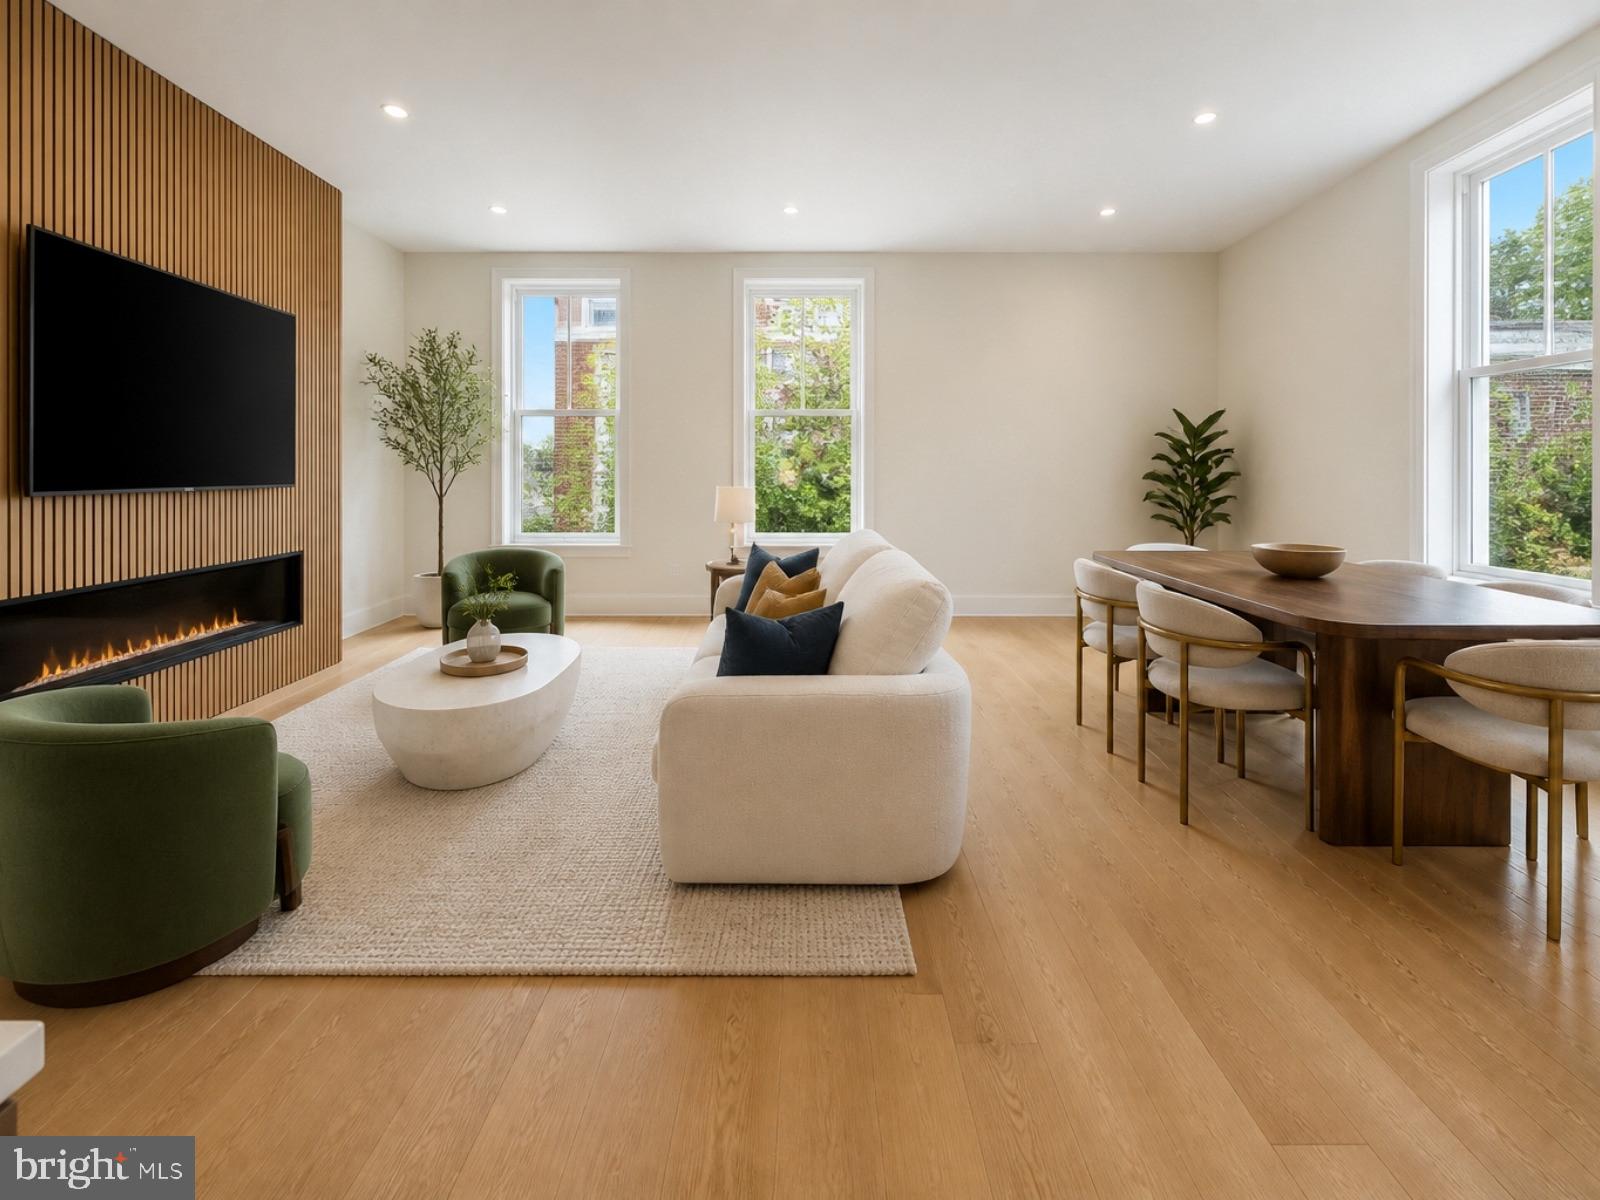
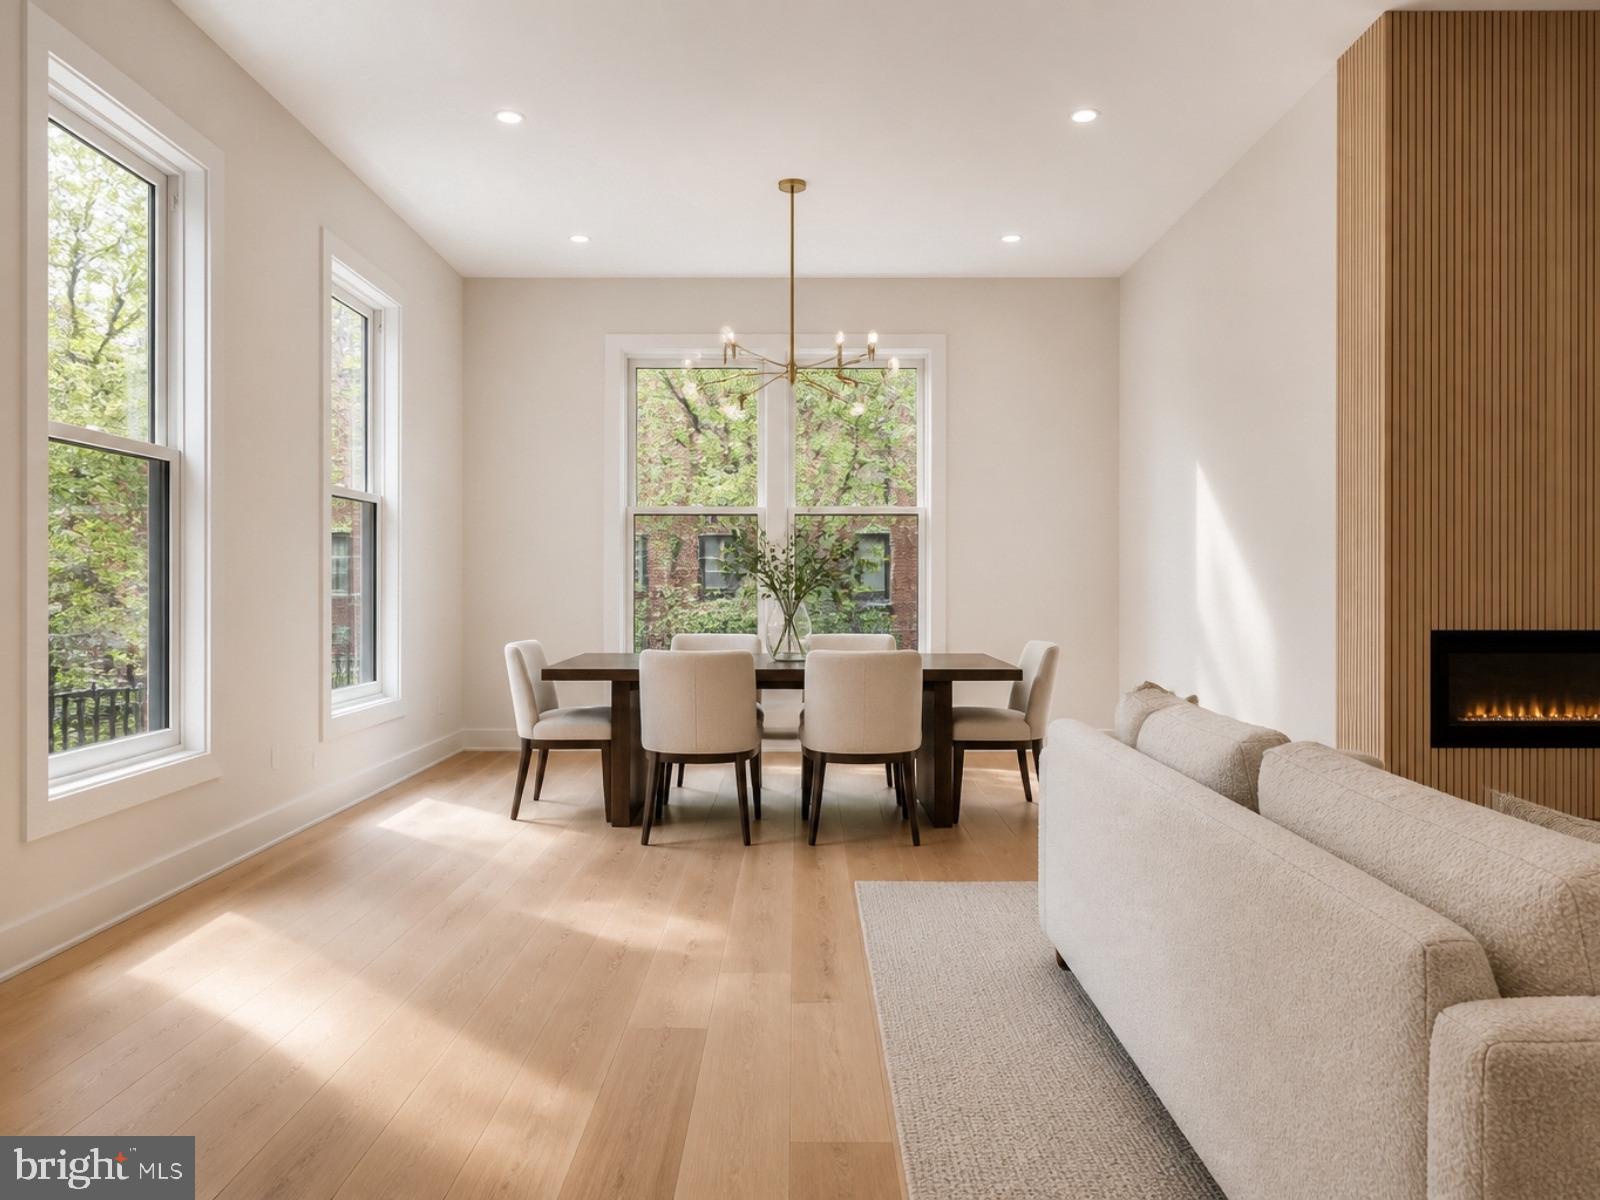
The main level is built for everyday living. The living room centers on an electric fireplace, so a winter night in
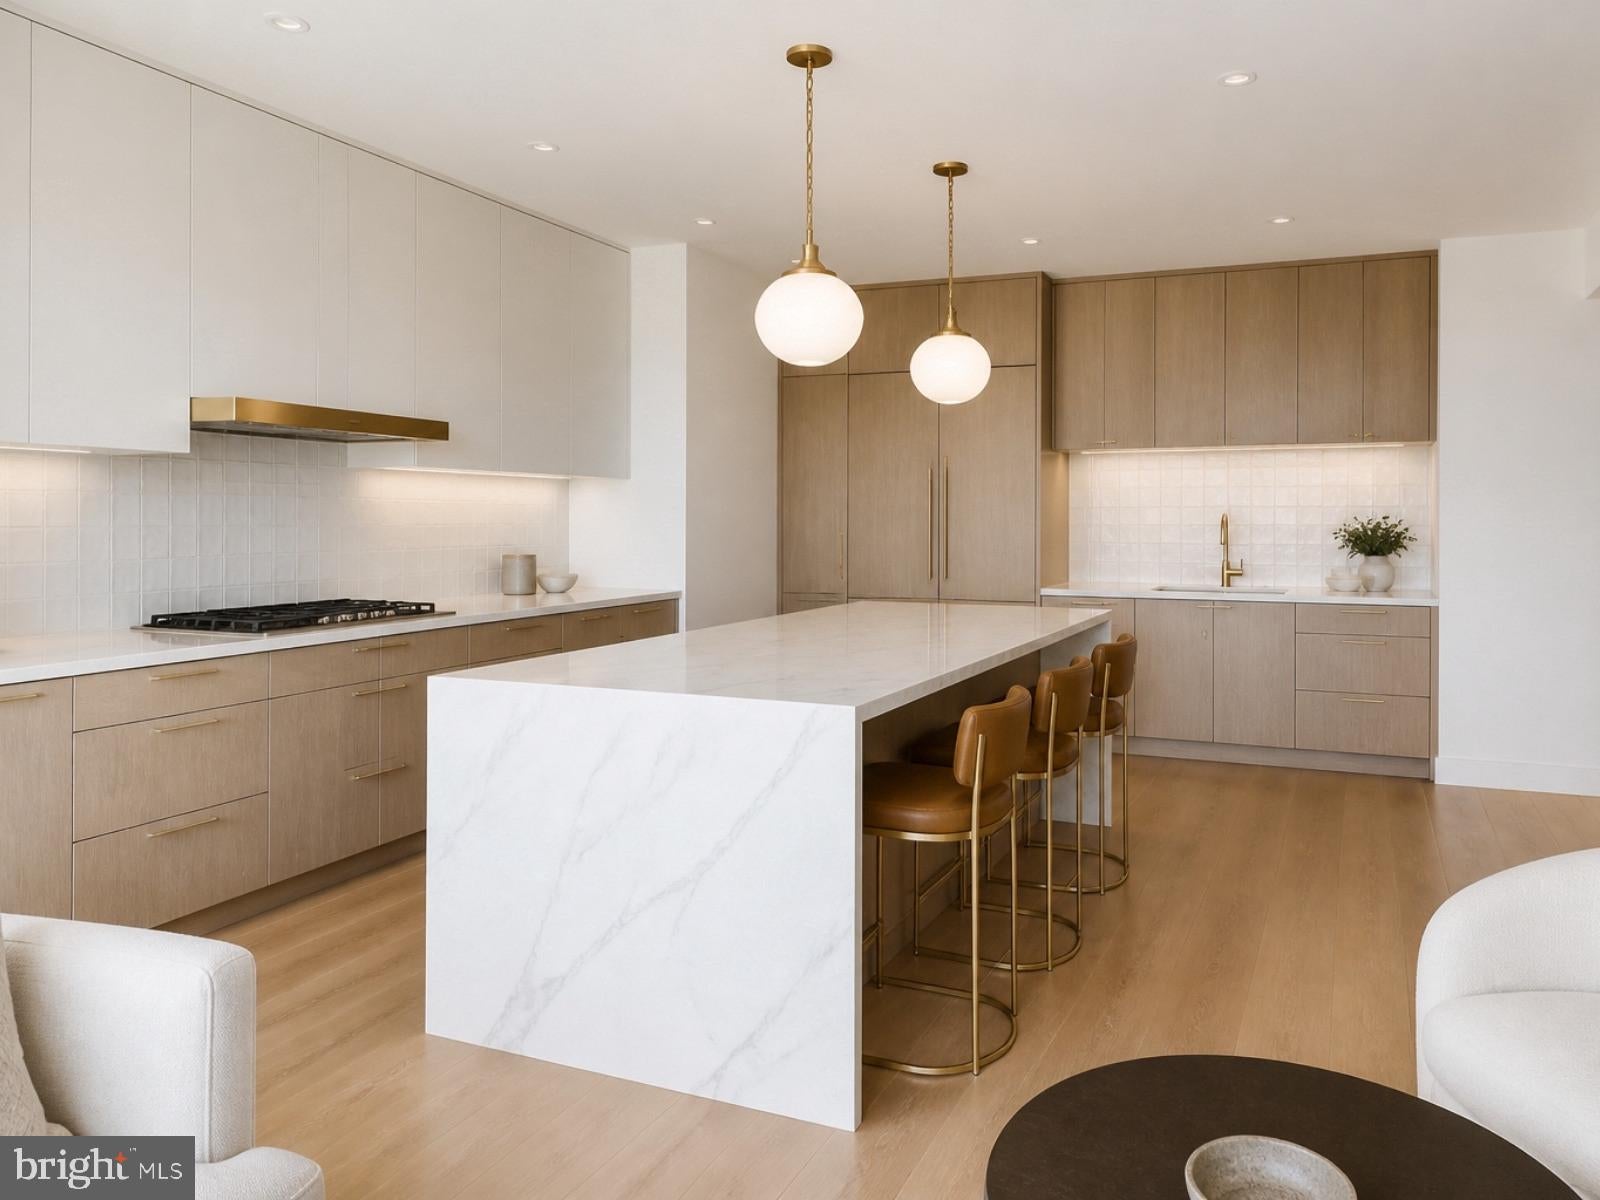
feels warm and easy. The kitchen runs along the front wall, with a peninsula that seats three for morning coffee
or a quick dinner, and a full wall of storage and pantry space that keeps the counters clear. Luxury finishes carry
through every room, and the open layout lets you cook and still be part of the conversation in the living room.
One bedroom sits right on the main level with its own bath, and this one is a showpiece: a steam shower with a
built in bench, the kind of feature you would expect in a private spa. A powder room for guests and in-unit
laundry round out the main floor, so the everyday chores stay out of sight and close at hand. Picture coming
home with groceries, stepping straight in from the street, and having dinner started before your coat is off. It is
the simple kind of luxury you notice every single day.
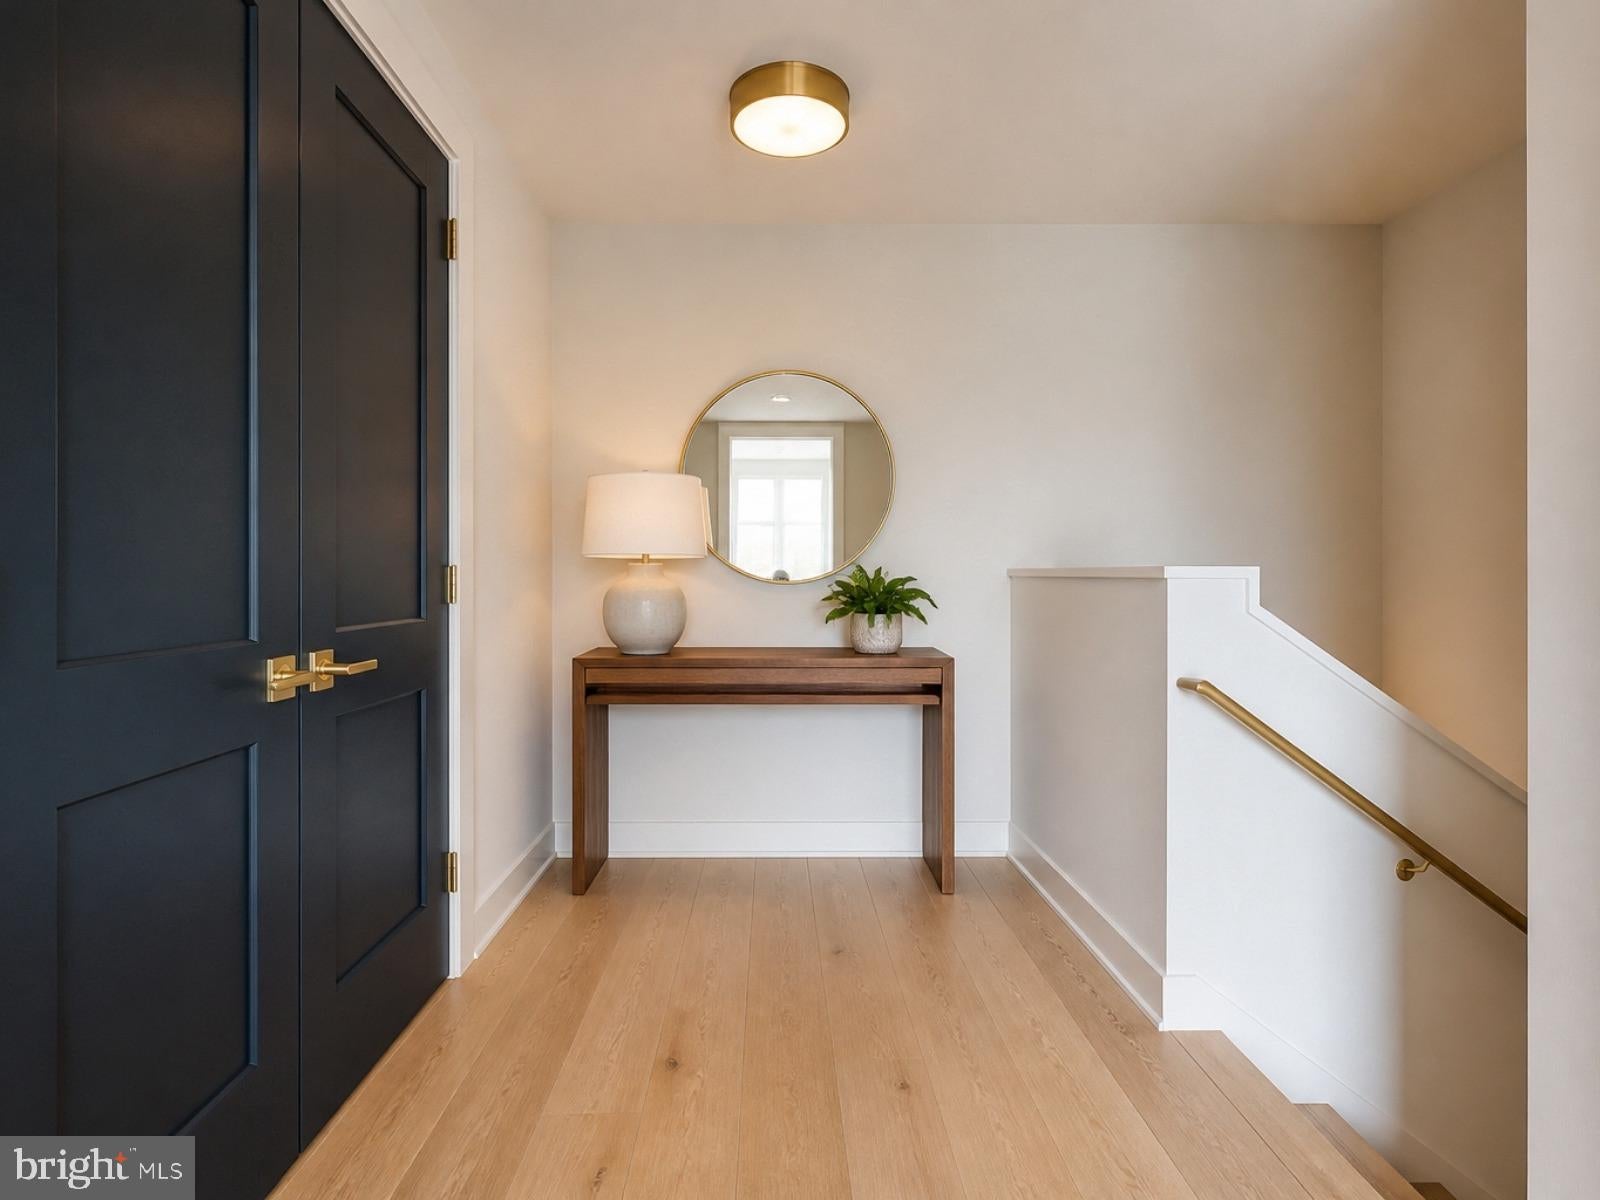
Downstairs, the lower level feels like its own retreat. Two more bedrooms each have a full bath, one with a walk-
in shower and one with a soaking tub finished in tile up to the ceiling. An extra living area gives you room for a
home office, a media room, or a quiet place to read, well away from the main living space. Guests, a roommate,
or a long work week all fit here without anyone feeling on top of each other.
La Celine is new construction from the ground up and fully sprinklered. Up on the shared roof deck, every
residence has its own private cabana: a sturdy pavilion with tied back curtains, comfortable outdoor seating, and
planter walls of greenery between neighbors. It is a calm spot for a weekend morning or a summer evening above
the trees, with the Center City skyline in the distance. With only five homes in the building, the roof feels like
yours.
The location is hard to beat. With a Walk Score of 95, a Transit Score of 79, and a Bike Score of 91, you can leave
the car at home most days. The 43, 33, and 49 buses stop right at the corner, and the Broad Street Line is about a
ten minute walk. Whole Foods Market on Pennsylvania Avenue is just a few blocks away for groceries. Walk
down to Logan Circle and the Benjamin Franklin Parkway, where the Barnes Foundation, the Rodin Museum,
the Franklin Institute, and the Free Library's Parkway Central branch are all close by. The Philadelphia Museum
of Art and the Schuylkill River Trail are an easy walk for a run, a bike ride, or a Sunday stroll, and the
restaurants and cafes along Fairmount Avenue are close for dinner out.
Residence 1 brings together the privacy of your own entrance, the space of two full levels, and the ease of a new
boutique building in one of the city's most walkable corners. Book a tour and see it for yourself.
Photos are computer generated renderings based on the architectural plans and may vary from the finished residence.
Save
Ask
Tour
Hide
Share
Listing Snapshot
Price
$4,250
Days On Site
24 Days
Bedrooms
3
Inside Area (SqFt)
1,554 sqft
Total Baths
4
Full Baths
3
Partial Baths
1
Lot Size
0.07 Acres
Year Built
2026
MLS Number
PAPH2682802
Status
Active
Property Tax
N/A
HOA/Condo/Coop Fees
N/A
Sq Ft Source
Estimated
Friends & Family
React
Comment
Invite
No Comments Yet
Did you know? You can invite friends and family to your search. They can join your search, rate and discuss listings with you.



Did you know? You can invite friends and family to your search. They can join your search, rate and discuss listings with you.