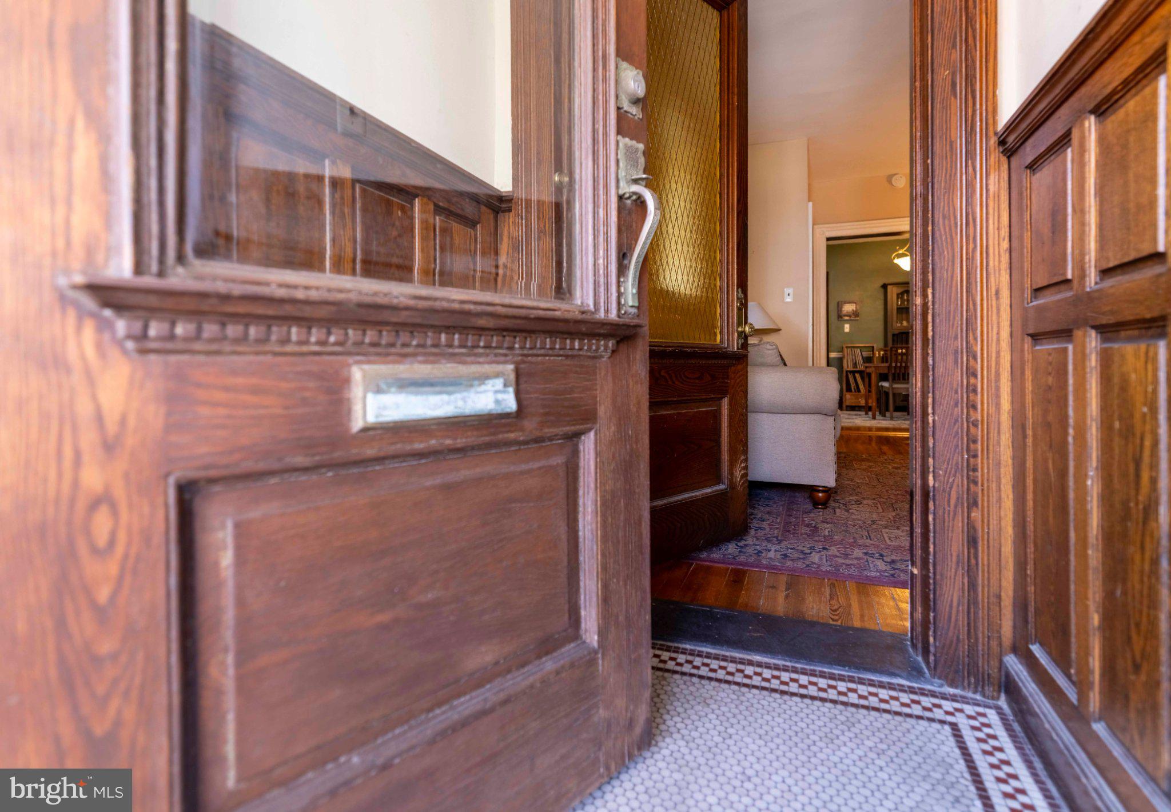
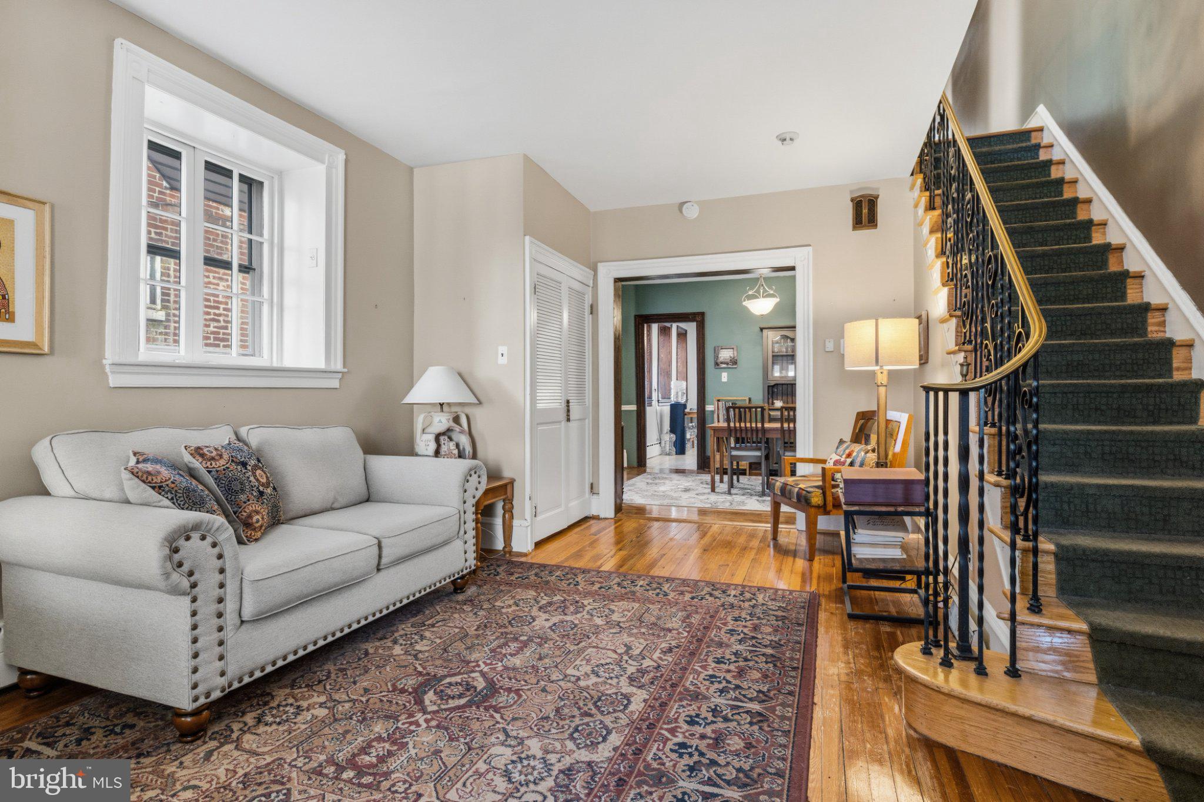
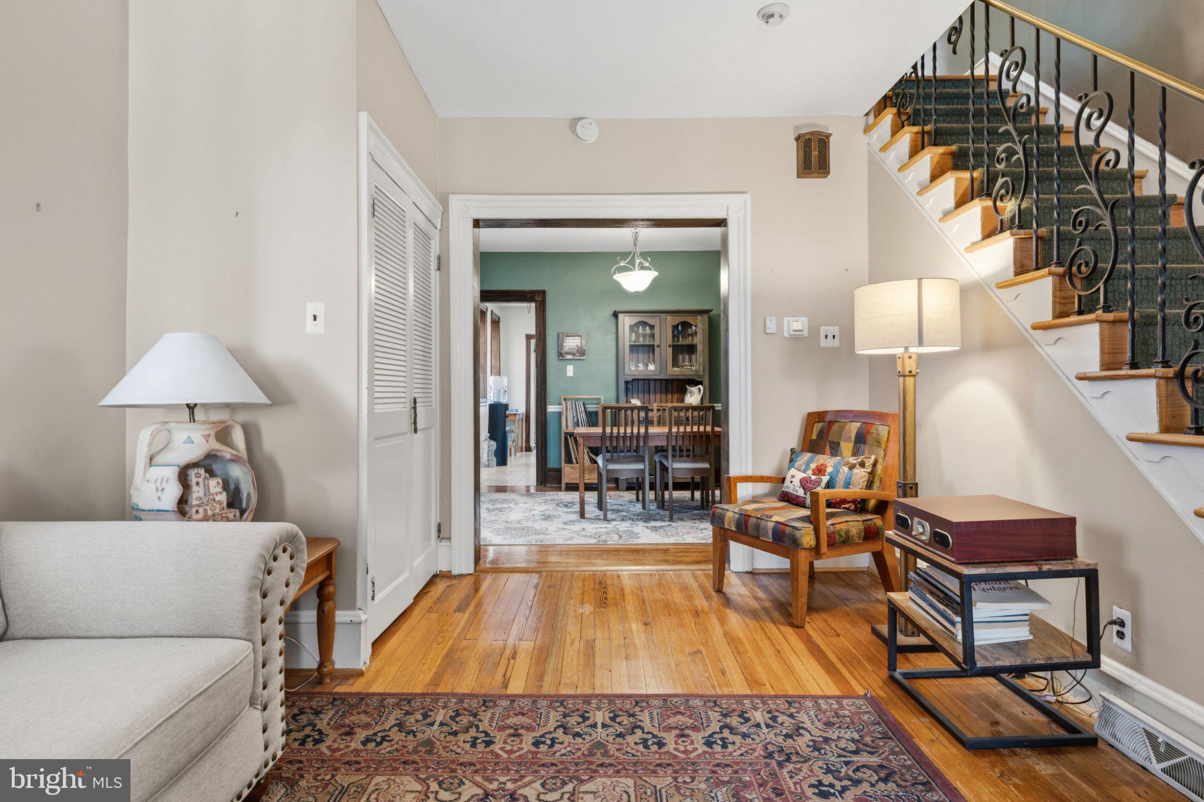
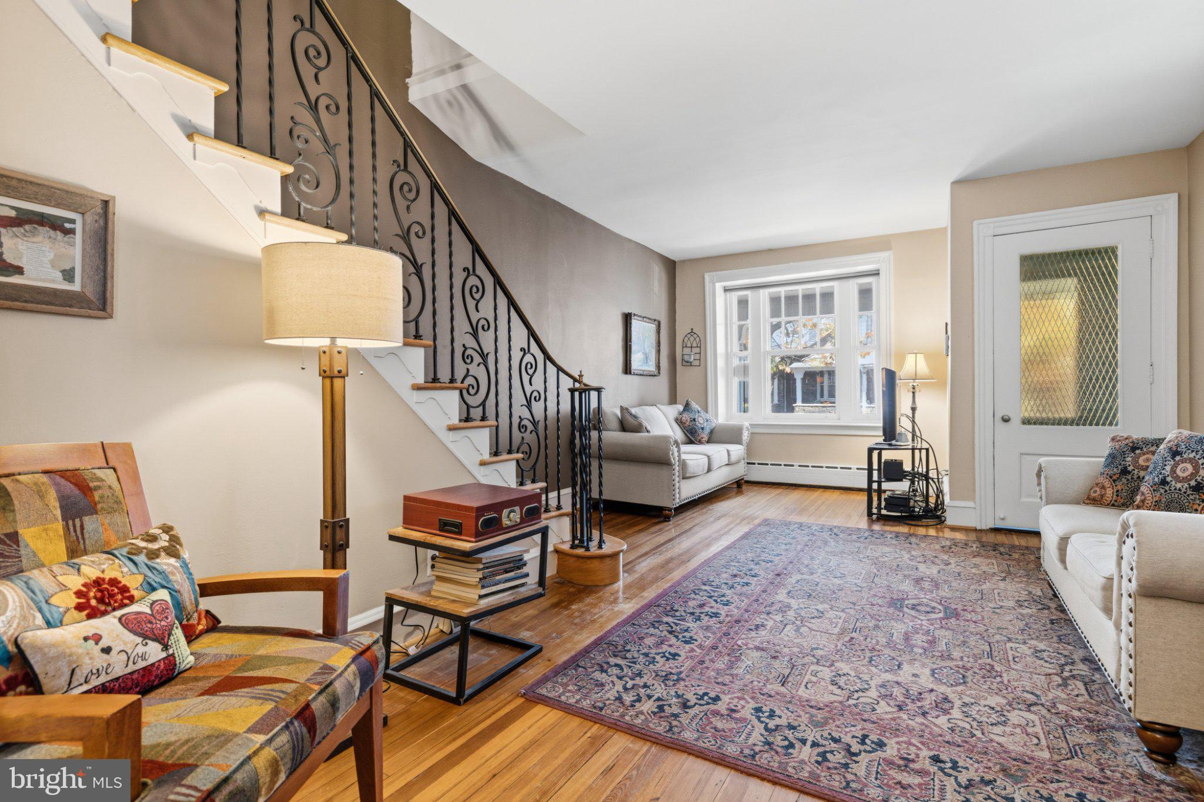
Girard Estates beauty! This 4 bedroom/2.5 bath historic twin on a tree-lined street delivers the charm right away with a covered front porch and vestibule entrance with original wood doors and paneling. The first floor features a spacious living room, separate dining room, large kitchen and a powder room. Beyond the kitchen there is a bonus room where the washer/dryer are conveniently located. The lovely rear patio can be accessed from this room as well. Upstairs there are four bedrooms and a full hall bathroom. The front and back bedrooms have gorgeous original wooden built-in closets with mirrors and ornate details. The partially finished basement level offers more living/working space, another full bathroom and a large cedar closet. The rear room of the basement has a brand new sump pump, French drains, freshly coated walls and new drain lines. This lovingly maintained home has hardwood floors throughout, dual zoned central air, tons of character & original details, abundant natural light and great storage/square footage. Walk a WalkScore of 85 the location can't be beat- the home is just step from shops, restaurants, public transportation and a lovely library. Super easy access to the stadiums and major highways as well. Move right in!
Save
Ask
Tour
Hide
Share
Listing Snapshot
Price
$539,000
Days On Site
16 Days
Bedrooms
4
Inside Area (SqFt)
1,736 sqft
Total Baths
3
Full Baths
2
Partial Baths
1
Lot Size
0.05 Acres
Year Built
1920
MLS Number
PAPH2682812
Status
Active
Property Tax
$6,509
HOA/Condo/Coop Fees
N/A
Sq Ft Source
Assessor
Friends & Family
React
Comment
Invite
No Comments Yet
Did you know? You can invite friends and family to your search. They can join your search, rate and discuss listings with you.
Recent Activity
2 days ago
Price changed to $539,000
2 days ago
Listing updated with changes from the MLS
2 weeks ago
Status changed to Active
2 weeks ago
Listing first seen on site
General Features
Acres
0.05
Cross Street
PORTER
Foundation
Stone
Levels
Two
Parking
On Street
Property Sub Type
Townhouse
Sewer
Public Sewer
Special Circumstances
Standard
SqFt Above
1736
SqFt Total
1736
Style
Colonial
Water Source
Public
Zoning
RSA3
Interior Features
Appliances
Gas Water Heater
Basement
Finished
Cooling
Central AirElectric
Heating
Natural GasHot Water
Save
Ask
Tour
Hide
Share
Exterior Features
Construction Details
Stone
Pool Features
None
Roof
Shingle
Community Features
MLS Area
19145 (19145)
School District
PHILADELPHIA CITY
Schools
School District
PHILADELPHIA CITY
Elementary School
Unknown
Middle School
Unknown
High School
Unknown
Listing courtesy of Elfant Wissahickon-Rittenhouse Square



Did you know? You can invite friends and family to your search. They can join your search, rate and discuss listings with you.