Welcome to 4463 Driftwood Drive #123, tucked within the sought-after Hilltop at Falls Ridge community in Philadelphia. This charming 2-bedroom, 1.5-bath interior townhome offers an appealing blend of comfortable living and an exceptionally convenient location.
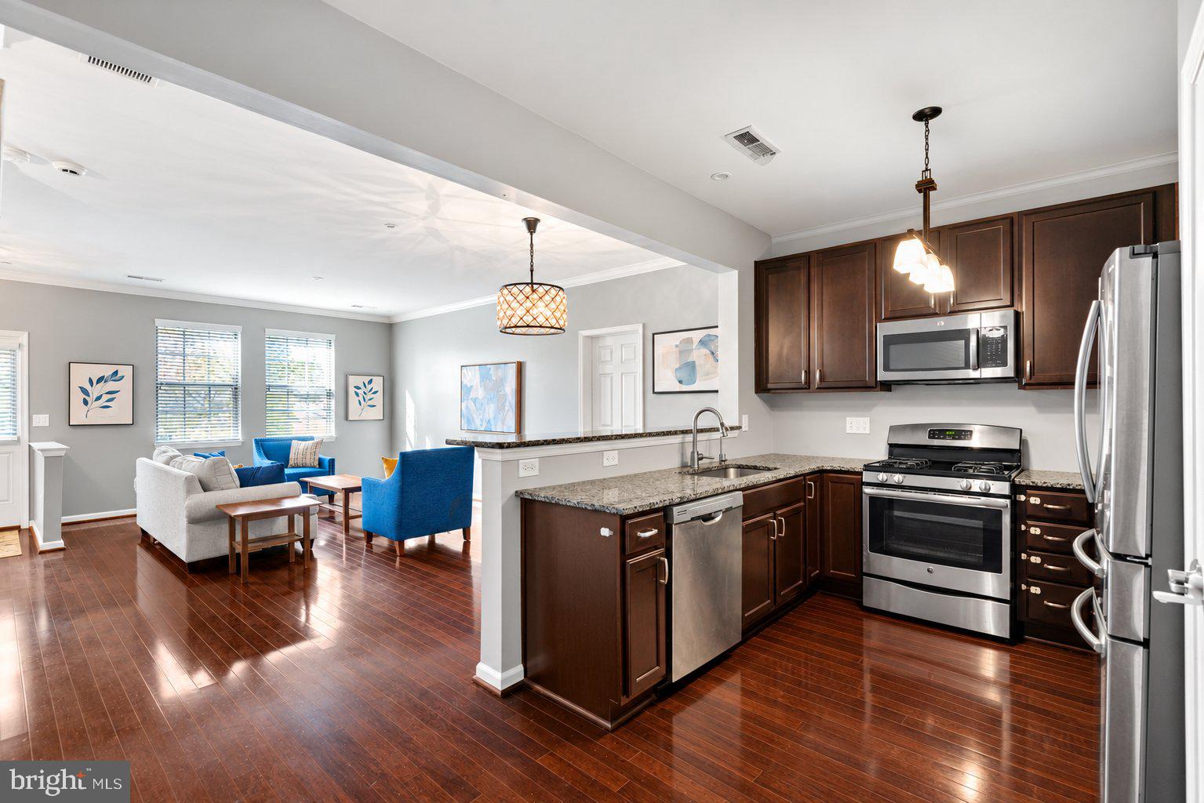
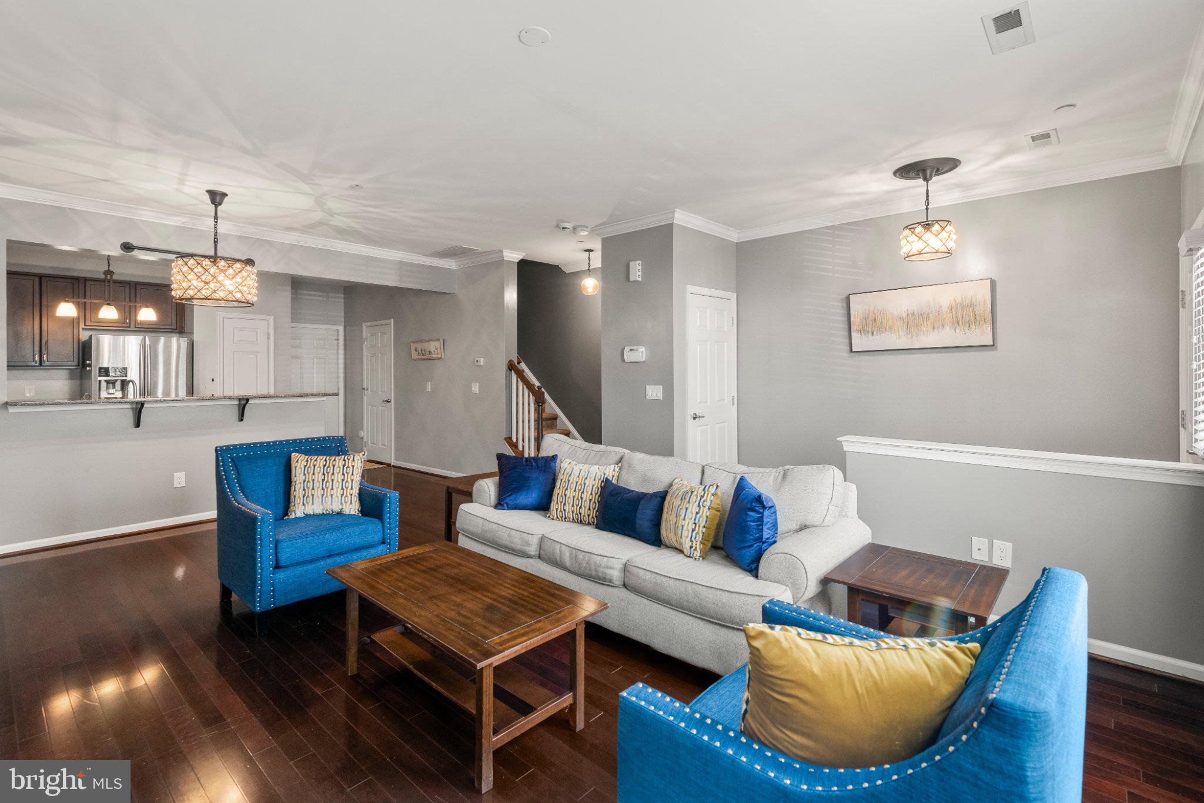
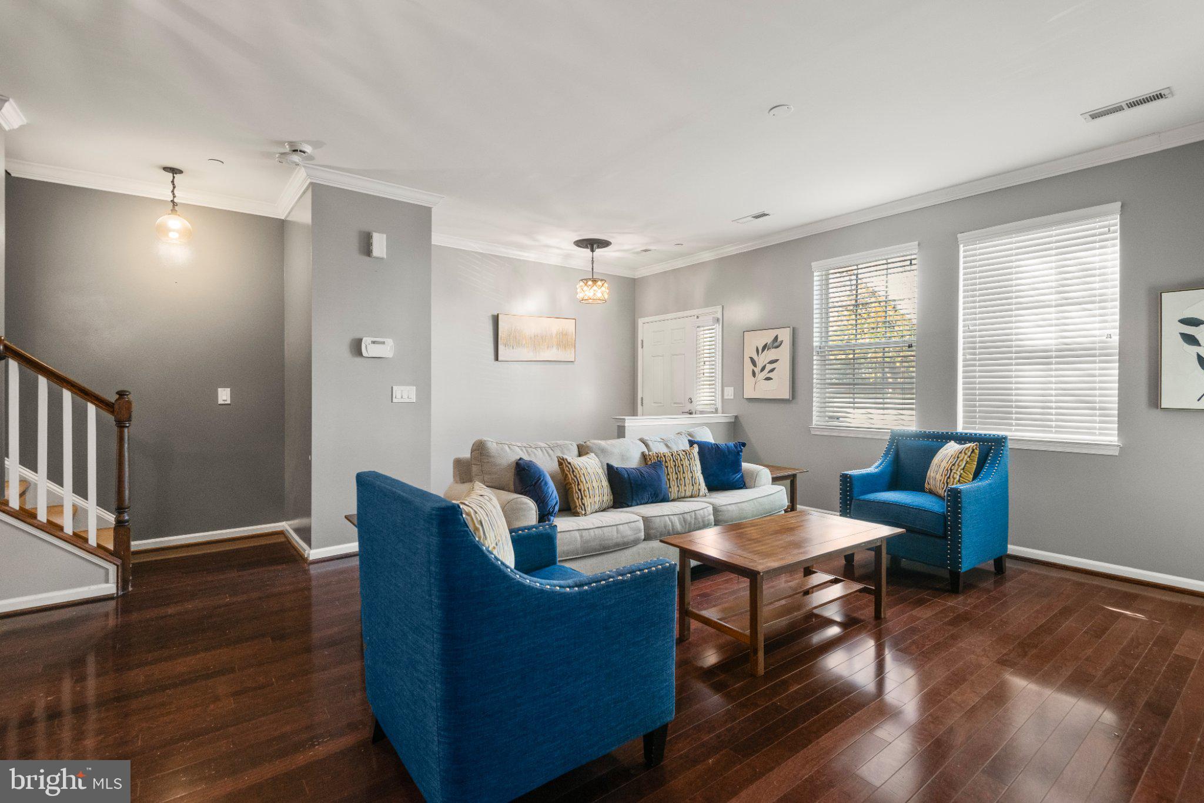
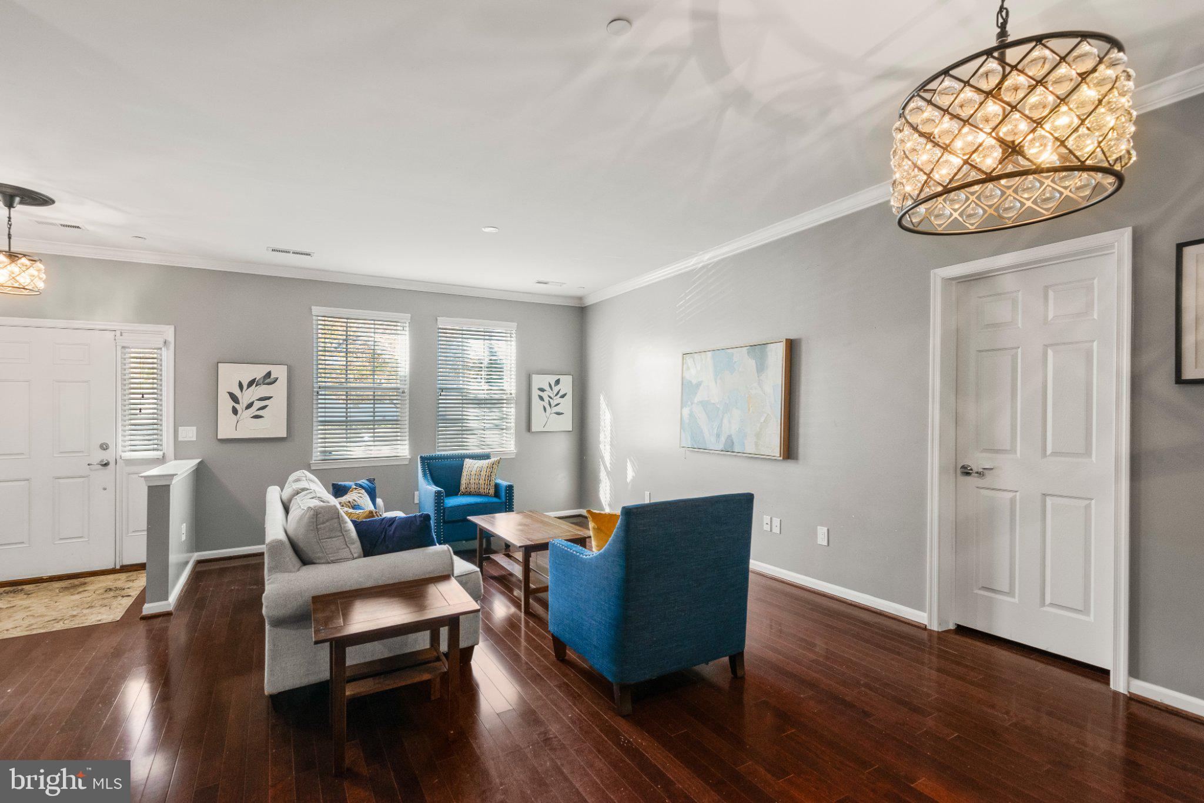
The interior of the home is an open concept layout with the primary level holding the living room and the kitchen. These areas blend seamlessly and they are dressed in deep toned hardwood floors that carry throughout the level. The kitchen holds the same tone in traditional cabinetry, granite countertops, and stainless appliances. A powder room rounds out this floor. Upstairs you will find two spacious bedrooms that share the use of a full bath and also the convenience of an in unit washer and dryer.
Enjoy the best of both worlds with the energy and excitement of city life paired with the relaxed atmosphere of a suburban community. Whether you're commuting to work, heading out for a day of shopping, or meeting friends for dinner, you'll appreciate easy access to major roadways and public transportation, making getting around a breeze. Explore Philadelphia’s vibrant restaurants, shopping, entertainment, and cultural attractions, then return home to the comfort of your own neighborhood retreat. Whether you're a first-time homebuyer, looking to simplify your lifestyle, or seeking an investment opportunity, this Hilltop at Falls Ridge townhome offers an inviting opportunity to enjoy the convenience, connection, and character of Philadelphia living.
Save
Ask
Tour
Hide
Share
Listing Snapshot
Price
$340,000
Days On Site
1 Day
Bedrooms
2
Inside Area (SqFt)
1,327 sqft
Total Baths
2
Full Baths
1
Partial Baths
1
Lot Size
N/A
Year Built
2013
MLS Number
PAPH2682924
Status
Coming Soon
Property Tax
$4,620
HOA/Condo/Coop Fees
$169 monthly
Sq Ft Source
Assessor
Friends & Family
React
Invite
Recent Activity
yesterday
Listing updated with changes from the MLS
yesterday
Listing first seen on site
General Features
Attached Garage
Yes
Cross Street
RIVERVIEW LANE
Foundation
Concrete Perimeter
Garage
Yes
Garage Spaces
1
Levels
Two
Parking
GarageDrivewayAttached
Parking Spaces
1
Property Sub Type
Townhouse
Sewer
Public Sewer
Special Circumstances
Standard
SqFt Above
1327
SqFt Total
1327
Style
Straight Thru
Water Source
Public
Zoning
RM1
Interior Features
Appliances
OvenElectric Water HeaterDishwasherDisposalMicrowaveENERGY STAR Qualified Appliances