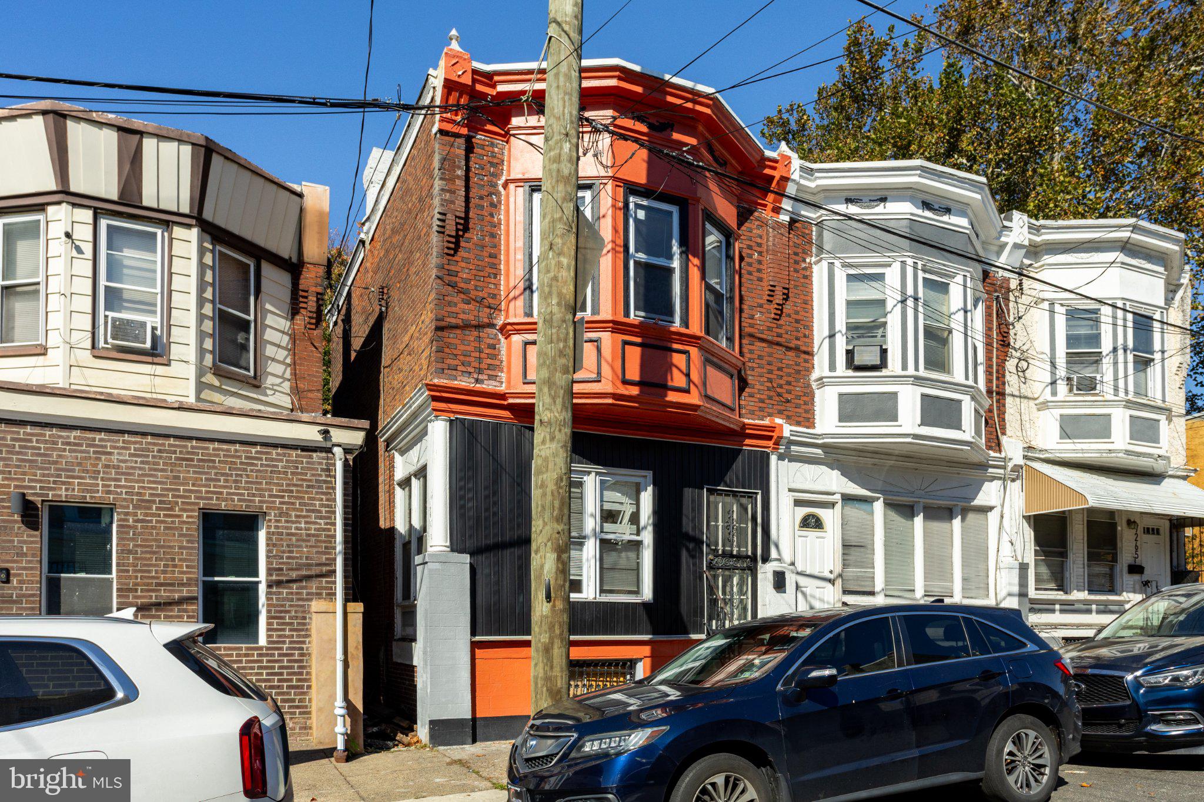
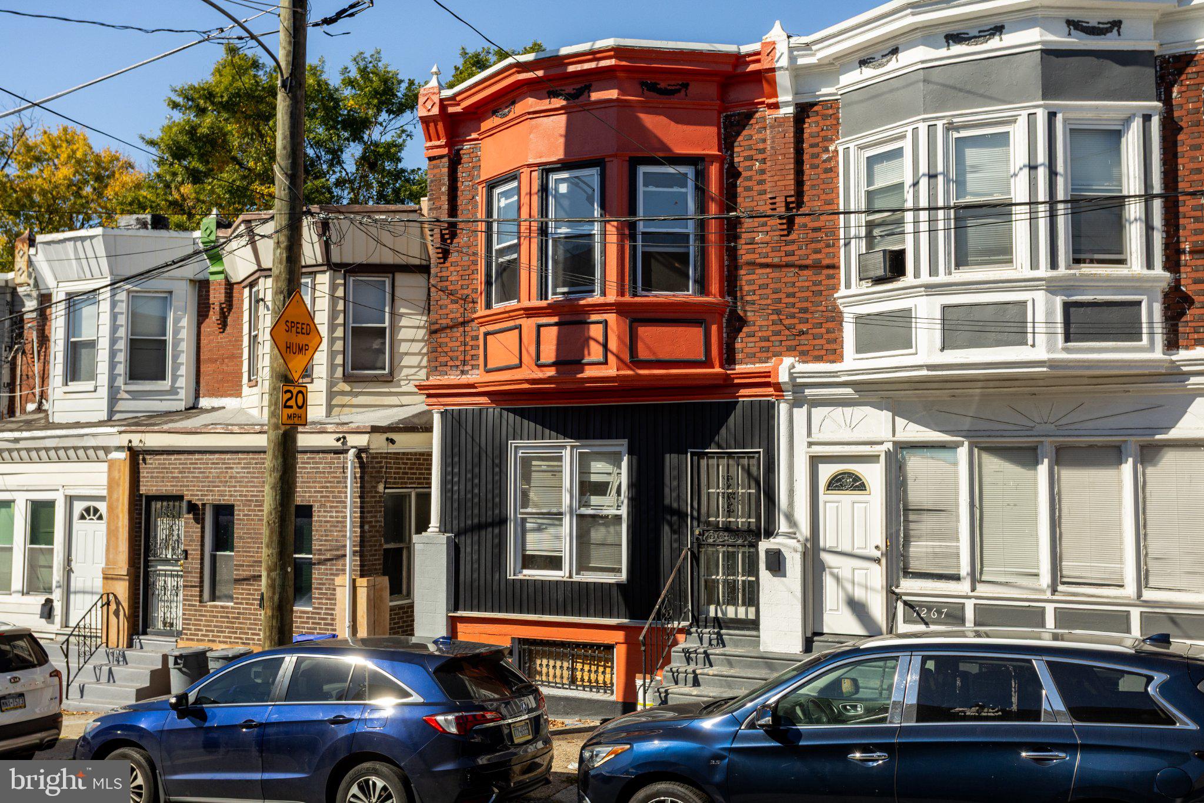
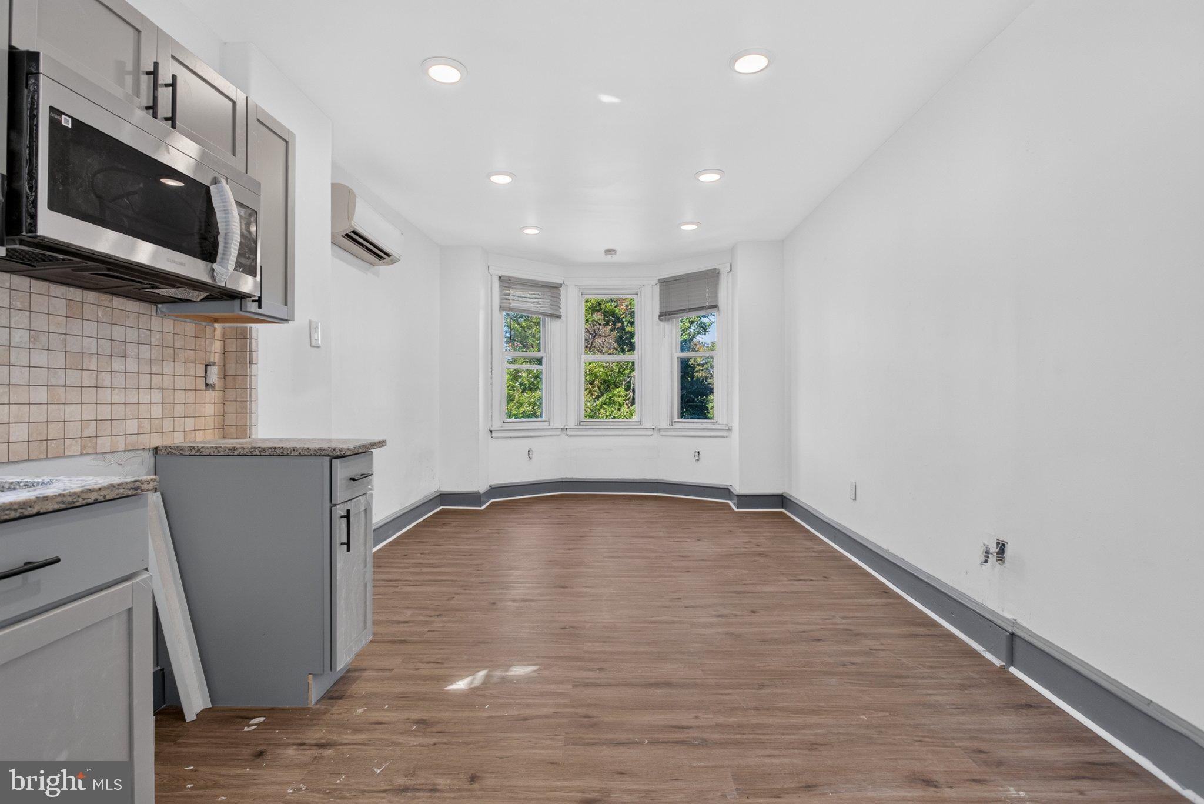
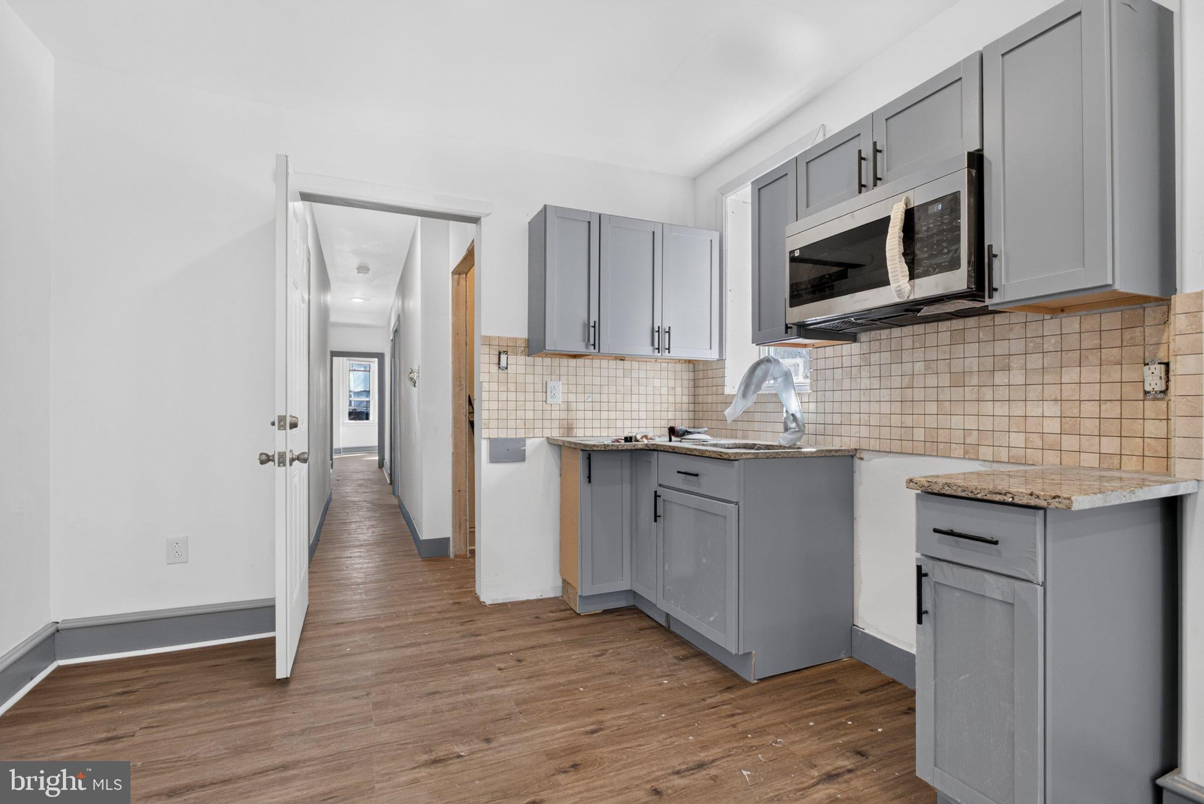
Investors, here’s your head start. This brick duplex plus commercial unit offers excellent upside near commercial and transportation corridors, on a block with a Montessori school, and substantial recent development. The heavy lifting is already underway, with permits. Finish the vision and capture the upside. Unit 2 (upper level) is a 2 bedroom home that is largely renovated and close to rent-ready. The open kitchen and living area is bright and inviting, with recessed lighting, a ductless mini-split, and a bay window that frames treetop views. The kitchen features gray shaker cabinetry, stone-look countertops, a tile backsplash, and stainless appliances. The bathroom is a standout, with a tiled walk-in shower, built-in niche, handheld showerhead, grab bars, and a white shaker vanity. The bedrooms are freshly painted and filled with natural light, including a front bedroom with its own bay window. Unit 1 (main level) is a 1 bedroom, 1 bath layout with much of the groundwork already done. New drywall is up, and the kitchen already has gray shaker cabinets, a black and white mosaic backsplash, stainless range, and a stainless microwave in place. The bathroom has a new tub installed and is ready for tile. Tall windows with dark trim and a rear glass door bring in great natural light. Bring your contractor, choose your finishes, and set your own rent. Studio-sized vacant commercial unit has frontage on Saybrook. Out back, a fenced yard with mature trees gives you outdoor space to clean up and make your own. Live in one unit and rent the other, or complete both for a full income-producing building. Property is being sold strictly as-is. Buyer is responsible for all inspections, certifications, and municipal requirements.
Save
Ask
Tour
Hide
Share
Listing Snapshot
Price
$200,000
Days On Site
24 Days
Bedrooms
3
Inside Area (SqFt)
1,124 sqft
Total Baths
N/A
Full Baths
N/A
Partial Baths
N/A
Lot Size
0.03 Acres
Year Built
1920
MLS Number
PAPH2682970
Status
Active
Property Tax
$1,637
HOA/Condo/Coop Fees
N/A
Sq Ft Source
Assessor
Friends & Family
React
Invite
Recent Activity
a week ago
Listing updated with changes from the MLS
a week ago
Status changed to Active
3 weeks ago
Listing first seen on site
General Features
Acres
0.03
Cross Street
S Lloyd Street
Foundation
Concrete Perimeter
Parking
On Street
Property Sub Type
Duplex
Security
Window Bars
Sewer
Public Sewer
Special Circumstances
Standard
SqFt Above
1124
SqFt Total
1124
Style
Other
Water Source
Public
Zoning
CMX2
Interior Features
Appliances
Gas Water Heater
Basement
UnfinishedInterior Entry
Cooling
DuctlessElectric
Heating
Natural GasRadiant
Window Features
Bay Window(s)
Save
Ask
Tour
Hide
Share
Exterior Features
Construction Details
BrickOther
Lot Features
Level
Pool Features
None
Roof
Flat
Windows/Doors
Bay Window(s)
Community Features
Community Features
SidewalksStreet Lights
MLS Area
19142 (19142)
School District
PHILADELPHIA CITY
Schools
School District
PHILADELPHIA CITY
Elementary School
Unknown
Middle School
Unknown
High School
Unknown
Listing courtesy of RE/MAX Main Line - West Chester