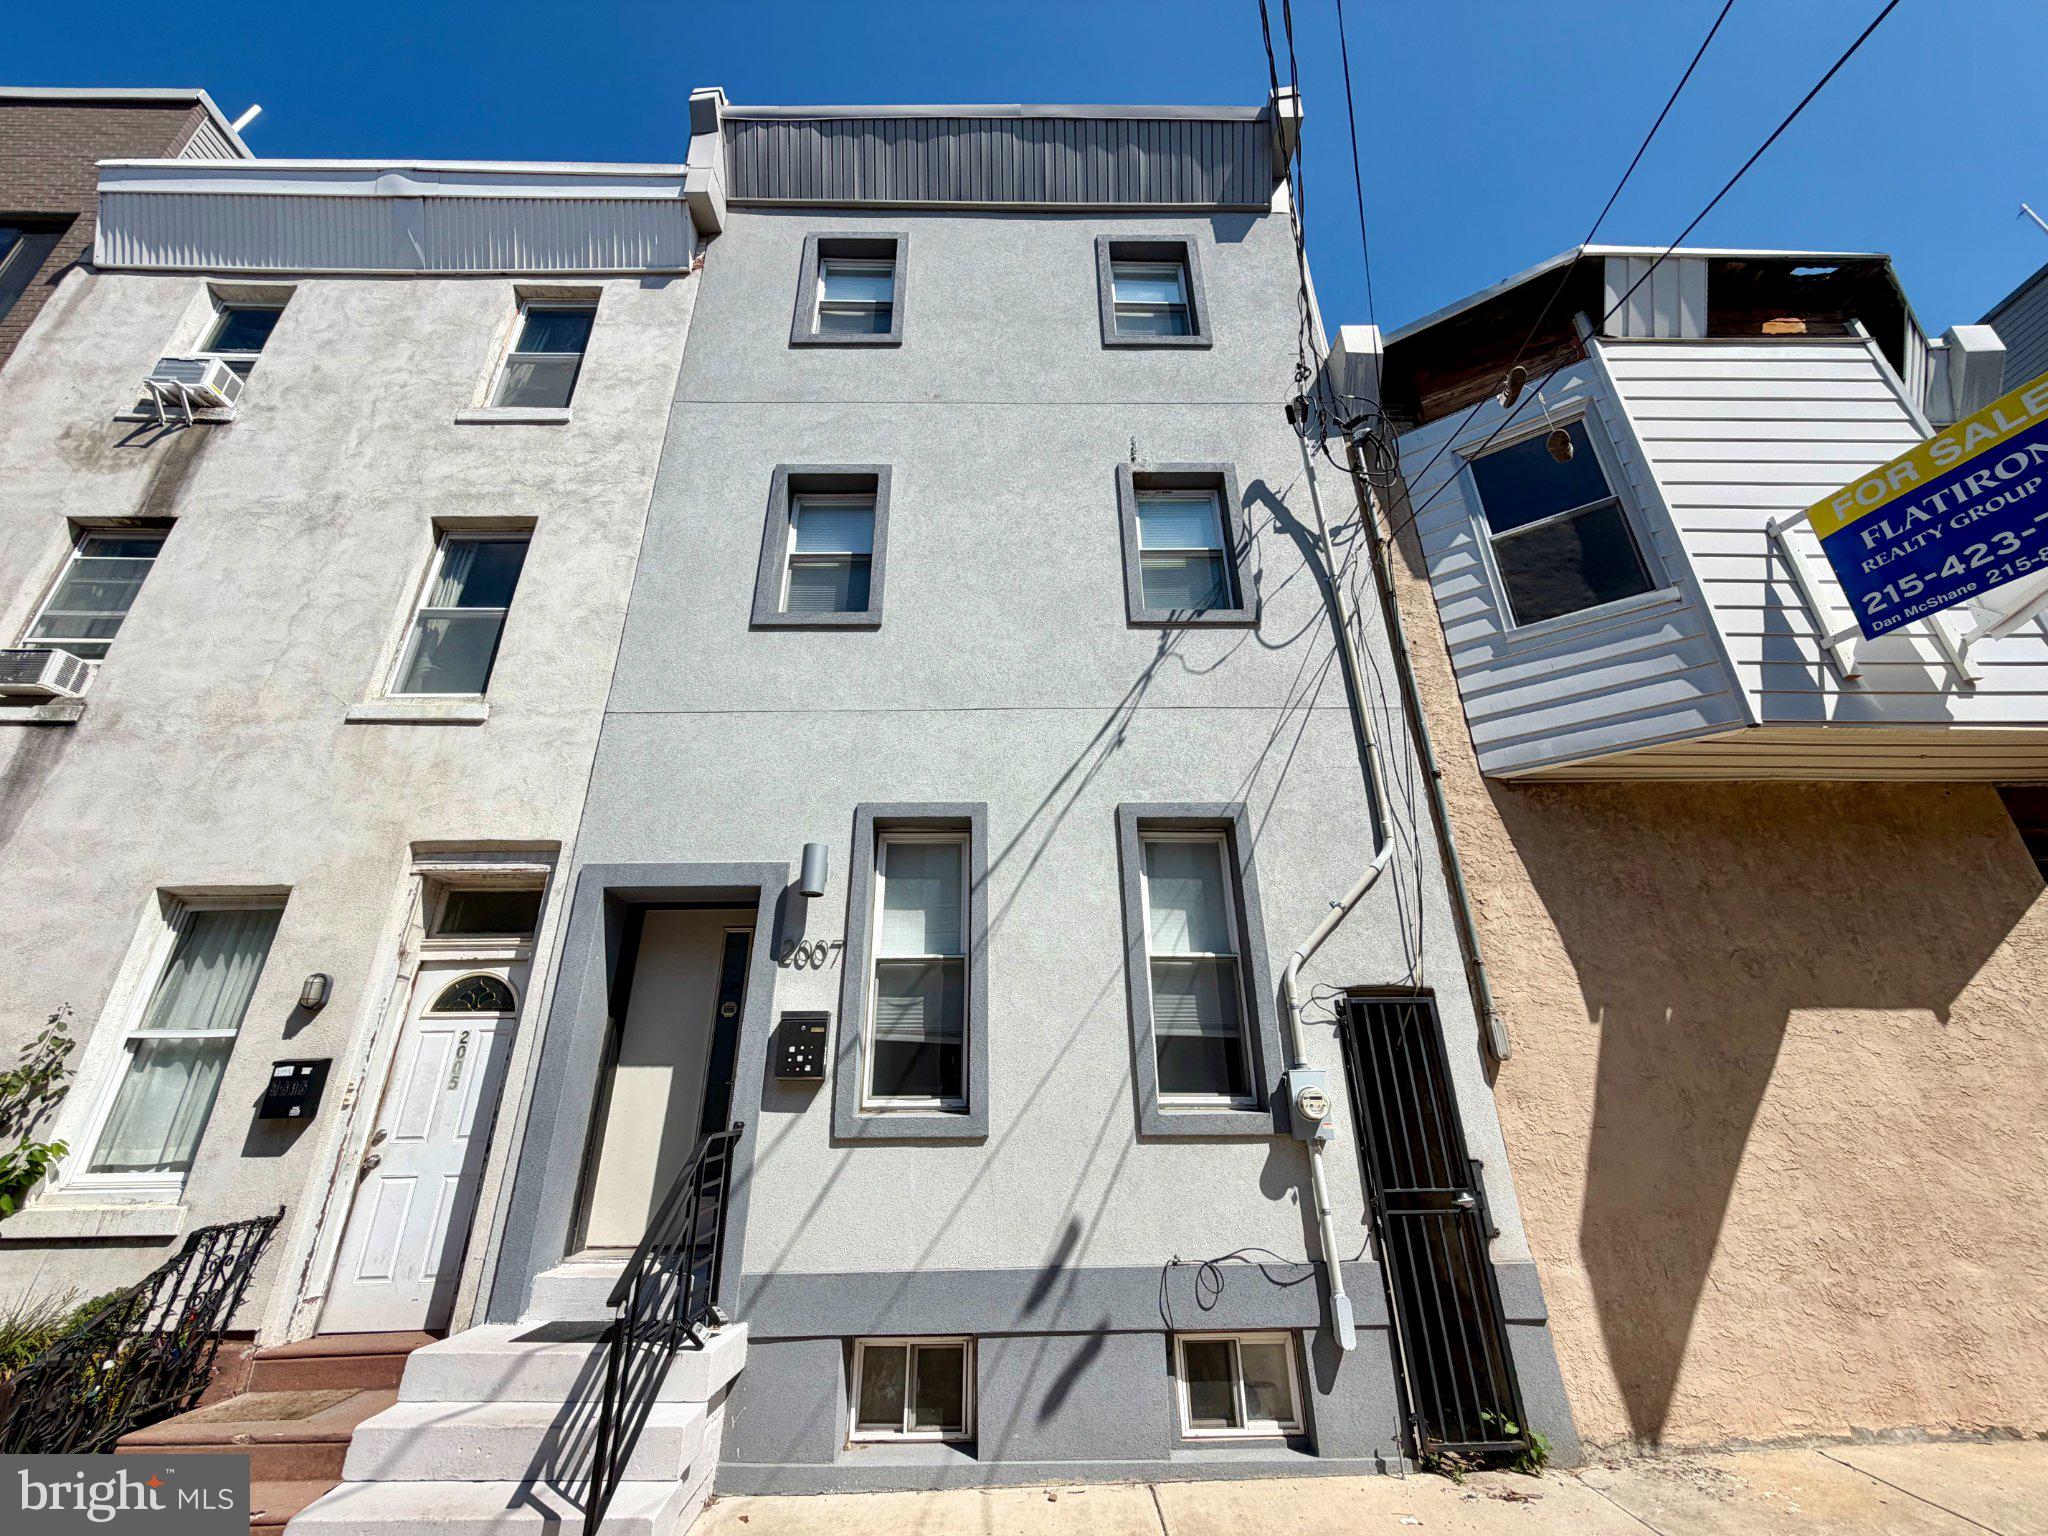
This 4-bed/4-bath convenient location puts you just three blocks from the York-Dauphin Market-Frankford El station, making trips to Center City and beyond easy and accessible. Enjoy a variety of popular neighborhood spots, including Martha, Philadelphia Brewing Company, Monkey Bar, Atlantis Lost Bar, and the many restaurants, shops, and entertainment options along Frankford Avenue. For your morning coffee or a relaxed community atmosphere, Franny Lou's Porch is right around the corner. This home is available first week of November and we are accepting applications NOW!
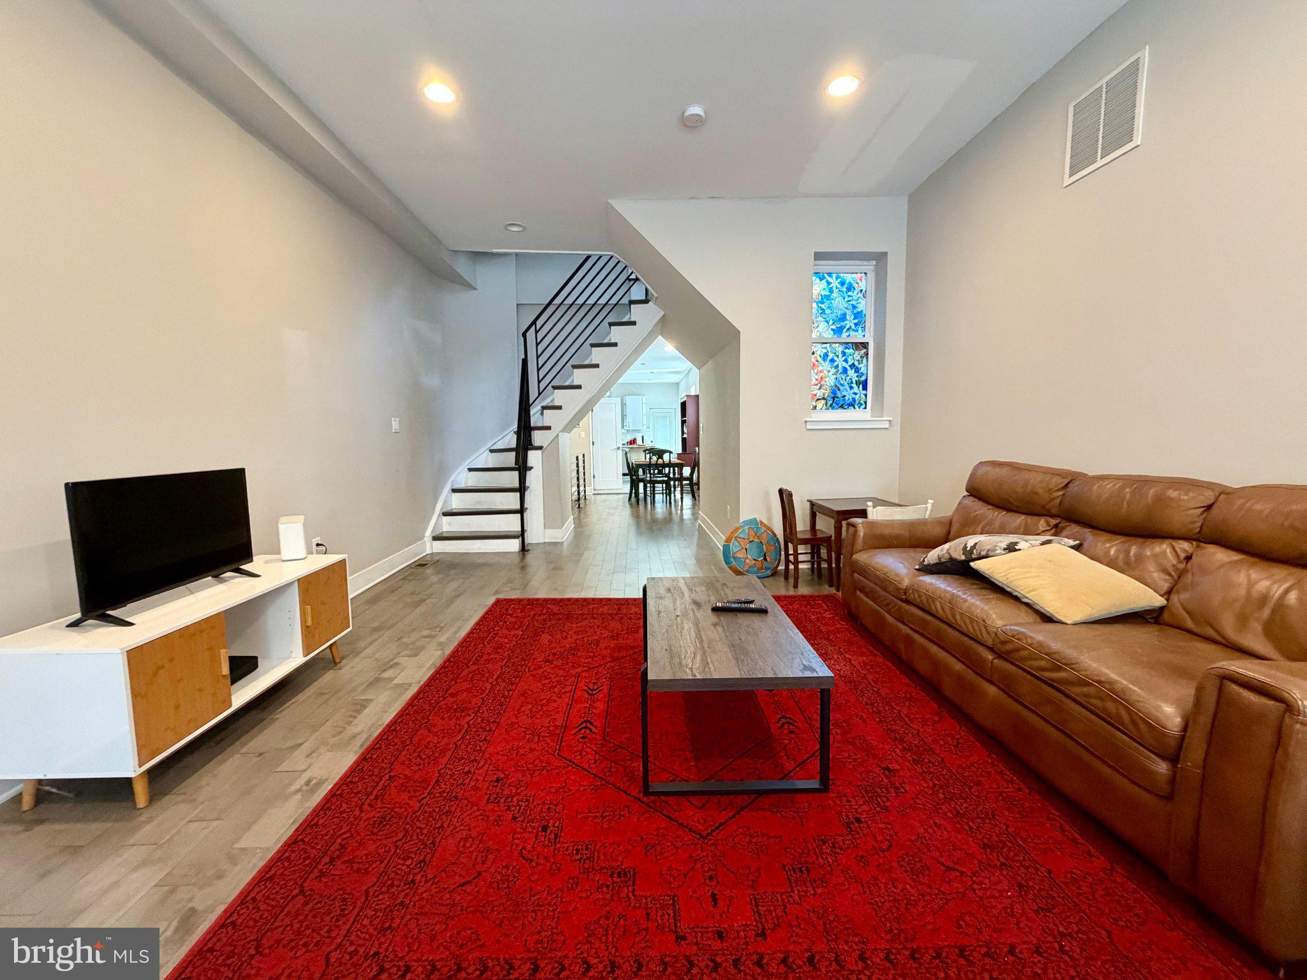
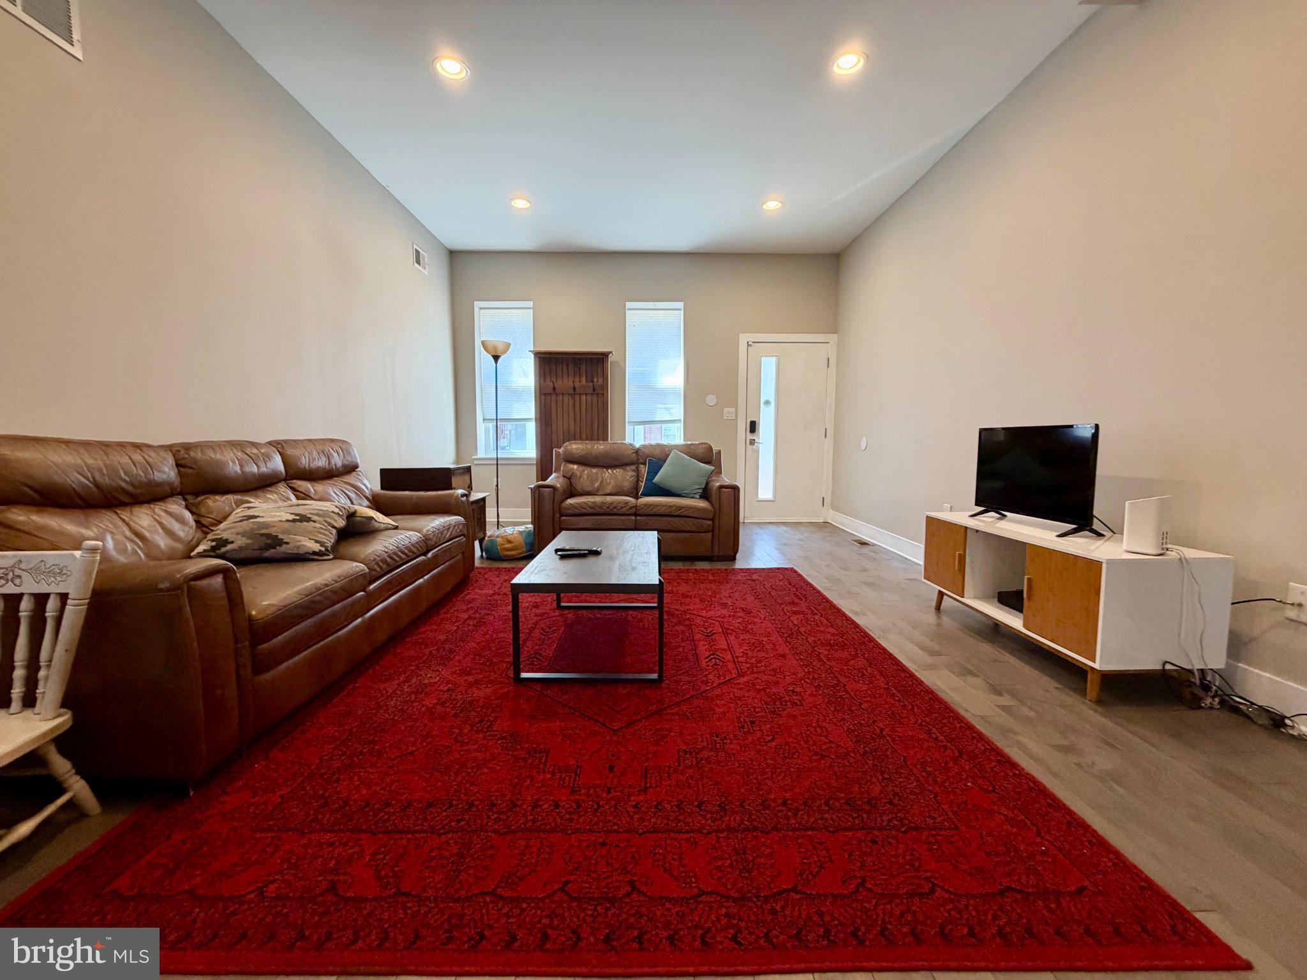
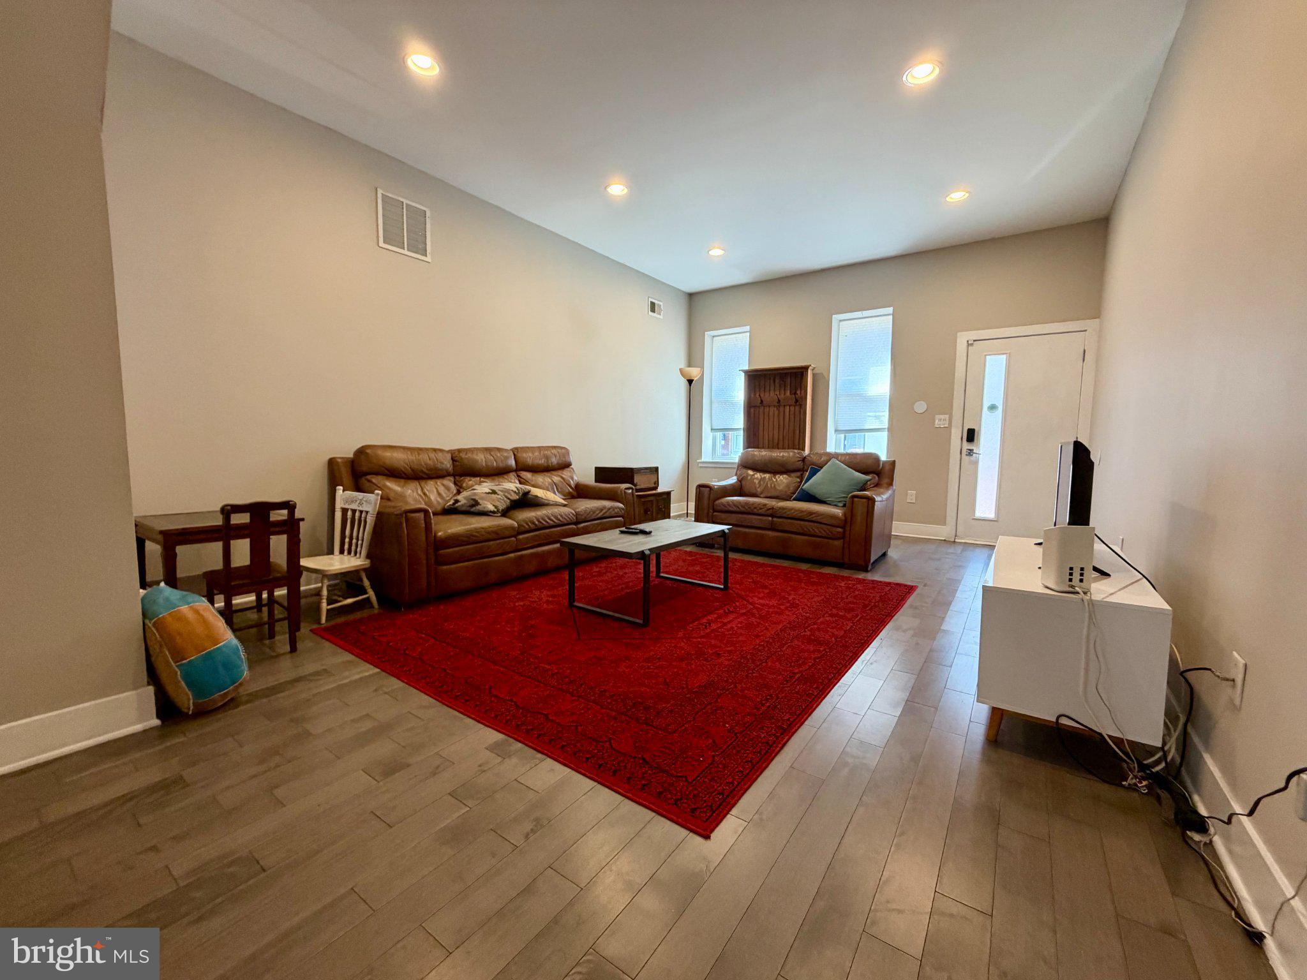
Step inside this beautifully updated home and be welcomed by a bright, open layout featuring soaring ceilings, recessed lighting, soft neutral tones, and continuous light wood-plank flooring. The spacious living area offers plenty of room for everyday living and entertaining, while the striking open-riser staircase with black metal railings adds a modern architectural touch. A dedicated dining area with subtle chair rail molding flows seamlessly into the kitchen.
The chef-inspired kitchen is designed for both style and functionality, featuring dual-tone cabinetry, durable quartz or stone countertops, and a warm butcher-block island with additional prep space and casual seating. Stainless steel appliances, including a French-door refrigerator, range hood, electric range, and dishwasher, provide everyday convenience. A wide window above the sink brings in plenty of natural light.
Upstairs, the generously sized bedrooms offer comfortable retreats with ample space for king- or queen-sized furniture and dedicated workspace areas. Ceiling fans, recessed lighting, large windows, and custom window coverings add to the comfort and functionality of each room.
The upgraded bathrooms offer a sleek, spa-inspired design. The primary bathroom features marble-style full-height wall tile, a floating double-sink vanity with modern black hardware, illuminated mirrors, a wall-hung toilet, and a glass-enclosed walk-in shower with a multi-function jet panel. Additional bathrooms feature large-format tile, wood-grain vanities, and modern fixtures.
The fully finished lower level provides versatile bonus space that can be used as a media room, play area, home gym, or additional living space. A dedicated laundry closet with a stacked Samsung washer and dryer adds everyday convenience.
Outside, enjoy a spacious private patio and fully enclosed backyard surrounded by high white vinyl privacy fencing and mature trees. With plenty of room for outdoor dining, grilling, lounging, or simply relaxing, this low-maintenance outdoor retreat provides a peaceful extension of the home.
Tenants are responsible for electric, gas, water, and cable/internet in addition to rent each month. Pet Policy: Dogs and cats are welcome, subject to the rental company's approval and applicable pet guidelines.
Save
Ask
Tour
Hide
Share
Listing Snapshot
Price
$3,700
Days On Site
2 Days
Bedrooms
4
Inside Area (SqFt)
2,332 sqft
Total Baths
4
Full Baths
4
Partial Baths
N/A
Lot Size
0.04 Acres
Year Built
1875
MLS Number
PAPH2683006
Status
Active
Property Tax
N/A
HOA/Condo/Coop Fees
N/A
Sq Ft Source
Assessor
Friends & Family
React
Comment
Invite
No Comments Yet
Did you know? You can invite friends and family to your search. They can join your search, rate and discuss listings with you.
Recent Activity
2 days ago
Listing first seen on site
2 days ago
Listing updated with changes from the MLS
General Features
Acres
0.04
Available on
2026-10-21
Foundation
Brick/Mortar
Levels
Three Or More
Parking
None
Pets
Cats OKDogs OKYes
Property Sub Type
Townhouse
Sewer
Septic Tank
SqFt Above
2332
SqFt Total
2332
Style
Traditional
Water Source
Public
Zoning
RSA5
Interior Features
Appliances
Electric Water Heater
Cooling
Central AirCeiling Fan(s)Wall Unit(s)Electric
Heating
ElectricHot Water
Main Level Bedrooms
4
Save
Ask
Tour
Hide
Share
Exterior Features
Pool Features
None
Community Features
MLS Area
19125 (19125)
School District
PHILADELPHIA CITY
Schools
School District
PHILADELPHIA CITY
Elementary School
Unknown
Middle School
Unknown
High School
Unknown
Listing courtesy of Bay Management Group Philadelphia



Did you know? You can invite friends and family to your search. They can join your search, rate and discuss listings with you.