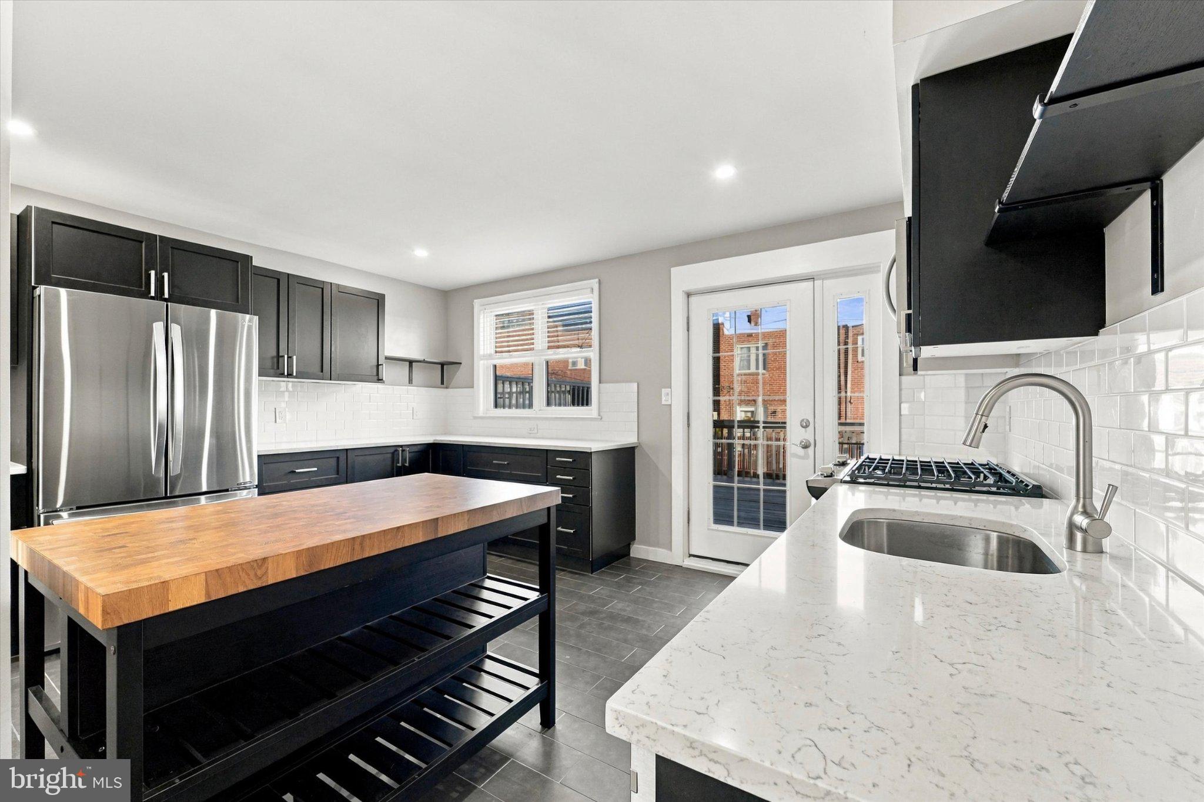
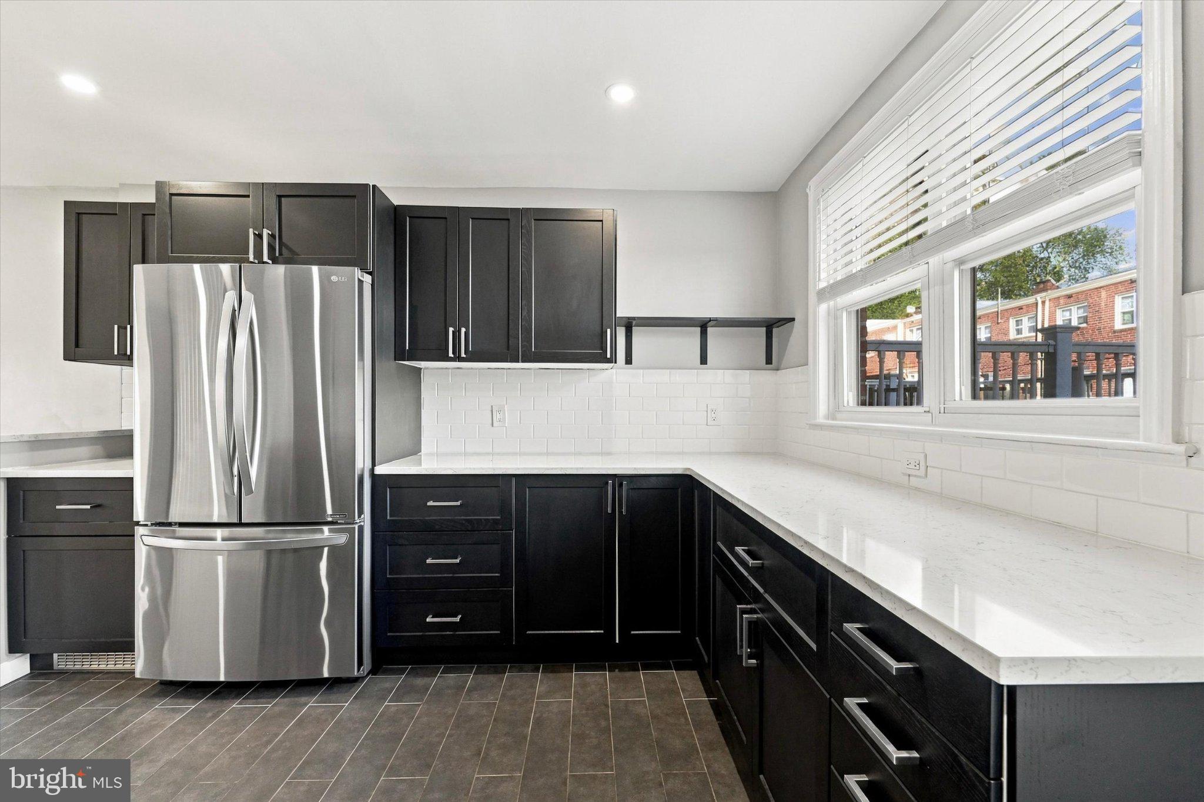
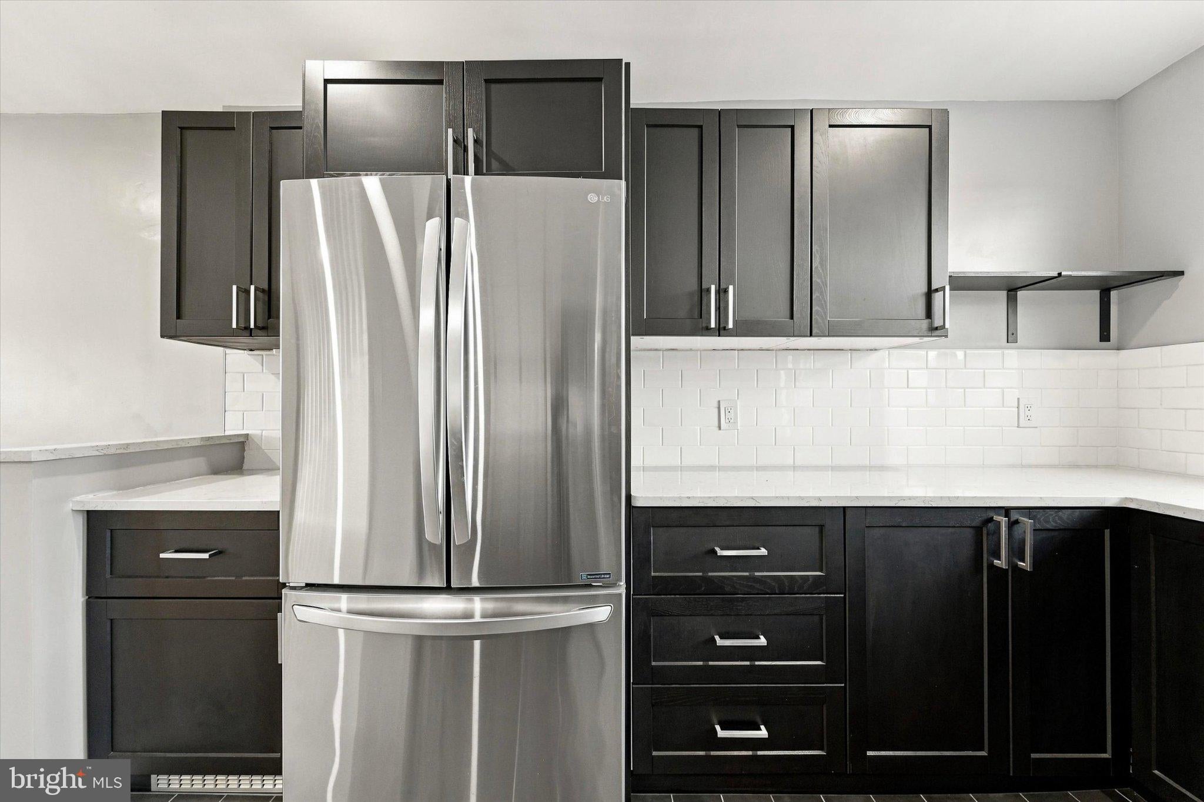
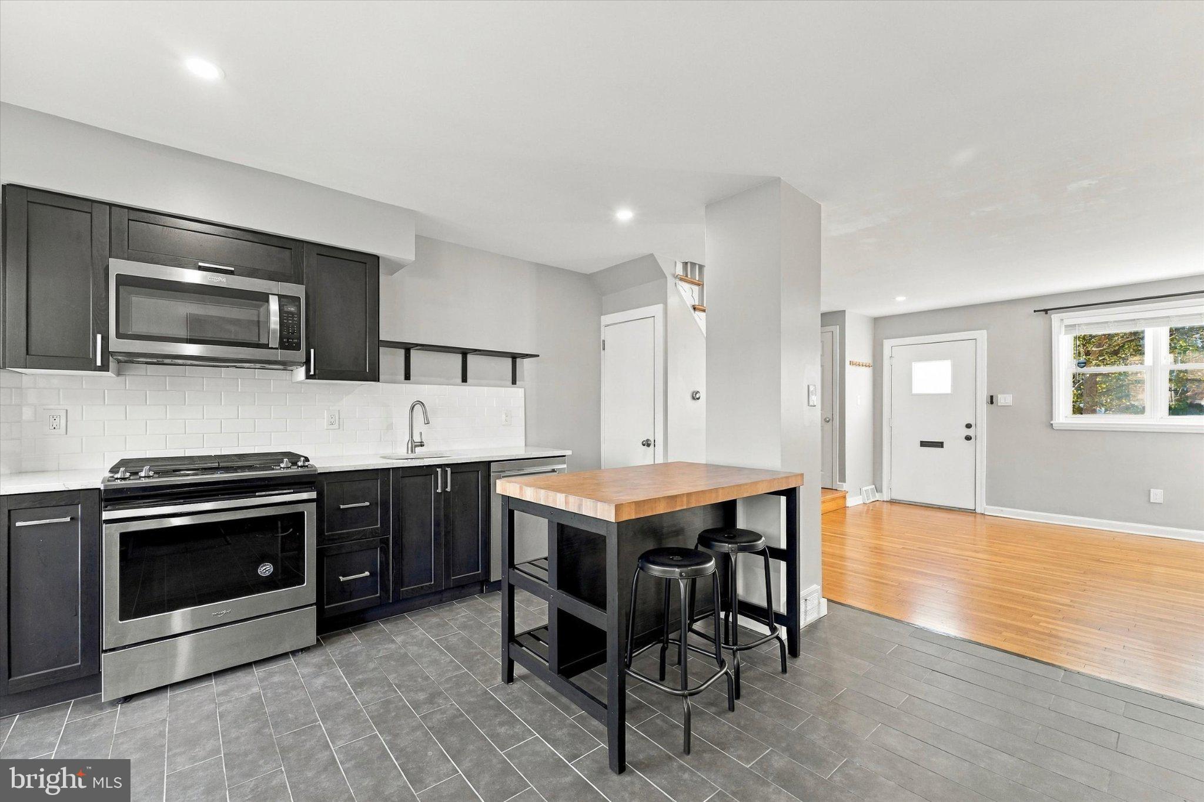
Discover this inviting 2 bedroom, 1 bathroom rowhome in the heart of East Falls, offering a thoughtfully designed living space with classic character and modern updates. Hardwood flooring throughout the main living areas creates a warm atmosphere, complemented by natural light and comfortable living spaces. The fully renovated kitchen features a spacious center island, abundant cabinetry, and sleek stainless-steel appliances. It opens to an oversized rear deck, ideal for outdoor dining, grilling, and entertaining. Upstairs, you’ll find two well-appointed bedrooms, including a generously sized primary bedroom with two closets and a ceiling fan. The updated bathroom features a tiled surround and skylight that fills the space with natural light, while an additional hall closet provides convenient storage. The finished lower level offers a recreation room, floor-to-ceiling storage cabinets, and a separate laundry area with a wash sink. This flexible space is perfect for a home office, gym, entertainment area, or additional storage. Step outside to the covered rear parking area and attached one-car garage, ensuring you'll never have to worry about finding a spot after a long day. Replacement windows, central air conditioning, and gas heat provide year-round comfort. The low-maintenance lot allows you to spend more time enjoying the local parks and vibrant community that East Falls has to offer. The East Falls train station is just a short walk away, providing access to Center City via the Manayunk/Norristown Line. With easy access to Route 1 and I-76 and Manayunk just a short drive away, commuting and exploring the surrounding area are convenient. With its renovated interiors, versatile living space, private outdoor deck, and convenient location, this move-in-ready East Falls house is not just a place to live; it's a canvas for your dreams. Embrace the opportunity to create lasting memories in a neighborhood that blends convenience with charm. Make your appointment today!
Save
Ask
Tour
Hide
Share
Listing Snapshot
Price
$325,000
Days On Site
4 Days
Bedrooms
2
Inside Area (SqFt)
896 sqft
Total Baths
1
Full Baths
1
Partial Baths
N/A
Lot Size
0.03 Acres
Year Built
1945
MLS Number
PAPH2683008
Status
Active
Property Tax
$4,346
HOA/Condo/Coop Fees
N/A
Sq Ft Source
Assessor
Friends & Family
React
Invite
Recent Activity
5 days ago
Listing updated with changes from the MLS
5 days ago
Listing first seen on site
General Features
Acres
0.03
Attached Garage
Yes
Foundation
Block
Garage
Yes
Garage Spaces
1
Levels
Three Or More
Parking
GarageDrivewayBasementAttached
Parking Spaces
2
Property Sub Type
Townhouse
Sewer
Public Sewer
Special Circumstances
Standard
SqFt Above
896
SqFt Total
896
Style
Traditional
Water Source
Public
Zoning
RSA5
Interior Features
Appliances
Gas Water HeaterWasherDryer
Basement
Cooling
Central AirElectric
Heating
Natural GasForced Air
Laundry Features
Laundry Room
Dining Room
Level - Main
Kitchen
Level - Main
Laundry
Living Room
Level - Main
Save
Ask
Tour
Hide
Share
Exterior Features
Pool Features
None
Community Features
MLS Area
19129 (19129)
School District
THE SCHOOL DISTRICT OF PHILADELPHIA
Schools
School District
THE SCHOOL DISTRICT OF PHILADELPHIA
Elementary School
Unknown
Middle School
Unknown
High School
Unknown
Listing courtesy of BHHS Fox & Roach-Center City Walnut