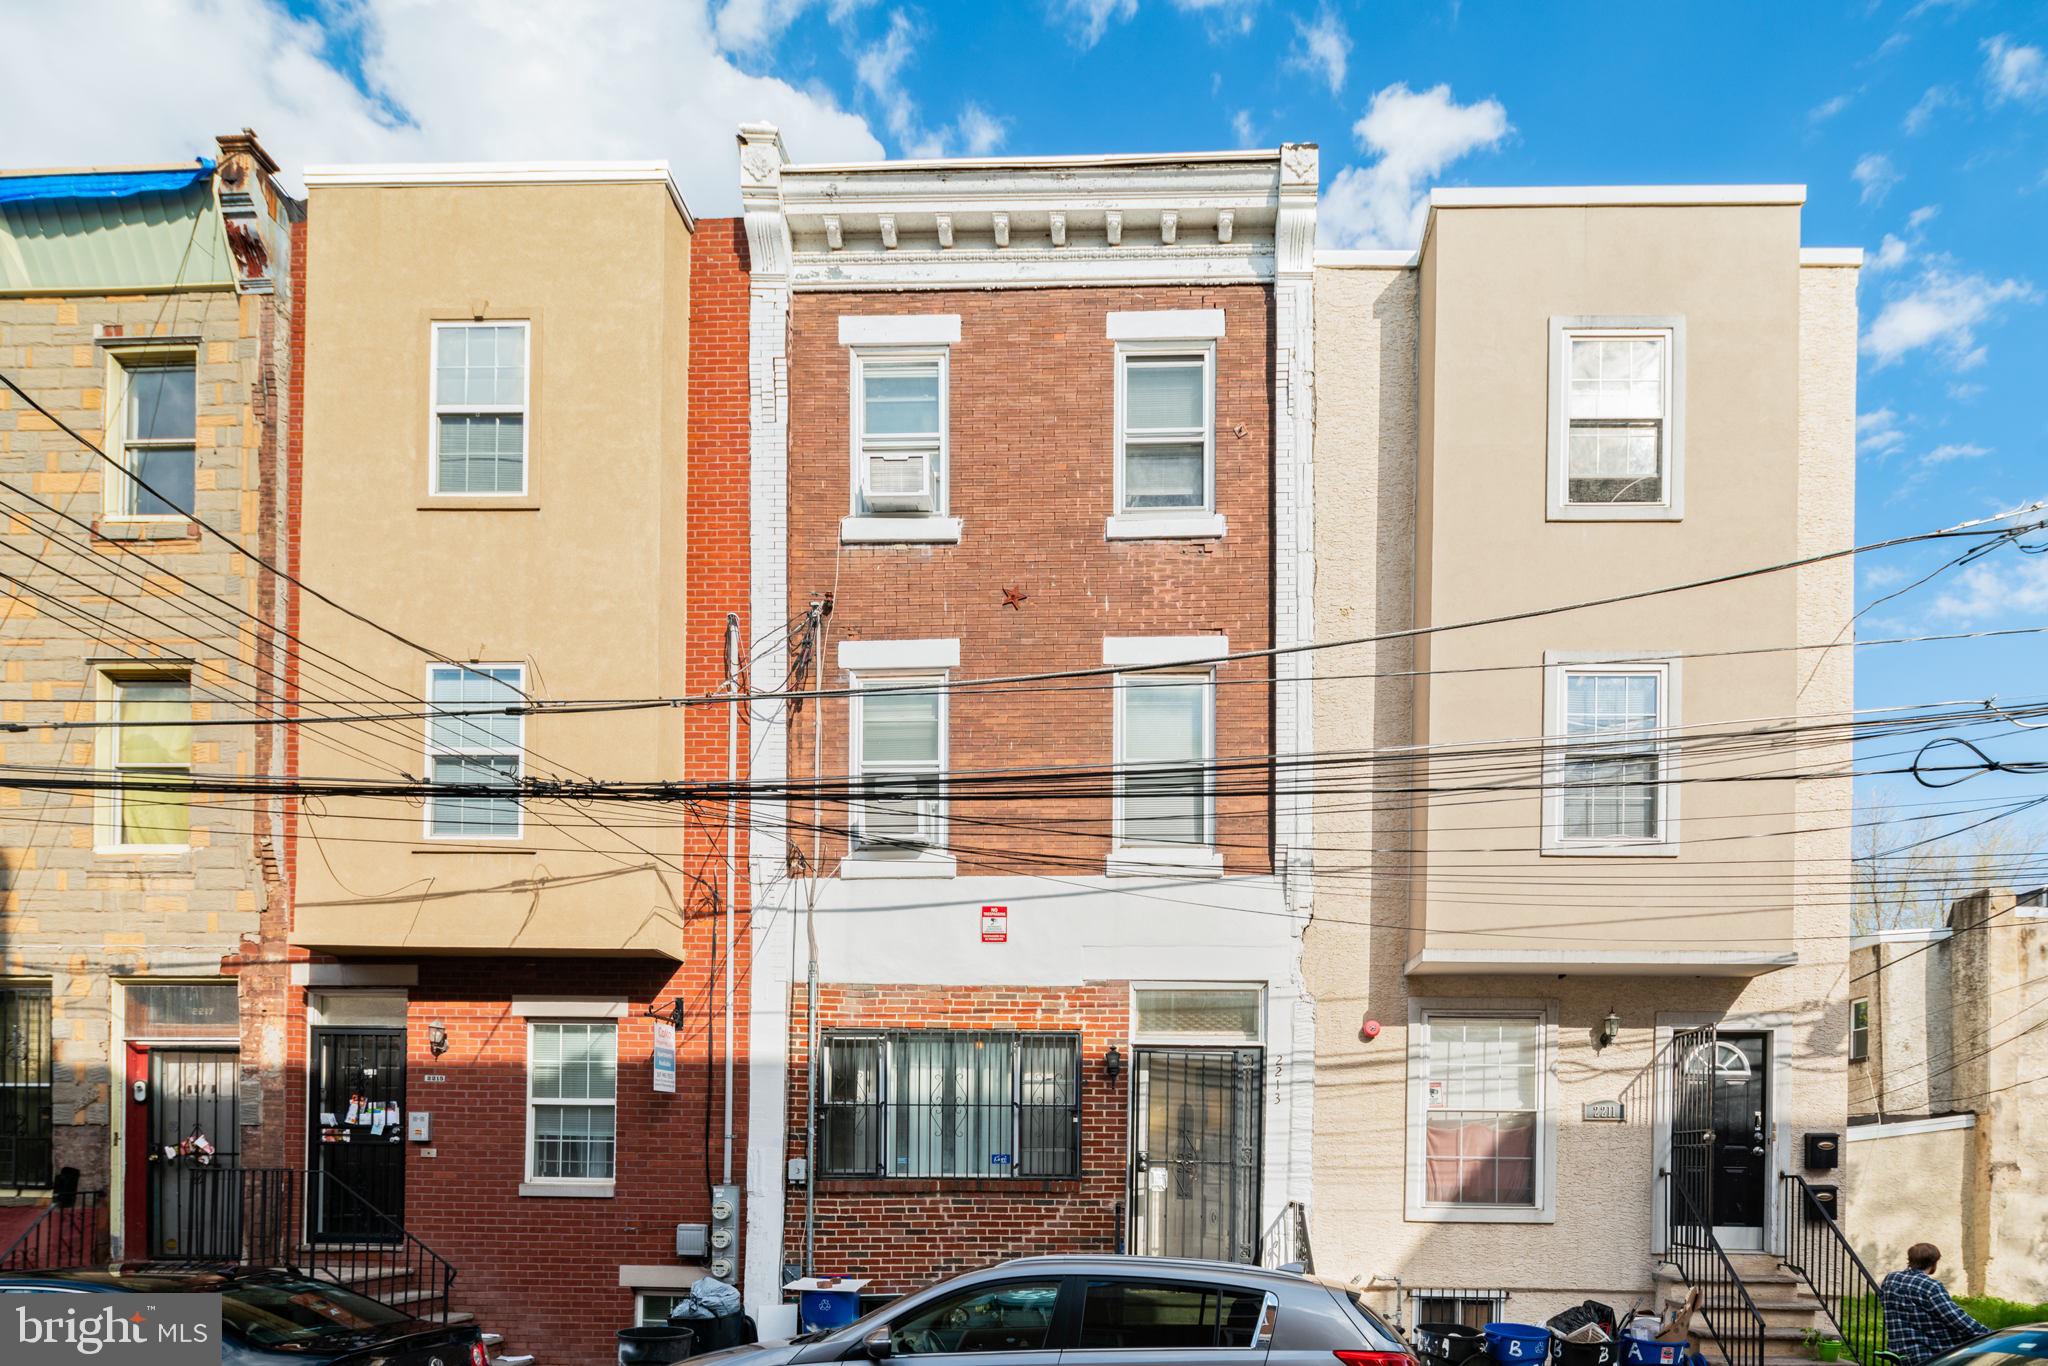
This 3-Bed/1-Bath Apartment is located on the second floor of a duplex near Temple University. Located within walking distance of the campus and the Broad Street Line, you will absolutely love this location. This stunning apartment is available for mid-November and we are accepting applications NOW!
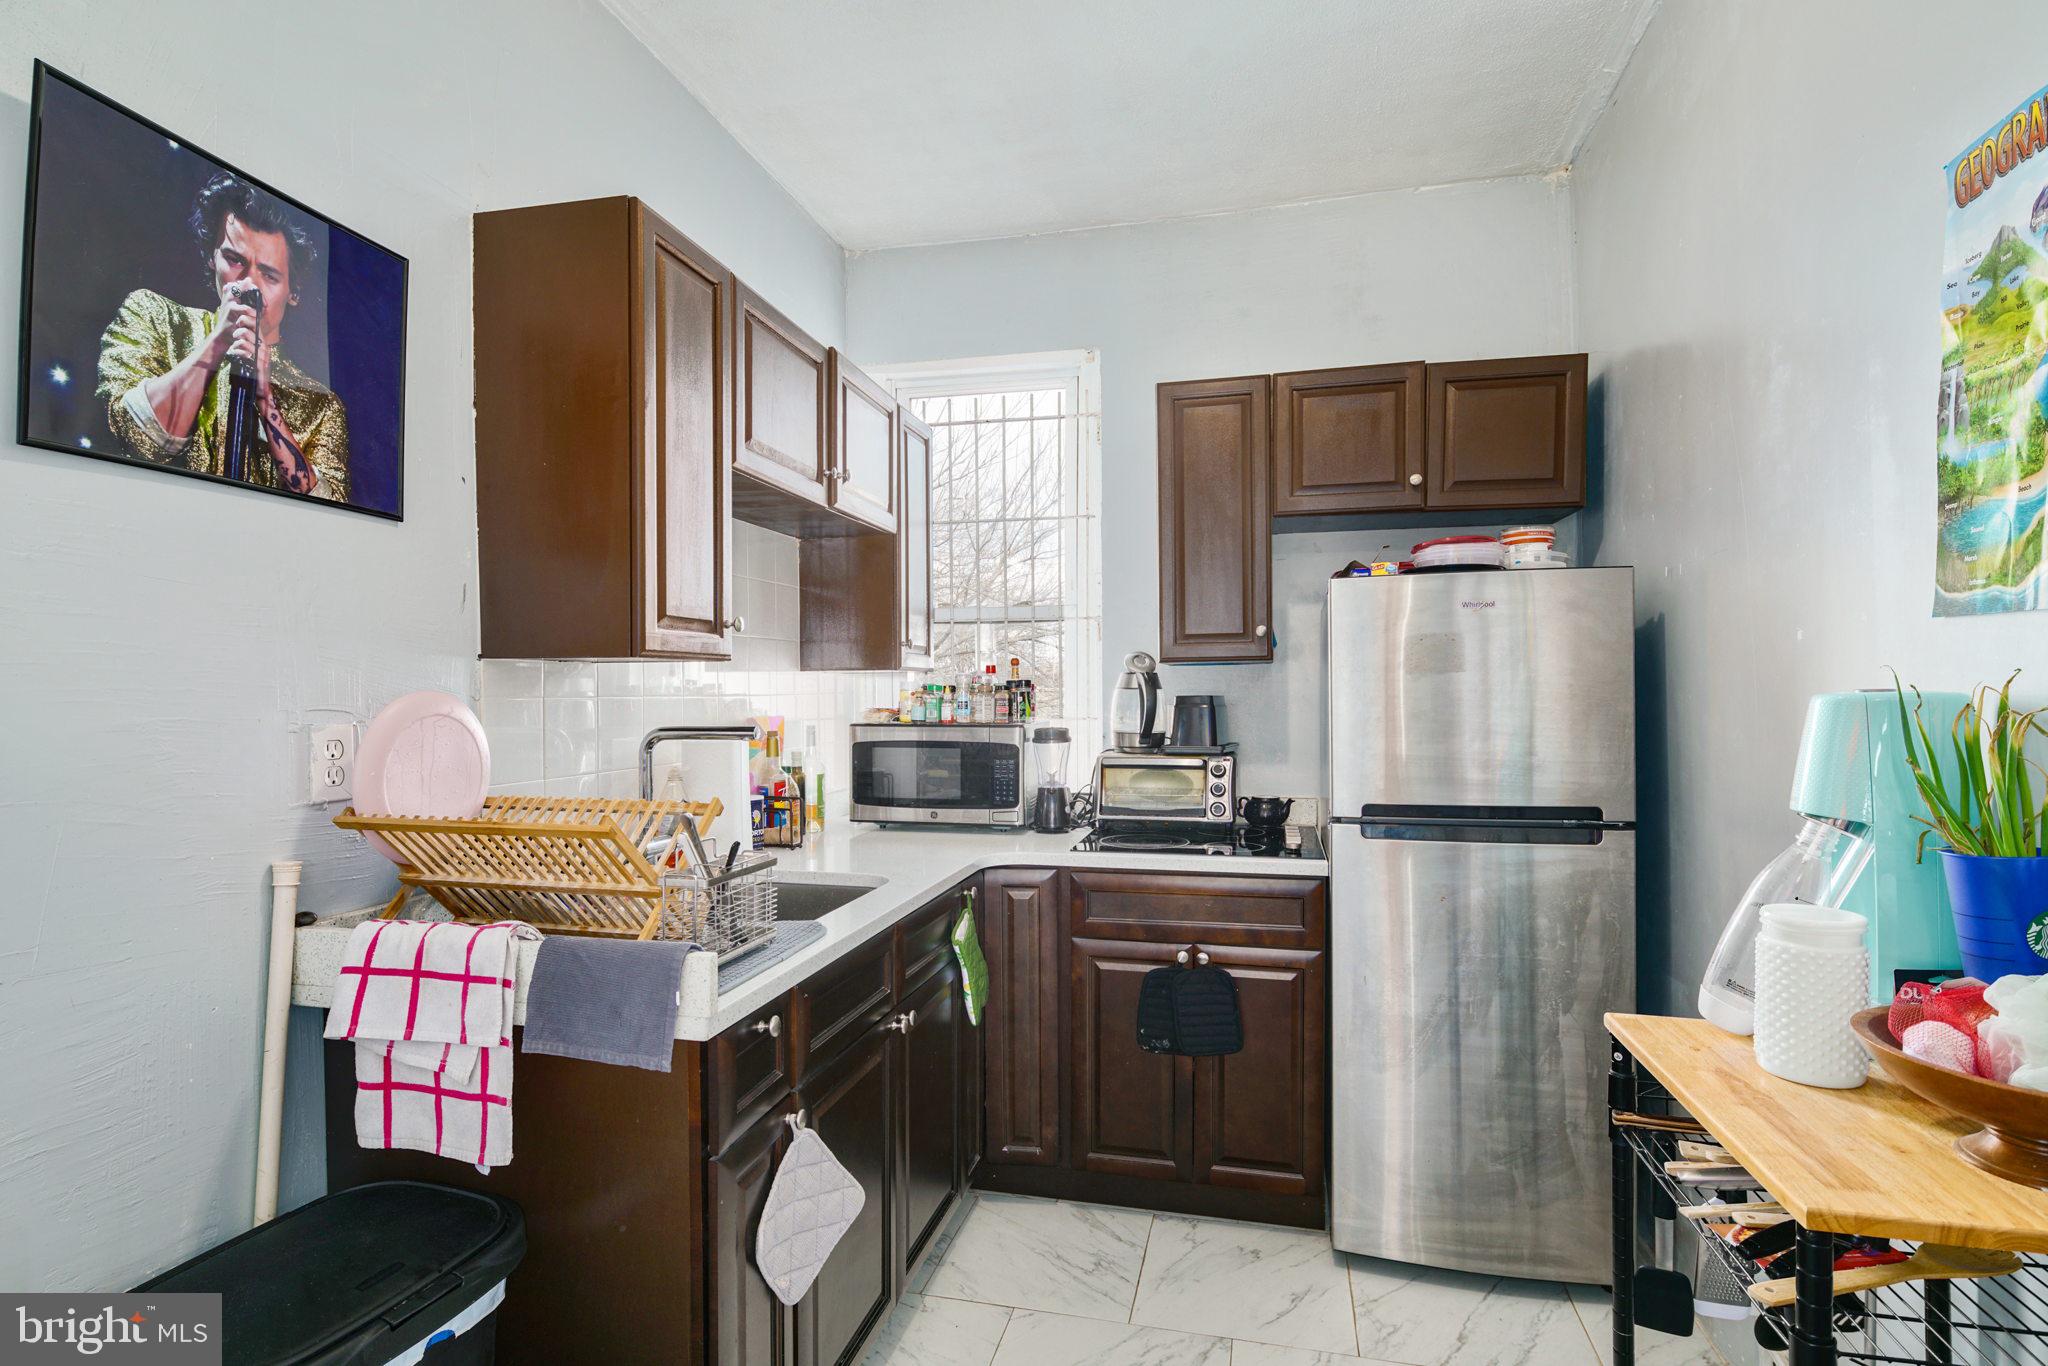
Enter the apartment and immediately fall in love with the updated kitchen. It includes stone tile flooring, dark oak cabinetry with brushed nickel hardware, and quartz countertops. It comes fully equipped with a stainless steel refrigerator and four-burner electric cooktop. There is also a tile backsplash which brings the entire design together!
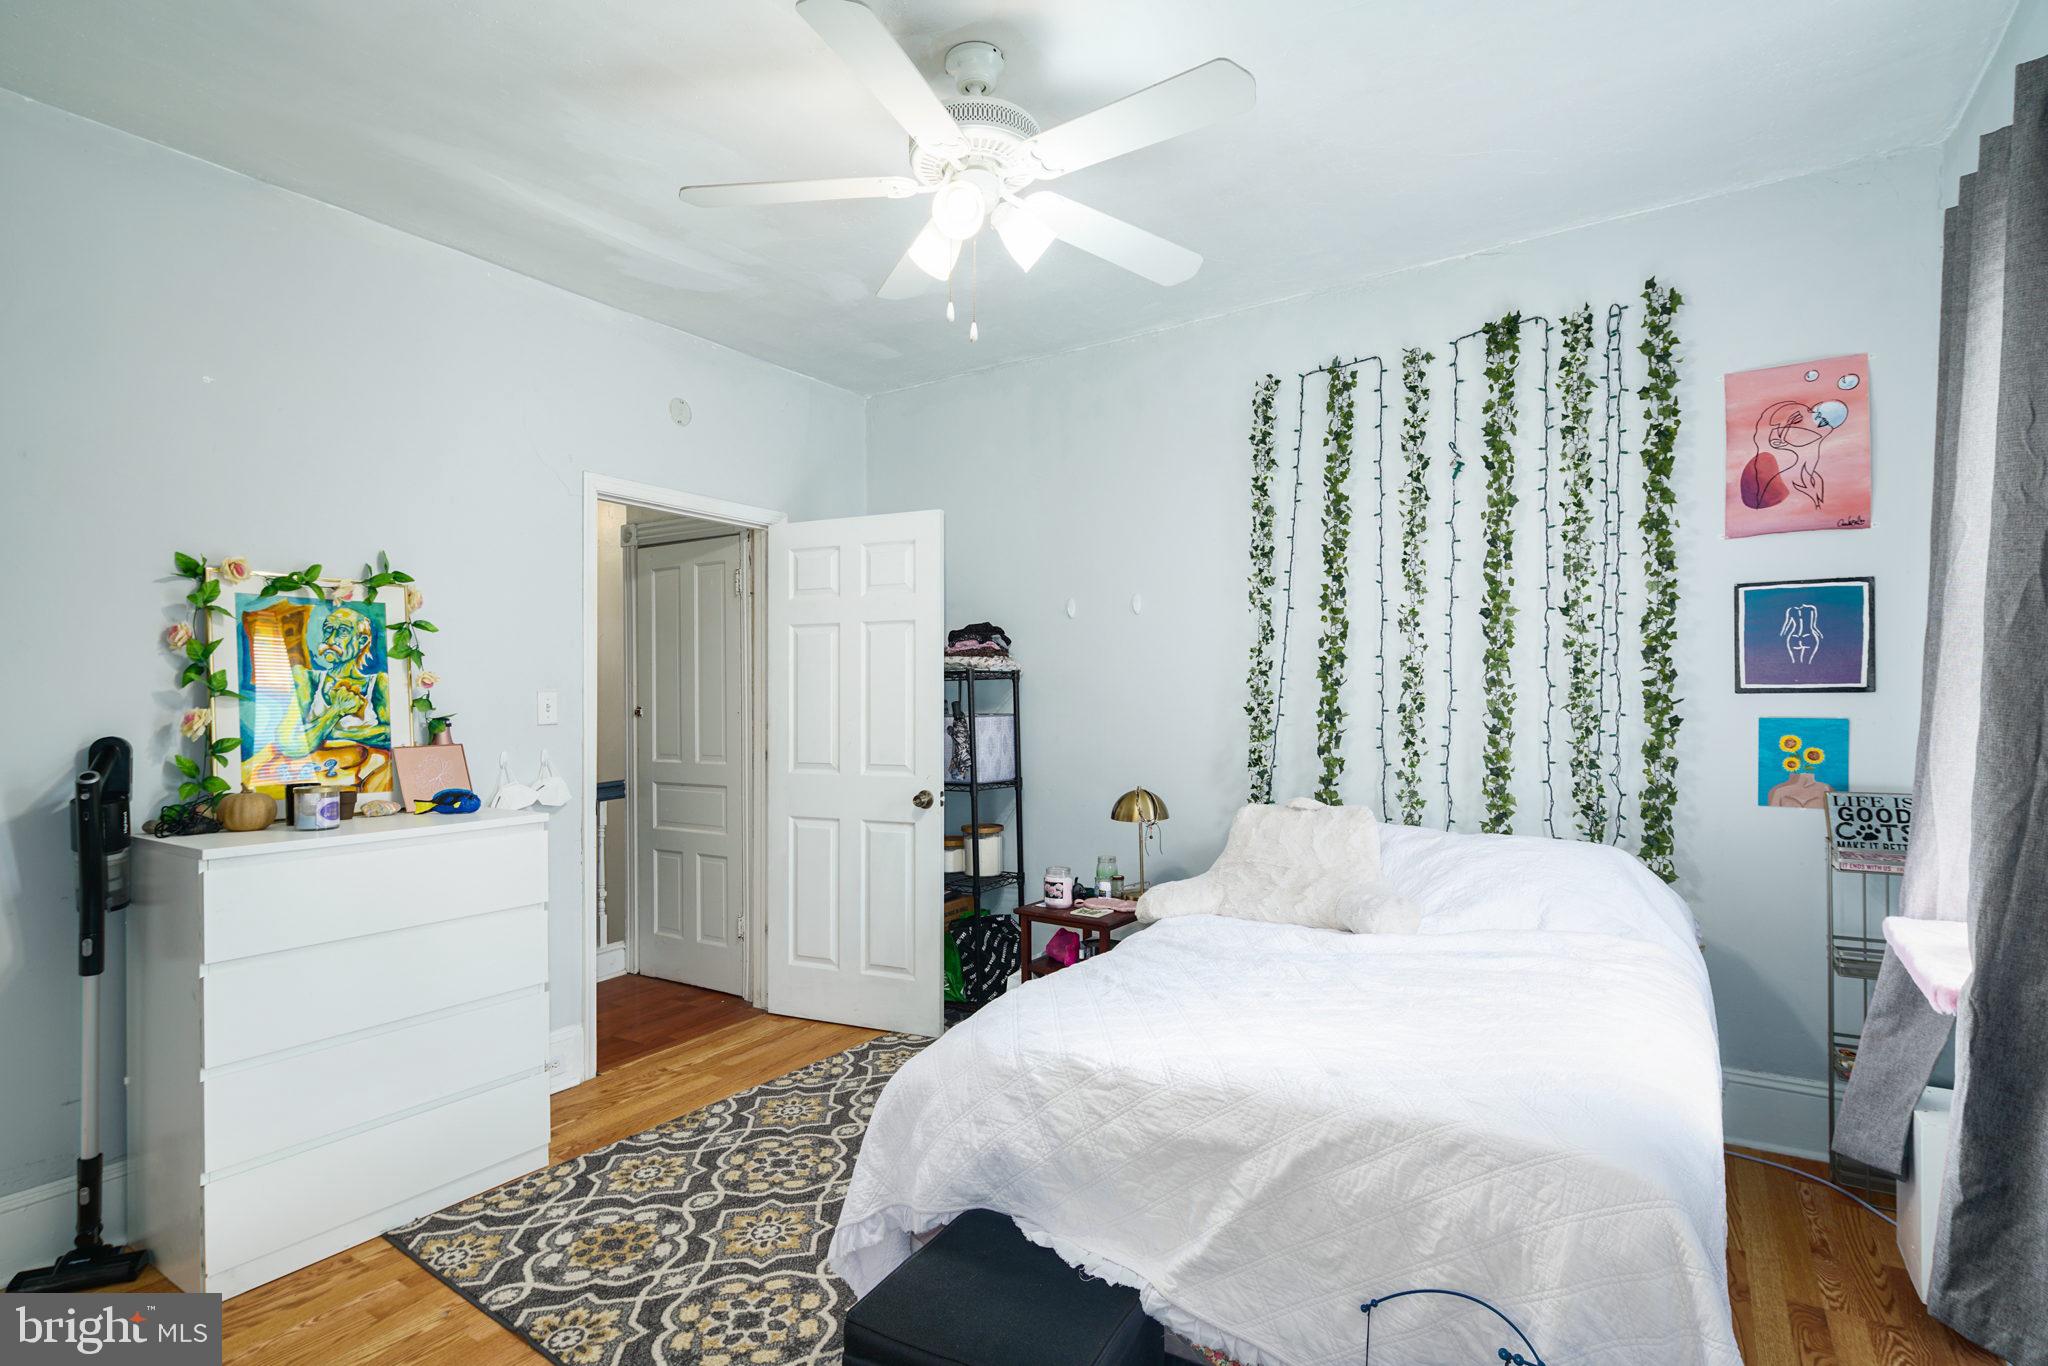
This floor also includes two bedrooms and the bathroom. Both bedrooms are a comfortable size and include wide-plank flooring, ample closet space, and ceiling fans which are perfect for air circulation. The renovations continue throughout the bathroom where you will find stone tile flooring, a modern vanity with plenty of storage, and a gorgeous shower with a custom tile surround. This bathroom truly feels like having a spa inside your own home!
The lower level includes the third bedroom and the laundry area. The apartment includes a full-sized washer and dryer which means you do not need to leave your home to do your laundry!
There is a $50.00 water usage fee due in addition to rent each month. Tenants are responsible for electric, gas (if applicable), and cable/internet in addition to rent each month. Pets permitted with $500.00 deposit on a case-by-case basis.
Save
Ask
Tour
Hide
Share
Listing Snapshot
Price
$1,100
Days On Site
2 Days
Bedrooms
3
Inside Area (SqFt)
2,209 sqft
Total Baths
1
Full Baths
1
Partial Baths
N/A
Lot Size
0.03 Acres
Year Built
1915
MLS Number
PAPH2683038
Status
Active
Property Tax
N/A
HOA/Condo/Coop Fees
N/A
Sq Ft Source
Assessor
Friends & Family
React
Comment
Invite
No Comments Yet
Did you know? You can invite friends and family to your search. They can join your search, rate and discuss listings with you.
Recent Activity
2 days ago
Listing first seen on site
2 days ago
Listing updated with changes from the MLS
General Features
Acres
0.03
Available on
2026-10-21
Cross Street
W Susquehanna Ave
Foundation
Brick/Mortar
Levels
Two
Parking
On Street
Pets
Cats OKDogs OKYes
Property Sub Type
Townhouse
Sewer
Public Sewer
SqFt Above
2209
SqFt Total
2209
Style
Straight Thru
Water Source
Public
Zoning
RM1
Interior Features
Appliances
Electric Water Heater
Basement
FullUnfinished
Cooling
Window Unit(s)Electric
Heating
Natural GasForced AirBaseboard
Main Level Bedrooms
3
Save
Ask
Tour
Hide
Share
Exterior Features
Pool Features
None
Roof
FlatRubber
Community Features
MLS Area
19133 (19133)
School District
PHILADELPHIA CITY
Schools
School District
PHILADELPHIA CITY
Elementary School
Unknown
Middle School
Unknown
High School
Unknown
Listing courtesy of Bay Management Group Philadelphia




Did you know? You can invite friends and family to your search. They can join your search, rate and discuss listings with you.