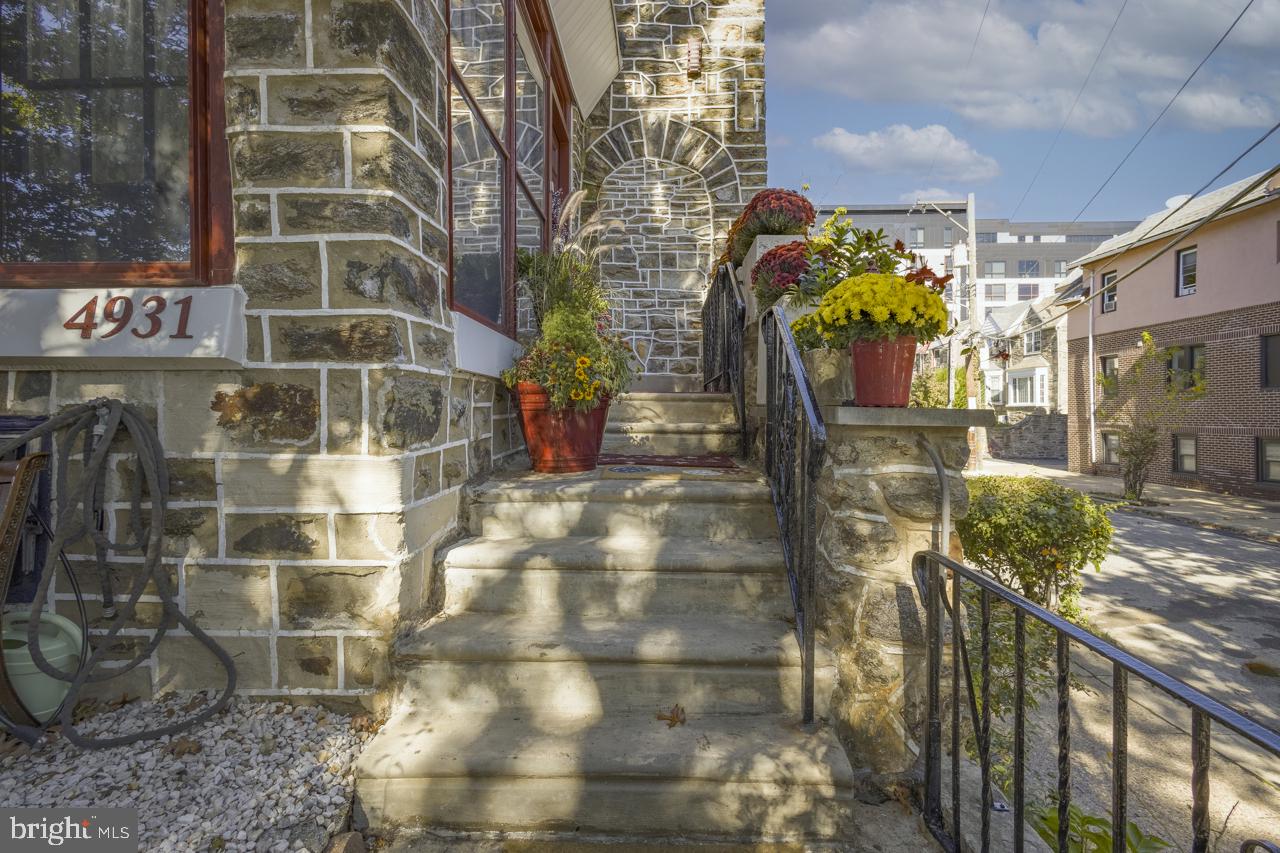
Welcome to 4931 Pine Street, a well-maintained stone end-of-row townhome in the Garden Court neighborhood of University City, a neighborhood listed on the National Register of Historic Places. With a southeast exposure and replacement windows throughout, this four-bedroom, three-and-two-half-bath home is filled with light from top to bottom, and it is clearly loved.
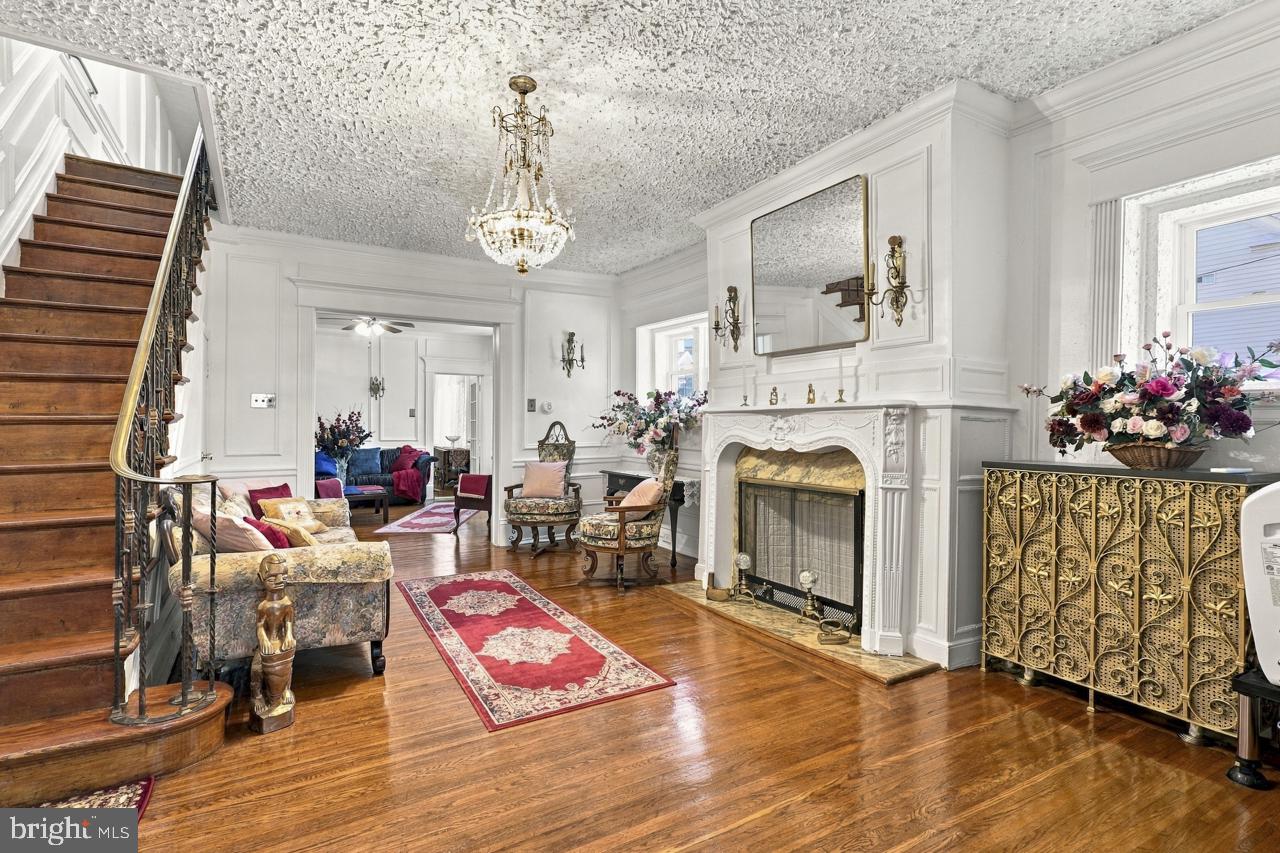
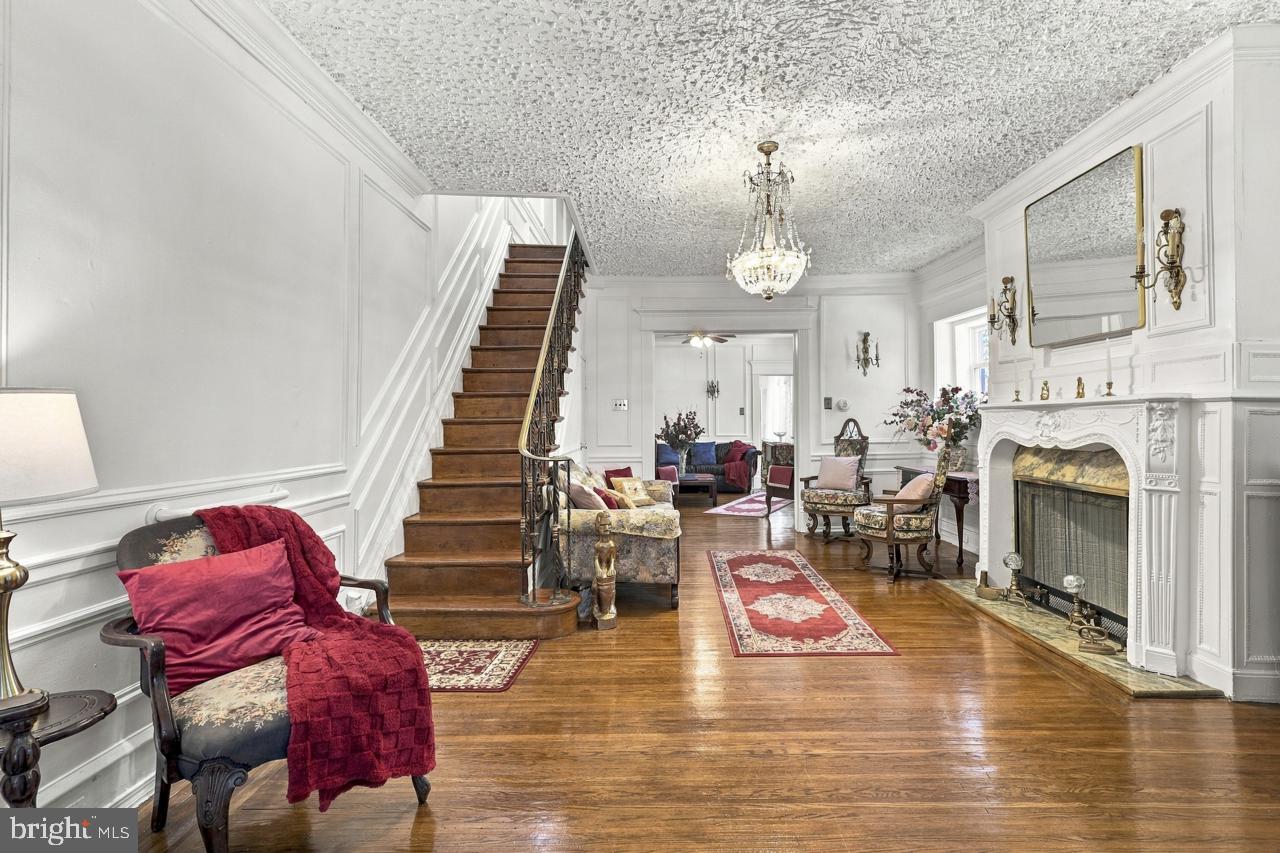
A front garden and sitting area set the tone for the home’s excellent curb appeal. An enclosed front porch entry opens to the main level, where original hardwood floors and high ceilings carry through a traditional layout. The living room centers on an ornate decorative fireplace with a marble surround, intricate mantle, and crown molding. A sitting room, a well-placed powder room under the stairs, and a formal dining room complete the front of the home. A window from the dining room opens to the eat-in kitchen, which has a breakfast nook and access to a spacious elevated back porch over the driveway, with room for planters and outdoor living.
Upstairs, four spacious bedrooms share two full baths. The front bath offers both a tub and a stall shower, and a second full bath sits beside the smaller second bedroom. A skylight brightens the top of the stairs, and the front bedroom has access to the roof above the front porch, where a future owner might explore adding decking and a railing for more outdoor space.
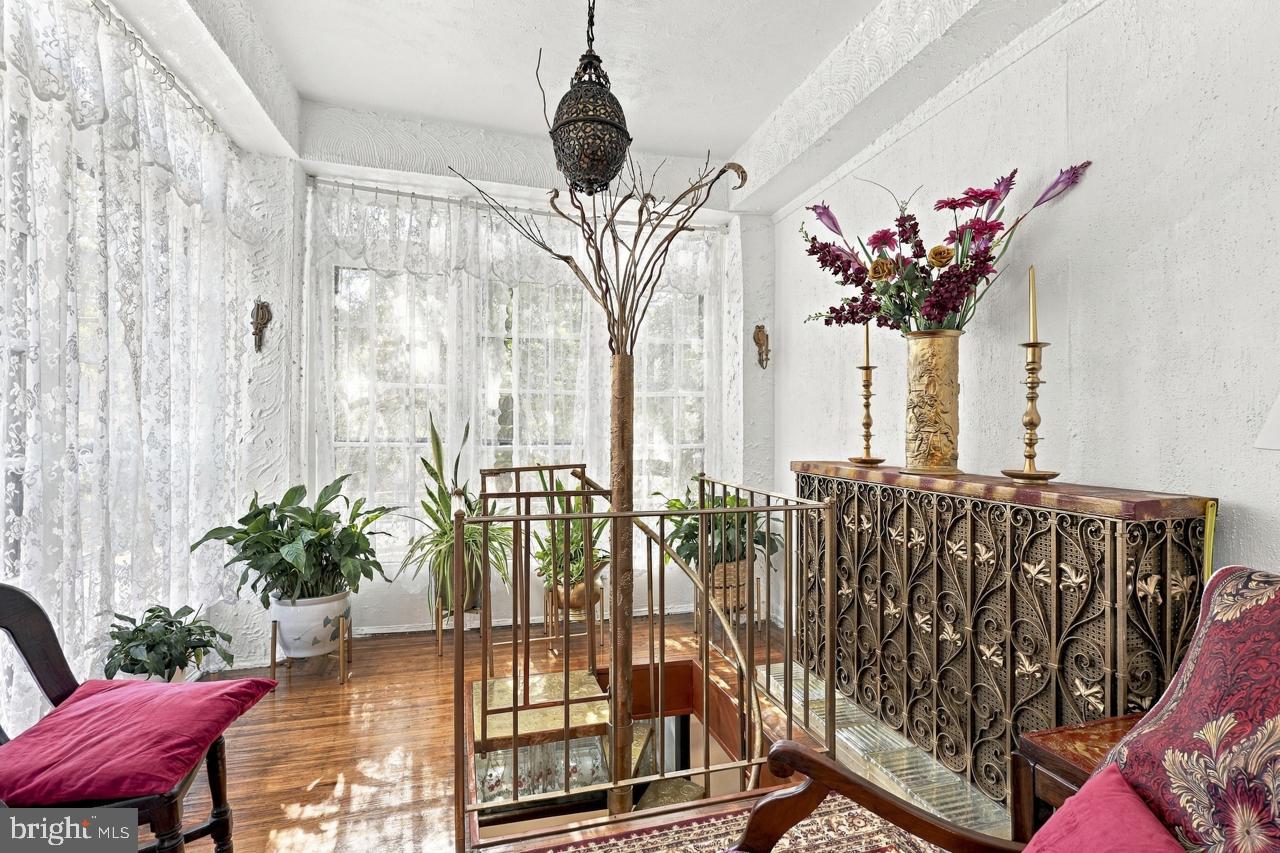
The finished lower level is a standout. Because it sits at grade to the east and rear, it has its own level walkout entrance from St. Bernard Street. At the back, a living area with a kitchenette sits beside that private entrance. A bedroom with an ensuite bath and stall shower, an additional half bath, a sitting room beneath the front porch, a laundry area, and a utility area with a privacy screen complete the level. A spiral staircase connects to the front porch entry, and a second stairway rises to the dining room. It’s a flexible layout for guests, a home office, or extended stays.
Tree-lined streets, close proximity to SEPTA’s Market-Frankford Line, the T2 Trolley, and local bus routes, and generous storage throughout round out the offering. Schedule your showing today.
Save
Ask
Tour
Hide
Share
Listing Snapshot
Price
$525,000
Days On Site
24 Days
Bedrooms
4
Inside Area (SqFt)
2,850 sqft
Total Baths
5
Full Baths
3
Partial Baths
2
Lot Size
0.04 Acres
Year Built
1925
MLS Number
PAPH2683230
Status
Active
Property Tax
$5,177
HOA/Condo/Coop Fees
N/A
Sq Ft Source
Estimated
Friends & Family
React
Invite
Recent Activity
a week ago
Status changed to Active
a week ago
Listing updated with changes from the MLS
3 weeks ago
Listing first seen on site
General Features
Acres
0.04
Cross Street
S. St. Bernard
Direction Faces
Southeast
Foundation
Stone
Levels
Two
Number Of Stories
3
Parking
On StreetShared DrivewayAlley AccessDriveway
Parking Spaces
1
Property Sub Type
Townhouse
Sewer
Public Sewer
Special Circumstances
Standard
SqFt Above
1914
SqFt Below
936
SqFt Total
2850
Style
Traditional
Utilities
Cable Available
Water Source
Public
Zoning
RSA5
Interior Features
Appliances
Electric RangeElectric OvenGas RangeGas OvenGas Water HeaterDryerRefrigeratorWasher