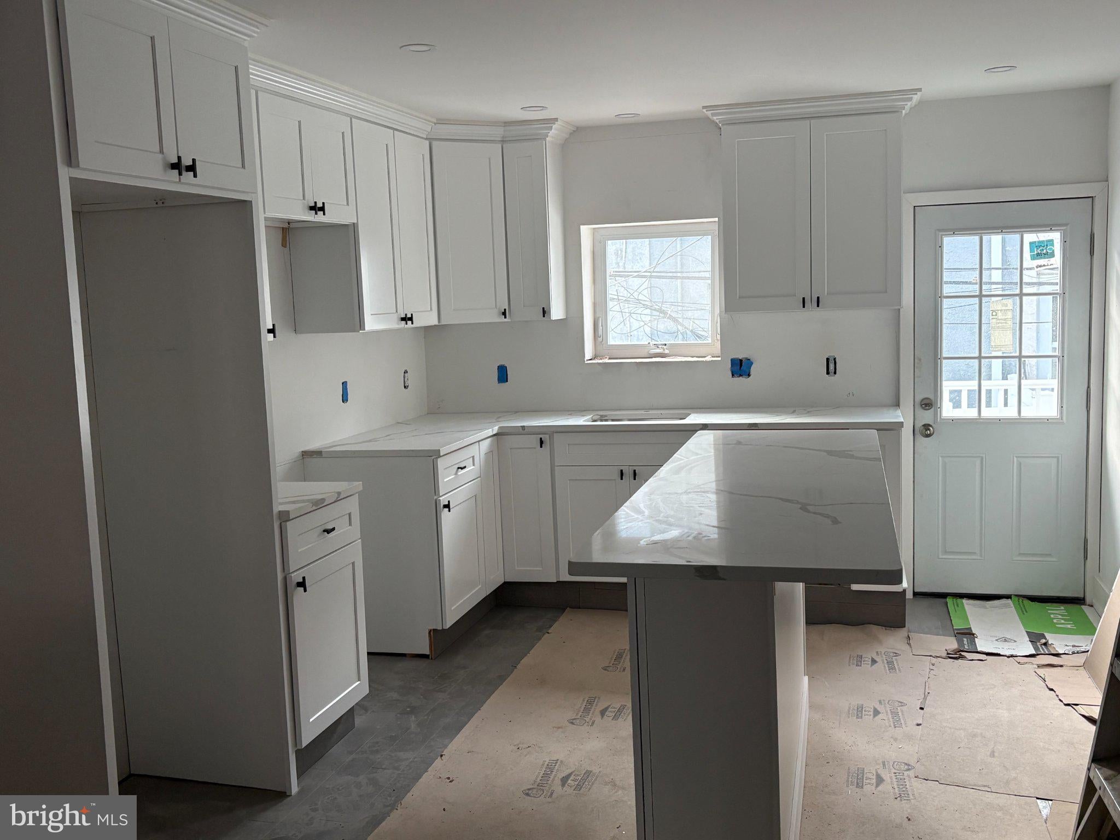
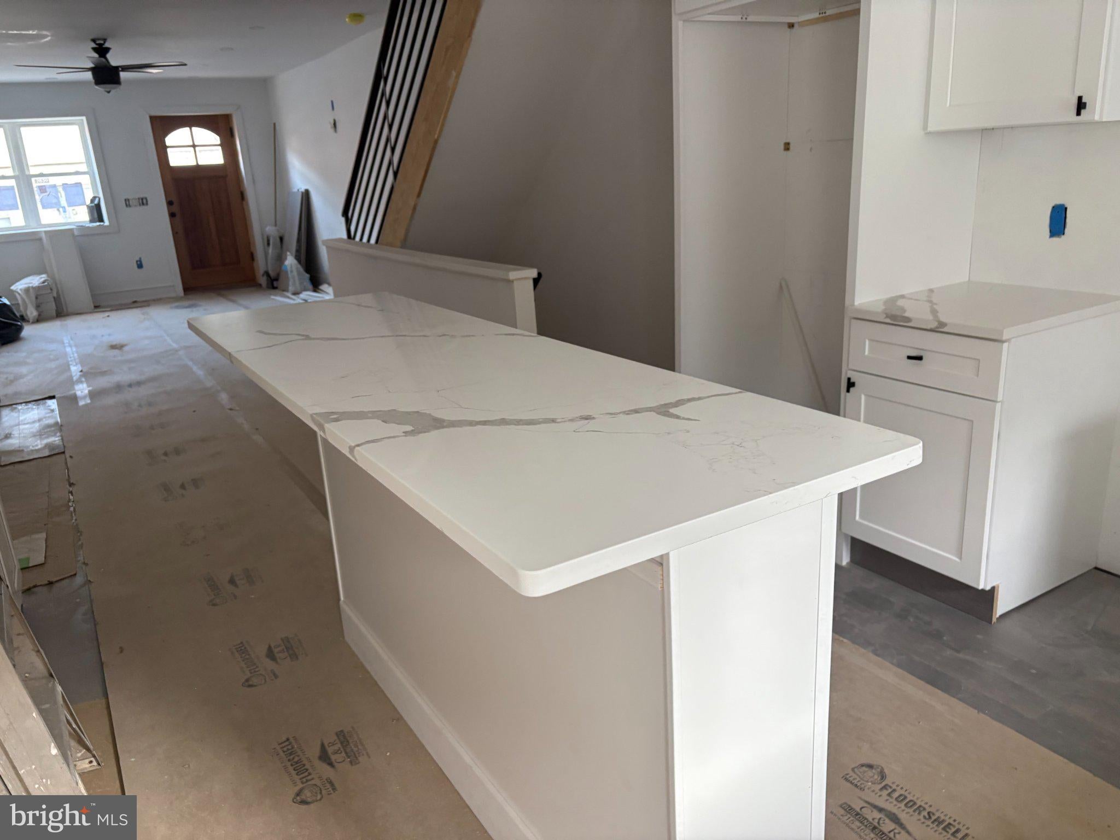
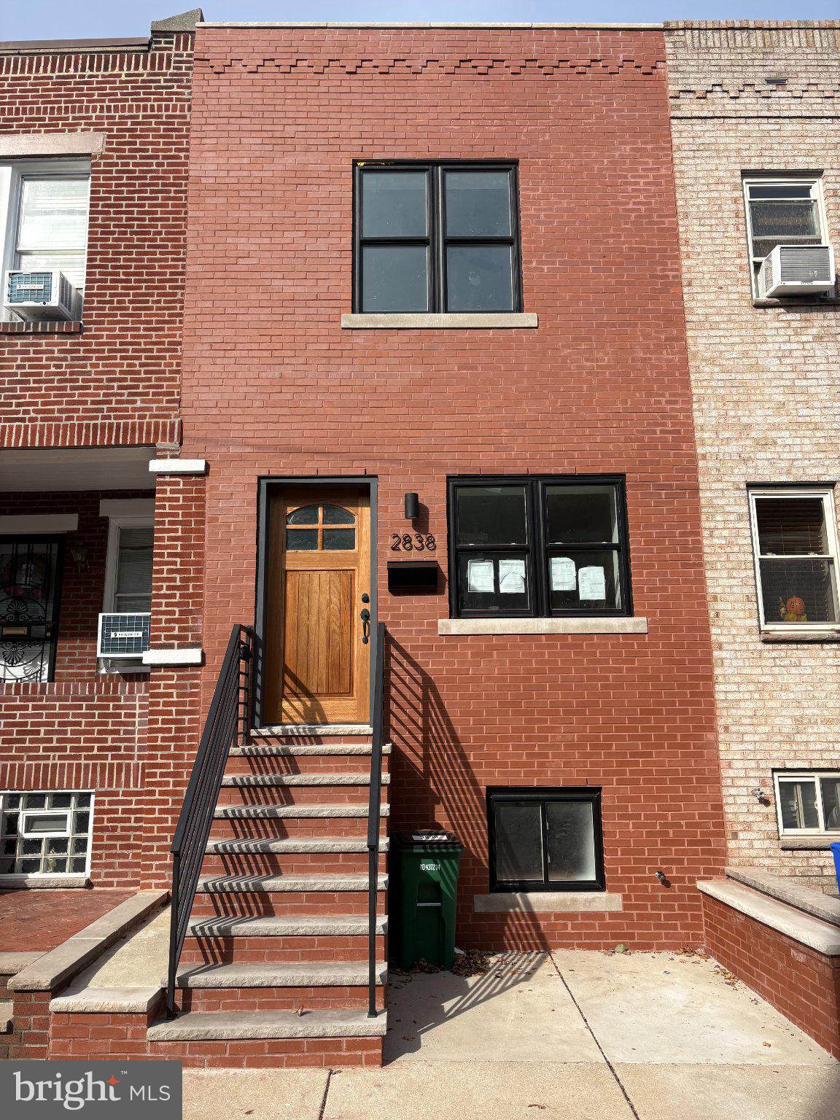
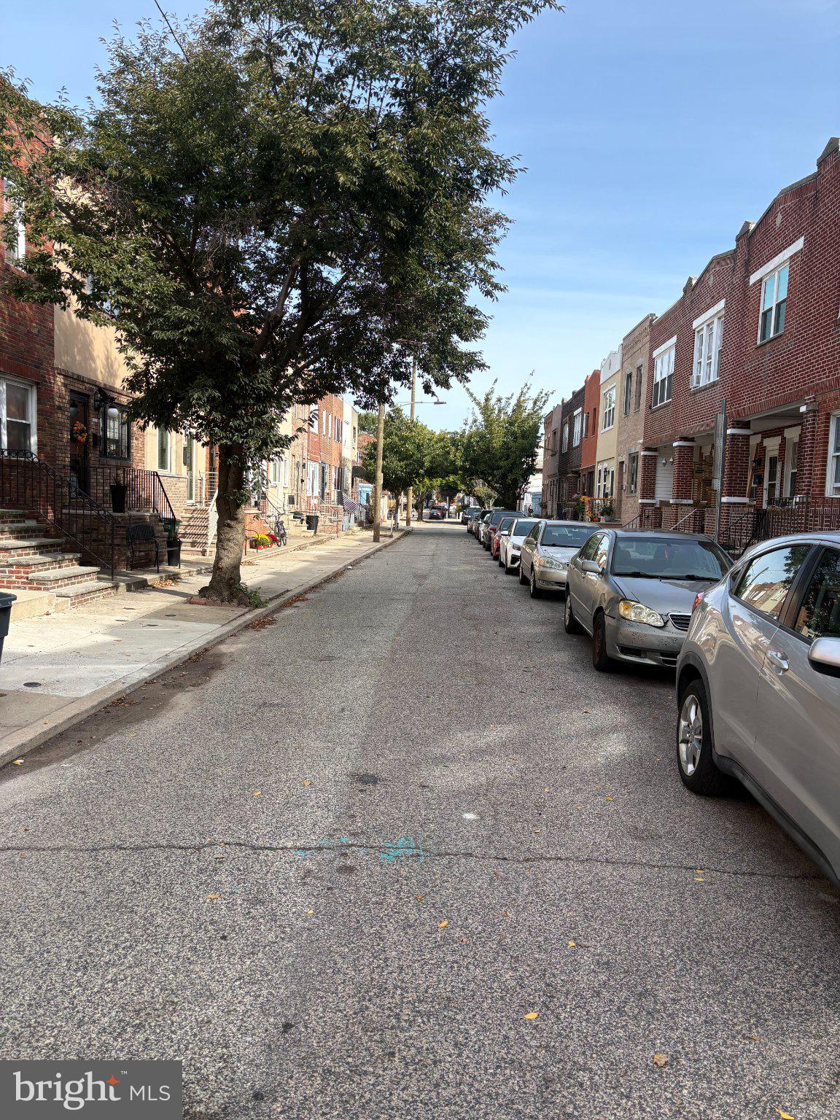
Experience the epitome of modern luxury in this beautifully renovated townhouse, set to impress with its extensive upgrades completed in 2026. This stunning property, originally built in 1960, has been transformed into a sophisticated haven that seamlessly blends contemporary elegance with timeless charm. Step inside to discover a fully finished basement that offers endless possibilities-whether you envision a cozy media room, a stylish home office, or a vibrant entertainment space. The open-concept design invites natural light to flow throughout, creating a warm and inviting atmosphere perfect for both relaxation and entertaining. The heart of the home features a gourmet kitchen equipped with high-end appliances, sleek cabinetry, and exquisite countertops that inspire culinary creativity. The spacious living area is designed for comfort, boasting refined finishes and thoughtful details that elevate everyday living. Each of the three bedrooms is a serene retreat, providing ample space and tranquility for restful nights. With two beautifully appointed bathrooms, you'll enjoy spa-like experiences at home. The luxurious fixtures and modern design elements create a soothing ambiance, making your daily routines feel indulgent. Outside, the property's brick façade exudes classic charm, while the intimate outdoor space offers a perfect spot for morning coffee or evening gatherings. The low-maintenance lot allows you to spend more time enjoying your home and less time on upkeep. Located in a vibrant community, this townhouse provides easy access to local amenities, parks, and cultural attractions, enhancing your lifestyle with convenience and leisure. The absence of parking is offset by the property's prime location, allowing for effortless exploration of the surrounding area. This residence is not just a home; it's a lifestyle choice that embodies luxury, comfort, and modern living. Don't miss the opportunity to make this exquisite property your own and enjoy the unparalleled experience it offers. Embrace the future of refined living in this exceptional townhouse, where every detail has been meticulously crafted for your enjoyment.
Save
Ask
Tour
Hide
Share
Listing Snapshot
Price
$459,900
Days On Site
1 Day
Bedrooms
3
Inside Area (SqFt)
1,700 sqft
Total Baths
2
Full Baths
2
Partial Baths
N/A
Lot Size
0.02 Acres
Year Built
1960
MLS Number
PAPH2683390
Status
Coming Soon
Property Tax
$3,405
HOA/Condo/Coop Fees
N/A
Sq Ft Source
Estimated
Friends & Family
React
Comment
Invite
No Comments Yet
Did you know? You can invite friends and family to your search. They can join your search, rate and discuss listings with you.
Recent Activity
yesterday
Listing updated with changes from the MLS
yesterday
Listing first seen on site
General Features
Acres
0.02
Cross Street
bigler
Foundation
Concrete Perimeter
Levels
Two
Parking
None
Pets
Dogs OKCats OKYes
Property Sub Type
Townhouse
Sewer
Septic Tank
Special Circumstances
Standard
SqFt Above
1250
SqFt Below
450
SqFt Total
1700
Style
Straight Thru
Water Source
Public
Zoning
RSA5
Interior Features
Appliances
Electric Water Heater
Basement
Finished
Cooling
Central AirElectric
Electric
200+ Amp Service
Heating
Natural GasForced Air
Main Level Bedrooms
3
Save
Ask
Tour
Hide
Share
Exterior Features
Construction Details
Brick
Pool Features
None
Roof
Asphalt
Community Features
MLS Area
19148 (19148)
School District
THE SCHOOL DISTRICT OF PHILADELPHIA
Schools
School District
THE SCHOOL DISTRICT OF PHILADELPHIA
Elementary School
Unknown
Middle School
Unknown
High School
Unknown
Listing courtesy of BHHS Fox & Roach-Center City Walnut



Did you know? You can invite friends and family to your search. They can join your search, rate and discuss listings with you.