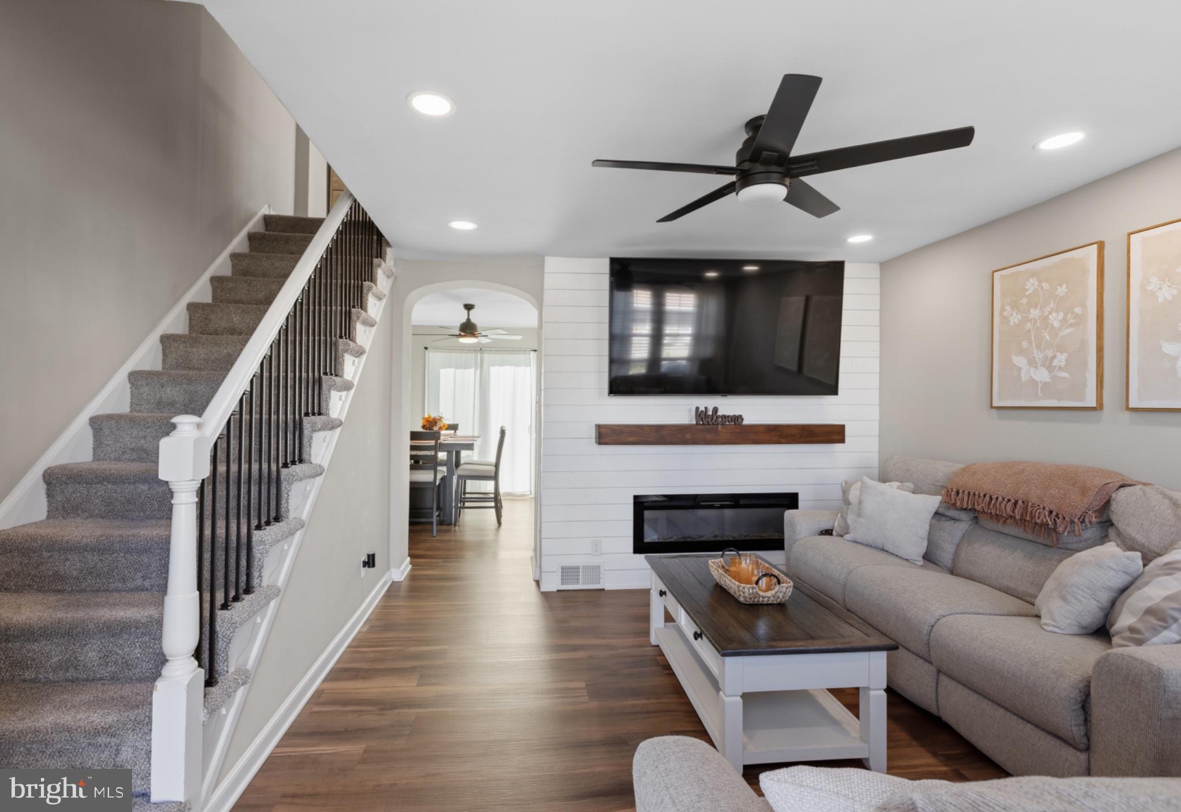
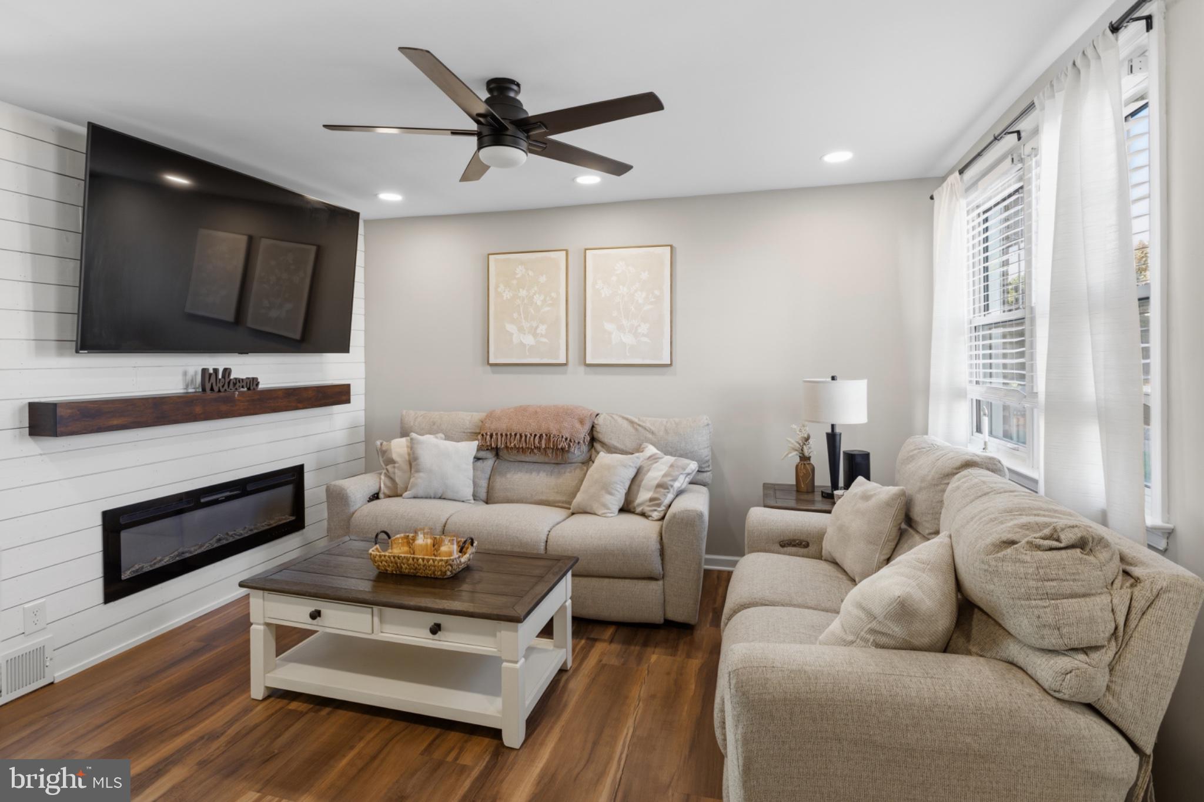
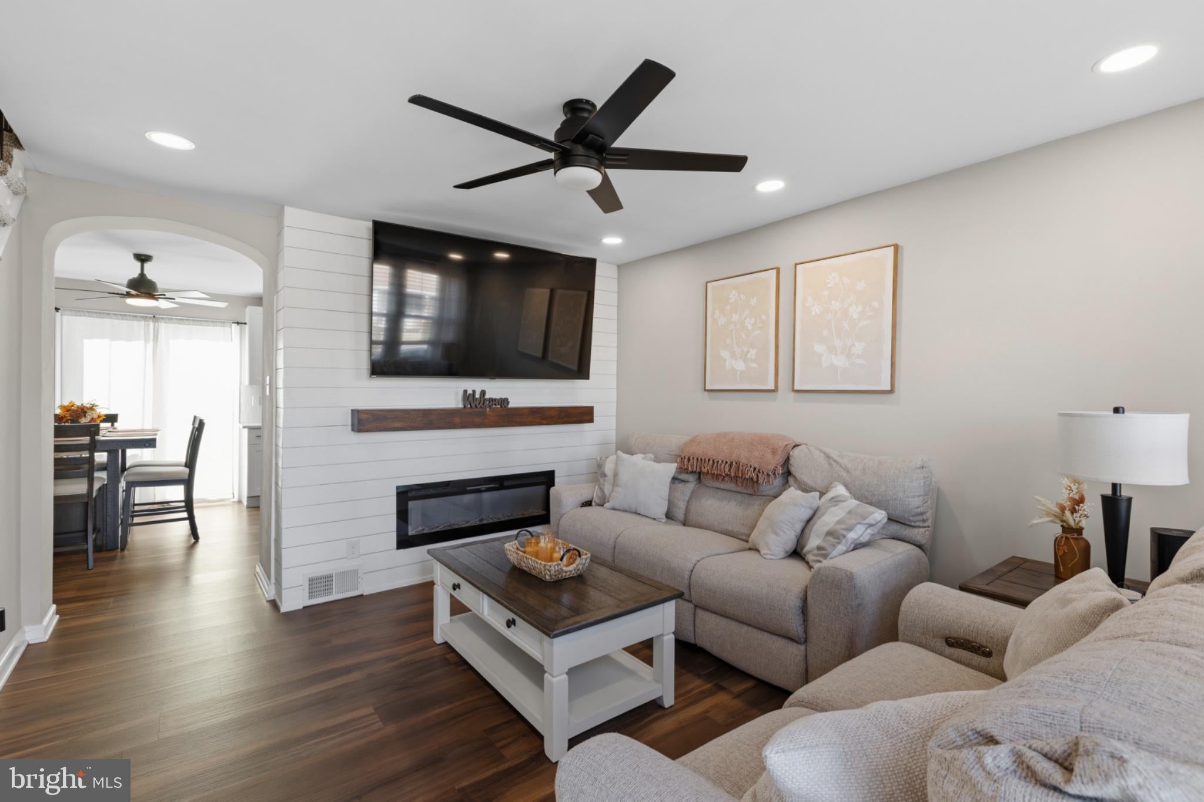
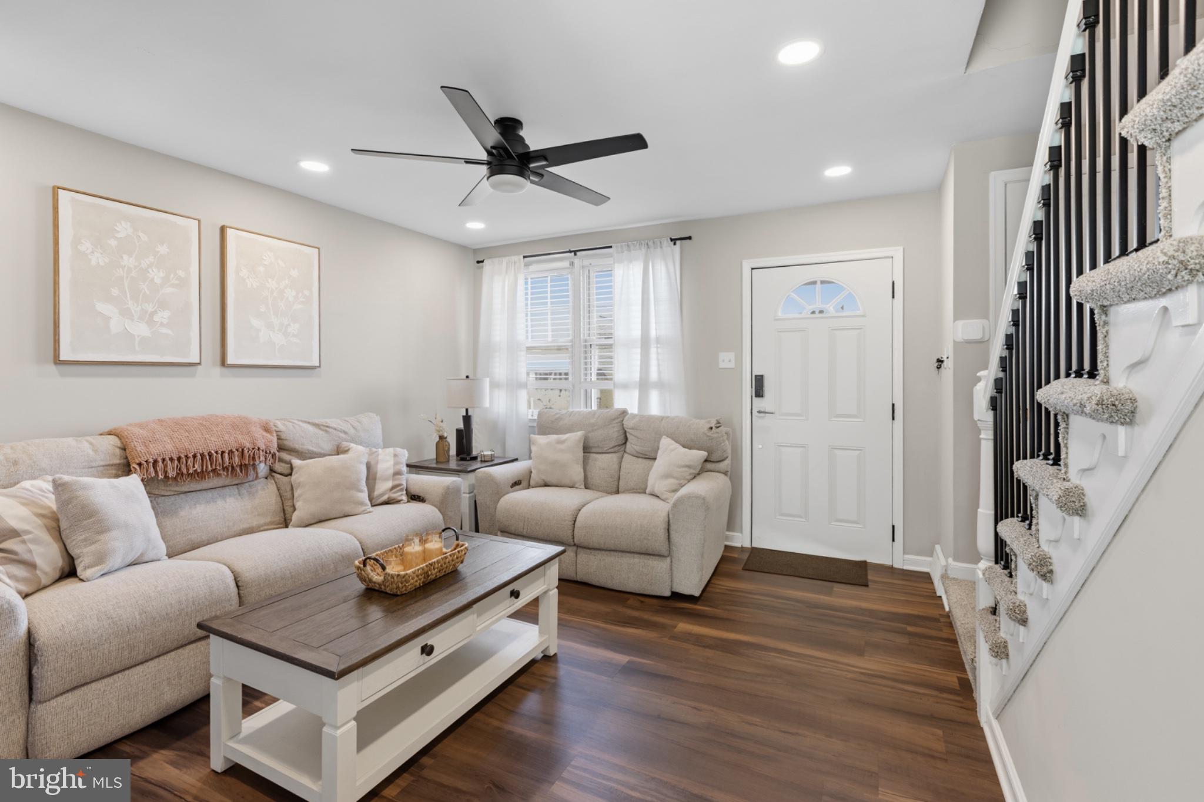
Welcome to this beautifully updated home in the heart of Bridesburg, featuring modern finishes, an open-concept layout, and a rare double-sized yard! From the moment you arrive, you’ll appreciate the charming brick exterior and beautifully maintained front landscaping. Step inside to find a bright and inviting living room featuring all-new flooring, recessed lighting, and a stunning shiplap accent wall with a built-in electric fireplace, creating the perfect space to relax or entertain. The living room flows seamlessly into the updated kitchen and dining area, complete with brand-new white shaker cabinets, quartz countertops, stylish backsplash, stainless steel appliances, and plenty of cabinet and counter space. Sliding glass doors lead directly from the dining area to a beautiful new composite deck, perfect for outdoor dining and entertaining. Upstairs, you’ll find comfortable bedrooms and a beautifully renovated full bathroom featuring modern fixtures and finishes. New flooring throughout the home adds a fresh, cohesive feel from top to bottom. The finished basement provides a half bath, additional living space, ideal for a home gym, recreation area, or whatever best suits your needs, along with a dedicated laundry area and additional storage. One of the true highlights of this property is the incredible outdoor space! The rare double-sized yard offers plenty of room to entertain, relax, or enjoy outdoor activities. The backyard features a new 6-foot white vinyl privacy fence and a spacious 10x12 storage shed for added convenience. With its beautiful interior updates, finished basement, exceptional outdoor space, and desirable location, this home offers the perfect combination of style, comfort, and functionality. Don’t miss your opportunity to make it yours!
Save
Ask
Tour
Hide
Share
Listing Snapshot
Price
$280,000
Days On Site
3 Days
Bedrooms
2
Inside Area (SqFt)
896 sqft
Total Baths
2
Full Baths
1
Partial Baths
1
Lot Size
0.05 Acres
Year Built
1955
MLS Number
PAPH2683570
Status
Active
Property Tax
$3,230
HOA/Condo/Coop Fees
N/A
Sq Ft Source
Assessor
Friends & Family
React
Invite
Recent Activity
yesterday
Listing updated with changes from the MLS
yesterday
Status changed to Active
3 days ago
Listing first seen on site
General Features
Acres
0.05
Foundation
Concrete Perimeter
Levels
Two
Parking
On Street
Property Sub Type
Townhouse
Sewer
Public Sewer
Special Circumstances
Standard
SqFt Above
896
SqFt Total
896
Style
AirLite
Water Source
Public
Zoning
RSA5
Interior Features
Appliances
Electric Water Heater
Basement
Finished
Cooling
Central AirElectric
Fireplace
Yes
Fireplace Features
Electric
Fireplaces
1
Heating
Natural GasHot Water
Save
Ask
Tour
Hide
Share
Exterior Features
Pool Features
None
Community Features
MLS Area
19137 (19137)
School District
THE SCHOOL DISTRICT OF PHILADELPHIA
Schools
School District
THE SCHOOL DISTRICT OF PHILADELPHIA
Elementary School
Unknown
Middle School
Unknown
High School
Unknown
Listing courtesy of Keller Williams Real Estate-Langhorne