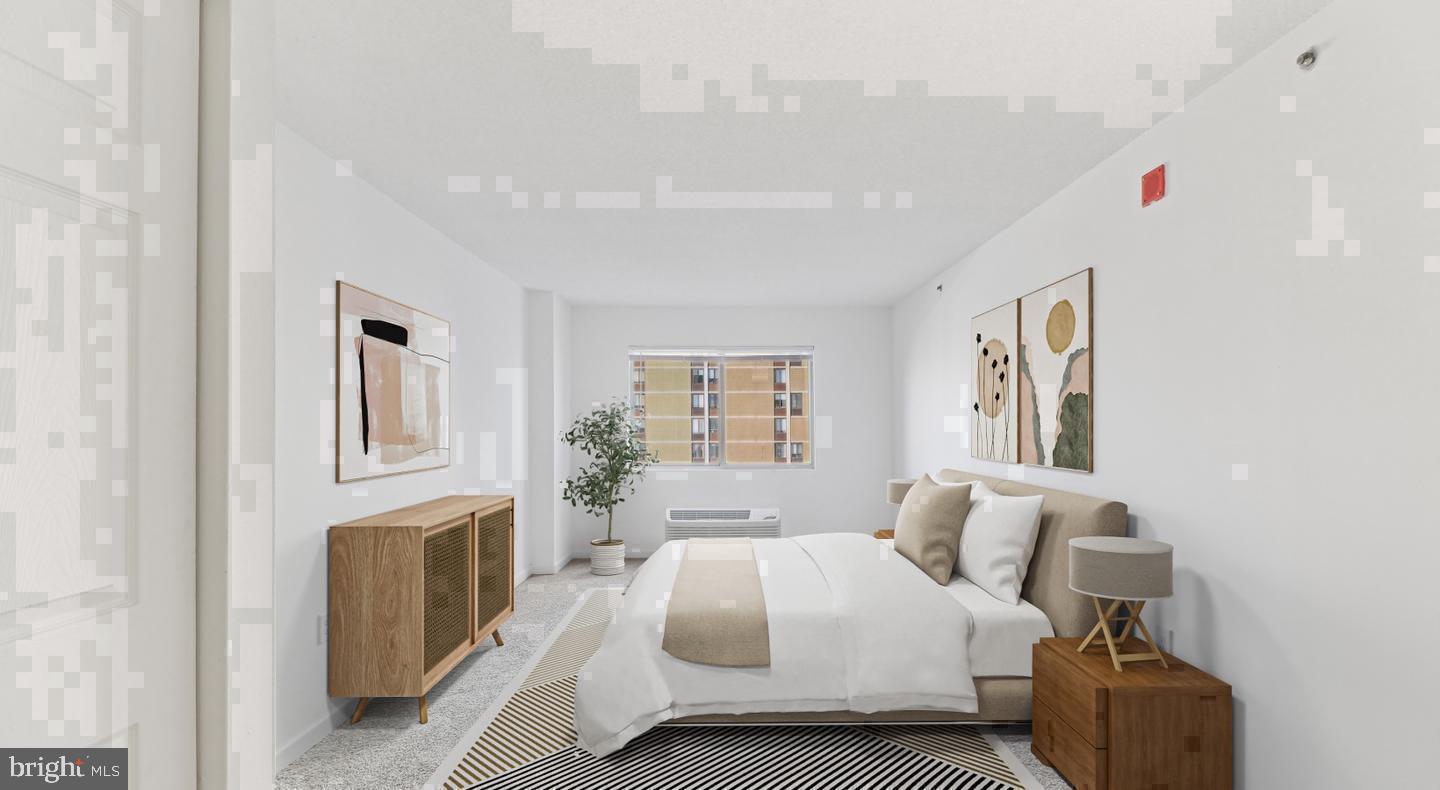
Sunlight finds this studio early, slipping through the windows and spreading across an open floor plan that makes every square foot feel deliberate and alive. At 530 square feet, the layout is thoughtfully arranged so that the kitchen, living area, and sleeping space each claim their own sense of place without crowding one another. The open design means nothing feels tucked away or compromised — instead, the whole apartment reads as one continuous, well-considered room.
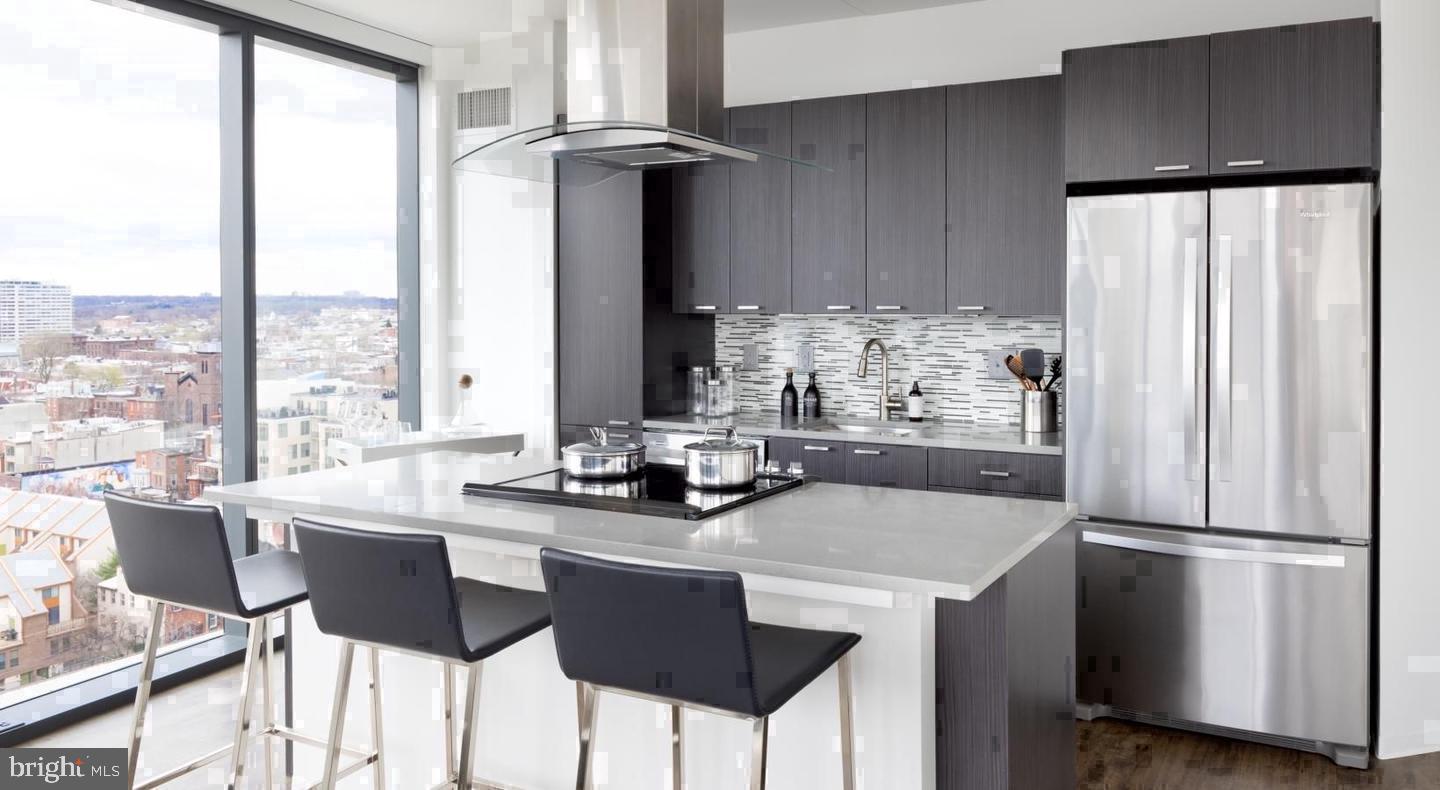
The kitchen anchors the living space with upgraded countertops and a full suite of stainless steel appliances, including a refrigerator, dishwasher, microwave, and disposal. Cooking here is genuinely enjoyable, not an afterthought. The countertops offer real workspace, and the clean lines of the cabinetry keep everything feeling organized and current. When the day winds down, the transition from kitchen to living area is effortless — pour a glass, settle in, and let the apartment do the rest.
Storage is handled better here than in most studios. A walk-in closet gives you room to actually unpack and live, rather than stack and improvise. Window treatments are already in place, so the light is yours to manage from day one. In-unit washer and dryer mean laundry happens on your schedule, privately, without hauling a bag down a hallway or waiting for a machine to free up. These are small things that compound into a very different quality of daily life.
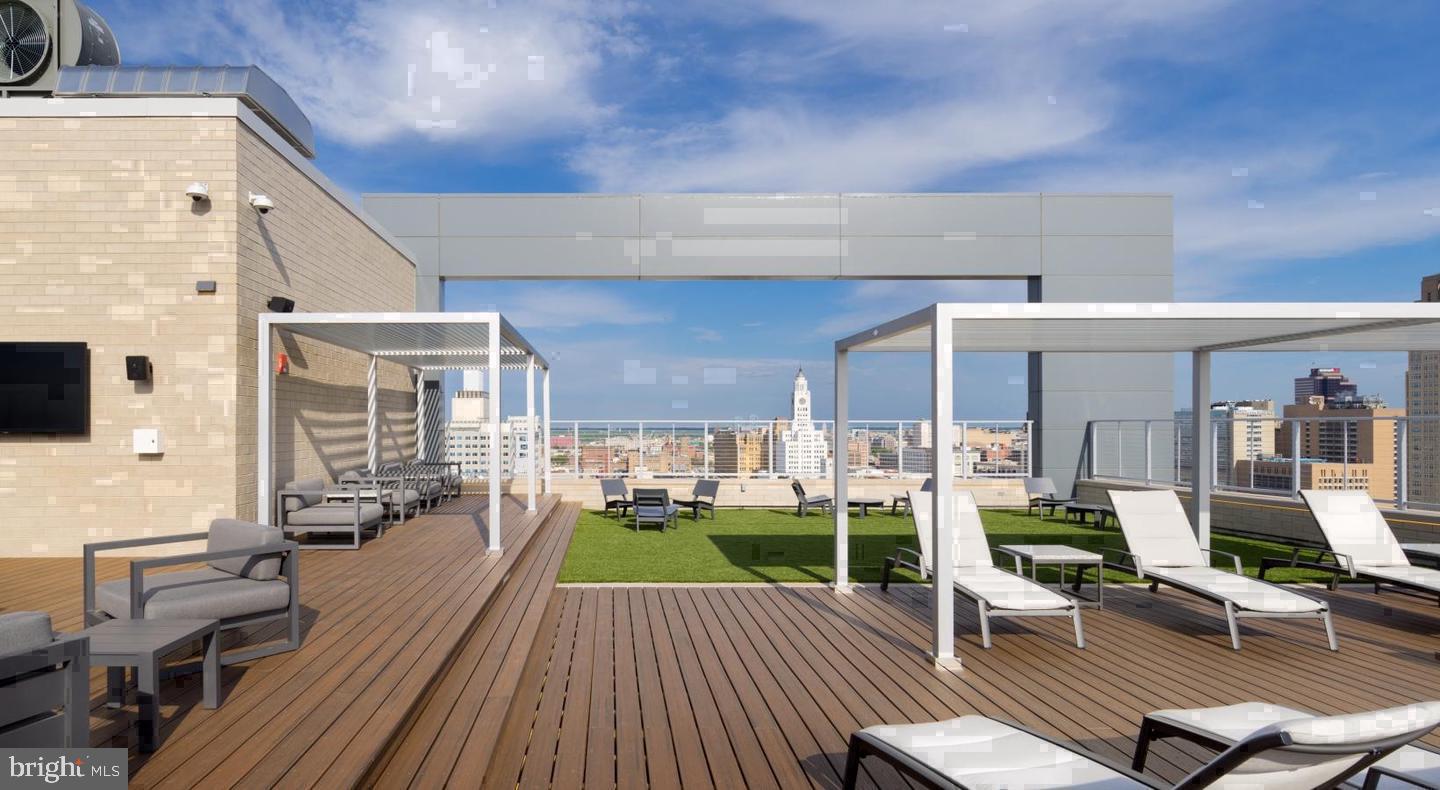
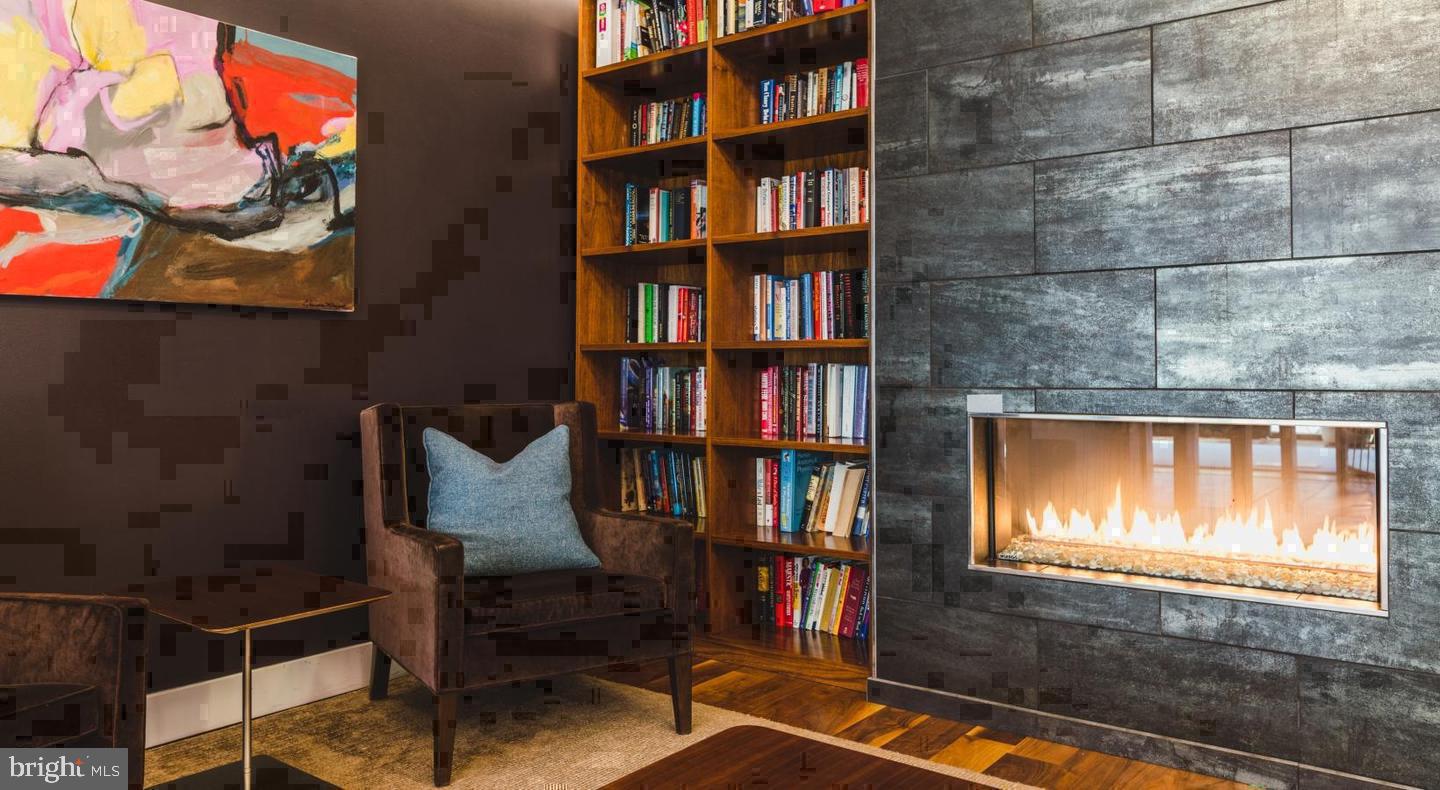
NorthXNorthwest was completed in 2017 and built for residents who want a full-service experience without sacrificing the character of the surrounding neighborhood. The building is gated and secured, with concierge service and dedicated on-site security giving the whole community a calm, managed feel. Elevators serve all floors, and garage parking is available for residents who need it. The fitness center handles your workout without requiring a separate membership elsewhere. When you want to decompress socially, the roof deck delivers open sky and city views, while the clubhouse, game room, and meeting room offer flexible space for whatever the occasion calls for.
Outside, Fairmount continues to evolve into one of Philadelphia's most compelling neighborhoods. The stretch of 18th Street and the surrounding blocks have welcomed new restaurants, coffee shops, and independent businesses alongside the area's well-established institutions. The Eastern State Penitentiary, the Barnes Foundation, and the parkway are all within easy reach on foot, giving the neighborhood a cultural density that newer developments rarely enjoy from the start. Longtime residents and newcomers share sidewalks and stoops, and the result is a block-by-block energy that feels genuine rather than manufactured.
Pets are welcome here, which means this is a home for your whole household. The neighborhood is walkable in the ways that matter most — daily errands, weekend mornings, spontaneous dinners — and Center City is readily accessible for work or play. Whether you are commuting into the city or simply making use of everything Philadelphia places at your doorstep, the location at 450 N 18th Street positions you at the intersection of neighborhood calm and urban momentum. Pricing and availability subject to change on a daily basis. Photos are of model units. Parking may be available subject to availability and may be an additional fee.
Save
Ask
Tour
Hide
Share
Listing Snapshot
Price
$1,534
Days On Site
3 Days
Bedrooms
N/A
Inside Area (SqFt)
530 sqft
Total Baths
1
Full Baths
1
Partial Baths
N/A
Lot Size
N/A
Year Built
1987
MLS Number
PAPH2683576
Status
Active
Property Tax
N/A
HOA/Condo/Coop Fees
N/A
Sq Ft Source
Estimated
Friends & Family
React
Comment
Invite
No Comments Yet
Did you know? You can invite friends and family to your search. They can join your search, rate and discuss listings with you.



Did you know? You can invite friends and family to your search. They can join your search, rate and discuss listings with you.