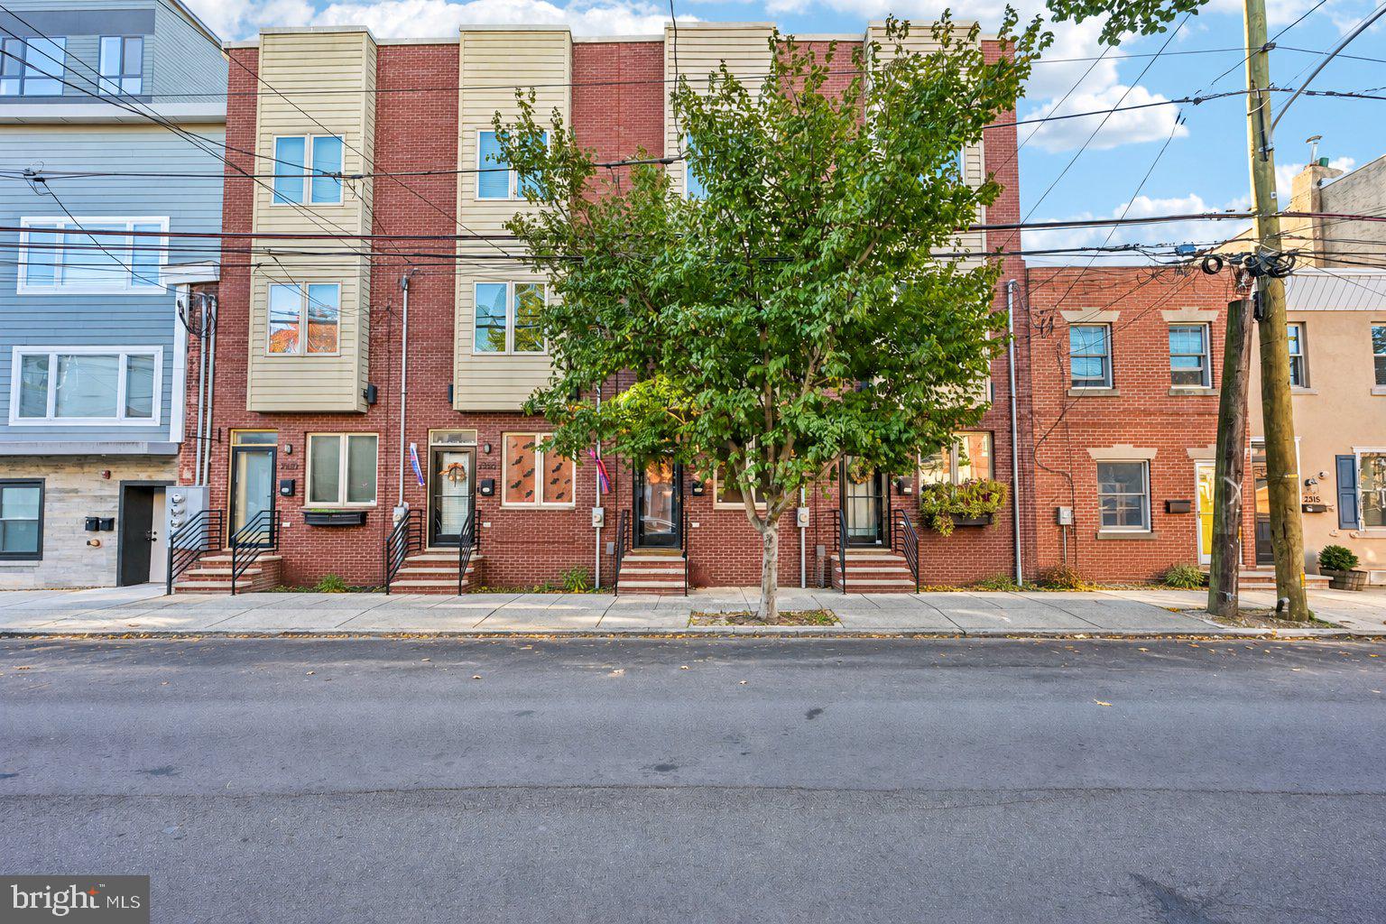
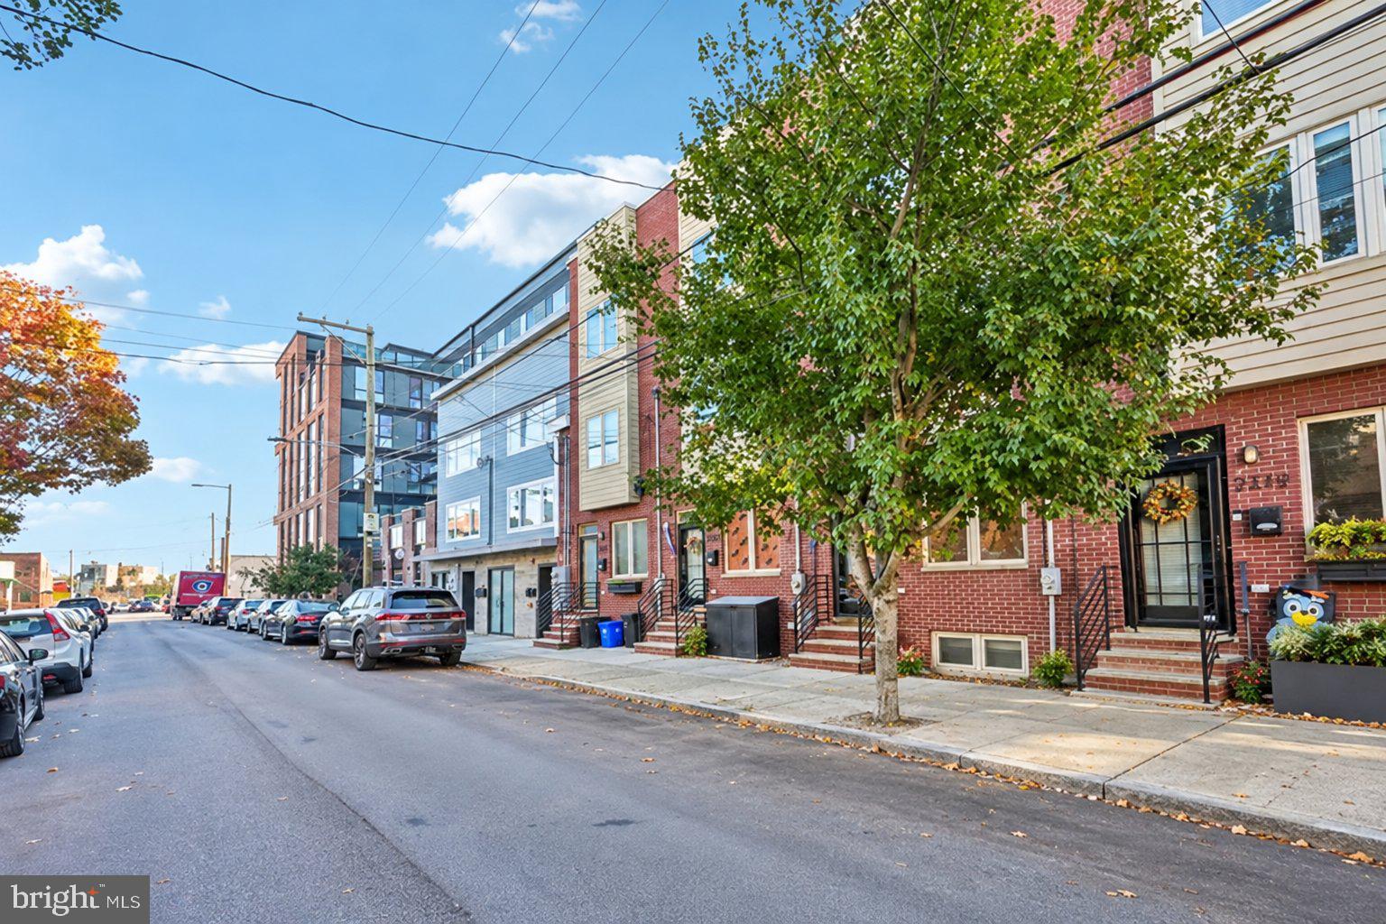
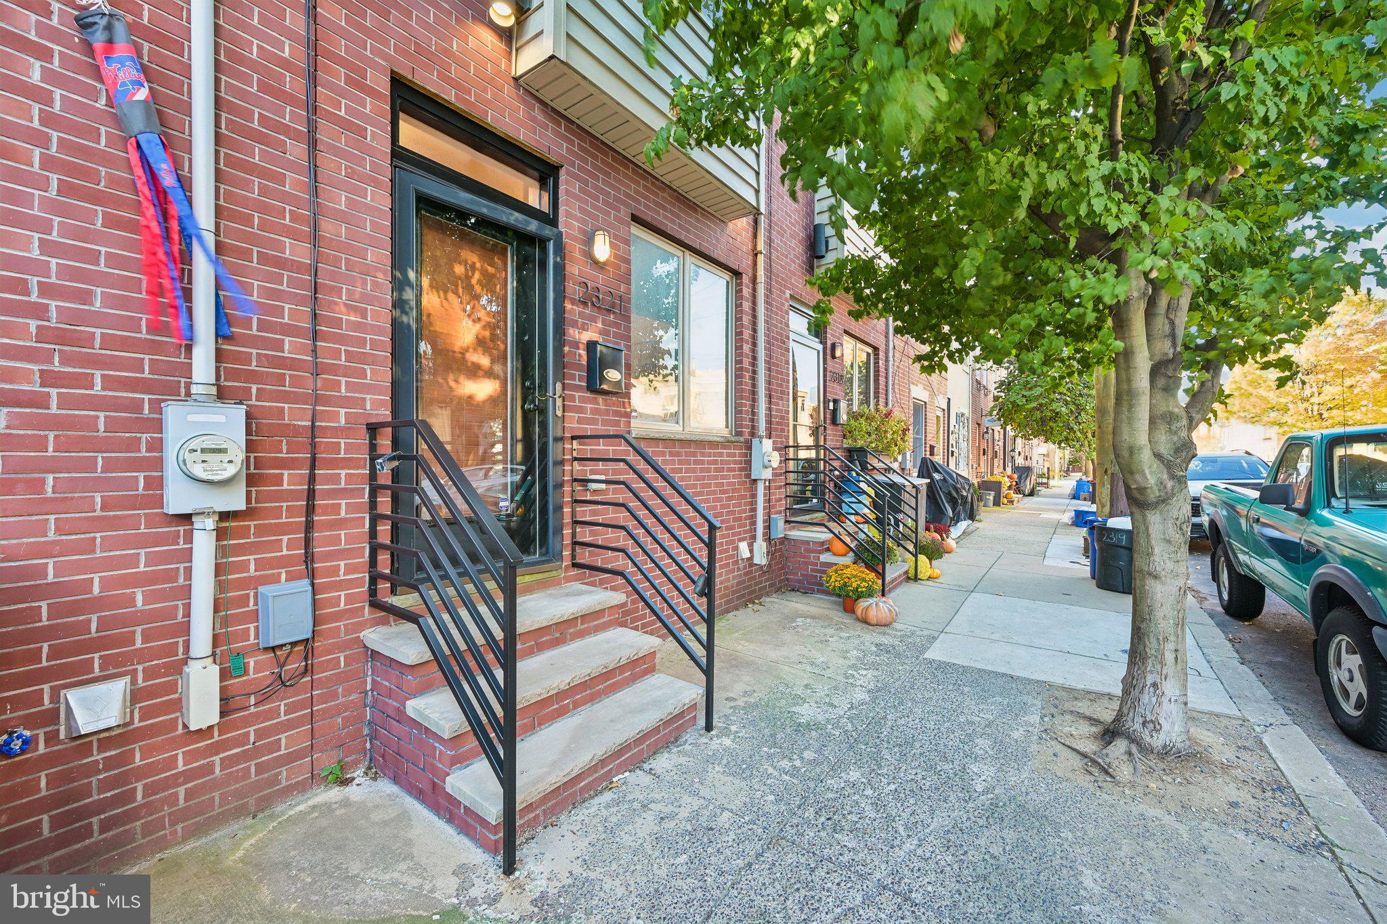
Welcome to 2321 E. Thompson Street, a beautifully appointed three-bedroom, two-and-a-half-bath home in Philadelphia's vibrant Fishtown neighborhood. Offering four levels of versatile living space, modern finishes, and two private outdoor areas, this home combines comfort, functionality, and the best of city living.
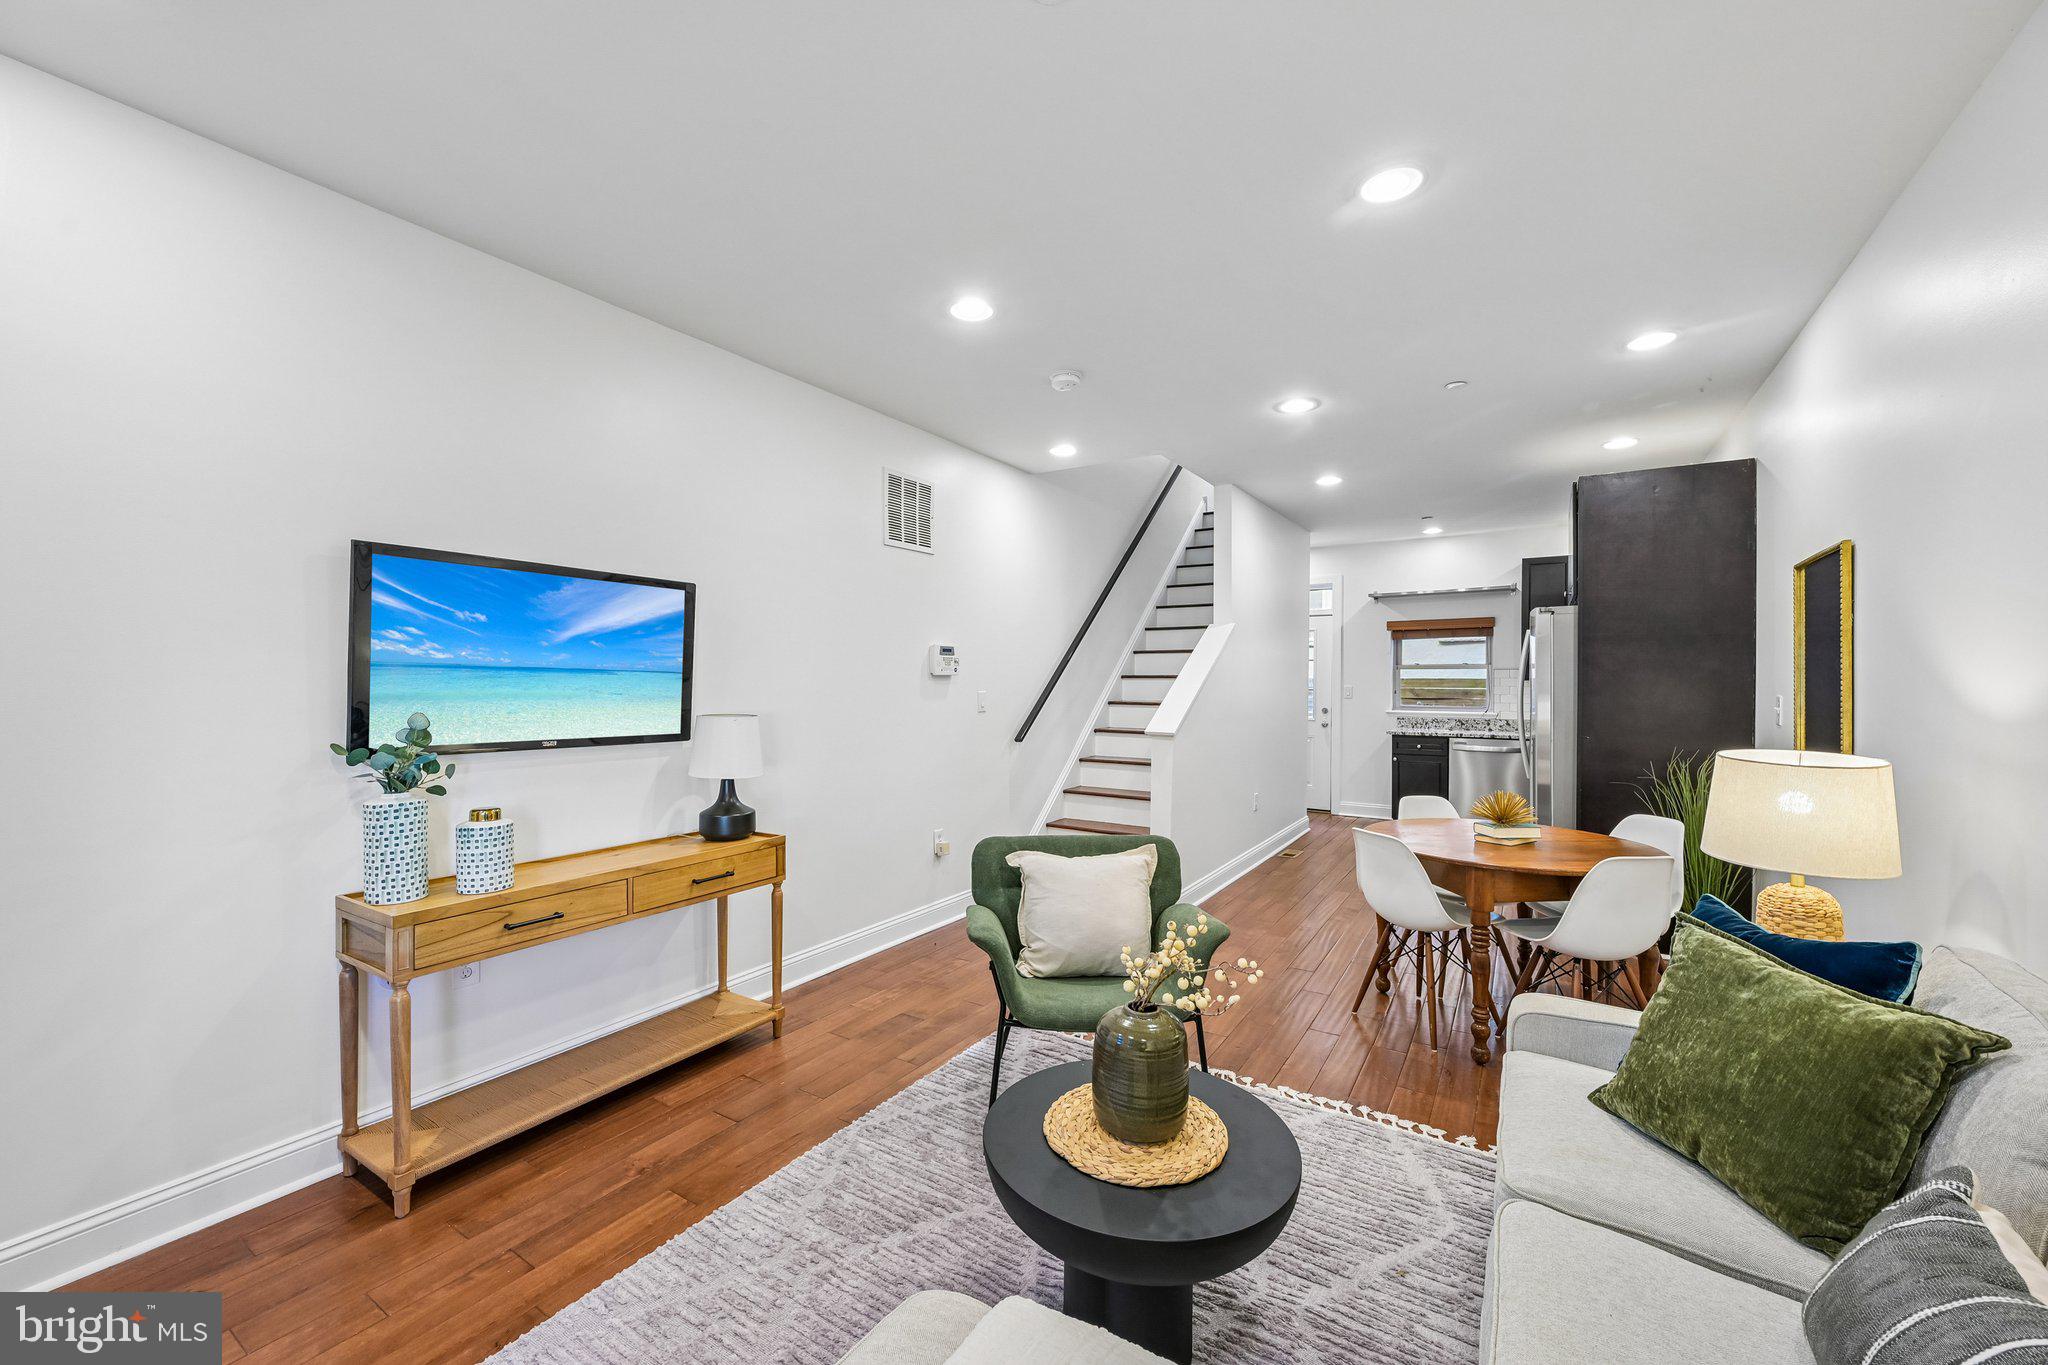
The main floor features an inviting open-concept layout with hardwood floors, recessed lighting, and abundant natural light. The spacious living and dining areas flow seamlessly into a contemporary kitchen featuring dark cabinetry, stainless steel appliances, and ample storage, creating an ideal space for everyday living and entertaining.
The second floor offers two bedrooms and a full hall bathroom, providing comfortable accommodations for family, guests, or a home office.
The entire third floor is dedicated to the private primary suite, offering a peaceful retreat with a spacious bedroom, walk-in closet, and large ensuite bathroom.
The finished lower level adds exceptional flexibility, featuring two additional living areas, a convenient half bathroom, and stackable laundry. Whether used as a media room, home office, playroom, or additional space for overnight guests, this level provides plenty of room to spread out.
Outdoor living is equally appealing, with a private rear patio perfect for morning coffee or casual gatherings, along with a spacious rooftop deck offering neighborhood views and a wonderful setting for entertaining or unwinding at the end of the day.
Located in the heart of Fishtown, you'll enjoy convenient access to neighborhood restaurants, cafés, shops, parks, and public transportation, with Center City just a short trip away.
With four levels of living space, a private primary suite, flexible lower-level rooms, and two outdoor retreats, 2321 E. Thompson Street offers an exceptional opportunity to enjoy modern city living in one of Philadelphia's most desirable neighborhoods.
Save
Ask
Tour
Hide
Share
Listing Snapshot
Price
$455,000
Days On Site
0 Days
Bedrooms
3
Inside Area (SqFt)
1,711 sqft
Total Baths
3
Full Baths
2
Partial Baths
1
Lot Size
0.01 Acres
Year Built
2014
MLS Number
PAPH2683706
Status
Active
Property Tax
$5,592
HOA/Condo/Coop Fees
N/A
Sq Ft Source
Estimated
Friends & Family
React
Invite
Recent Activity
7 hours ago
Listing updated with changes from the MLS
11 hours ago
Listing first seen on site
General Features
Acres
0.01
Foundation
Concrete Perimeter
Levels
Three Or More
Parking
On Street
Property Sub Type
Townhouse
Sewer
Public Sewer
Special Circumstances
Standard
SqFt Above
1283
SqFt Below
428
SqFt Total
1711
Style
Traditional
Water Source
Public
Zoning
RSA5
Interior Features
Appliances
Electric Water Heater
Basement
Cooling
Central AirElectric
Electric
200+ Amp Service
Flooring
HardwoodCeramic TileVinyl
Heating
Natural GasForced Air
Laundry Features
In BasementLaundry Room
Dining Room
Level - Main
Kitchen
Level - Main
Laundry
Living Room
Level - Main
Save
Ask
Tour
Hide
Share
Exterior Features
Construction Details
Brick VeneerStucco
Pool Features
None
Roof
Fiberglass
Community Features
MLS Area
19125 (19125)
School District
THE SCHOOL DISTRICT OF PHILADELPHIA
Schools
School District
THE SCHOOL DISTRICT OF PHILADELPHIA
Elementary School
Unknown
Middle School
Unknown
High School
Unknown
Listing courtesy of BHHS Fox & Roach-Center City Walnut