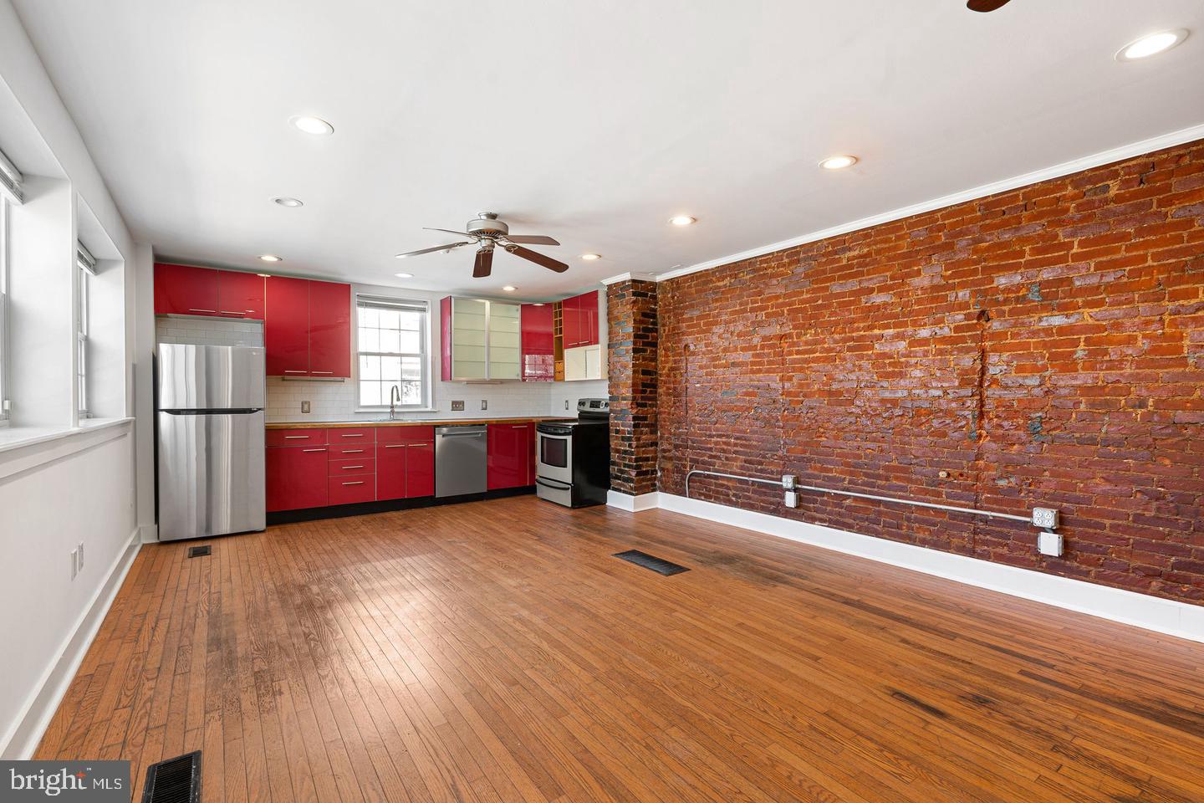
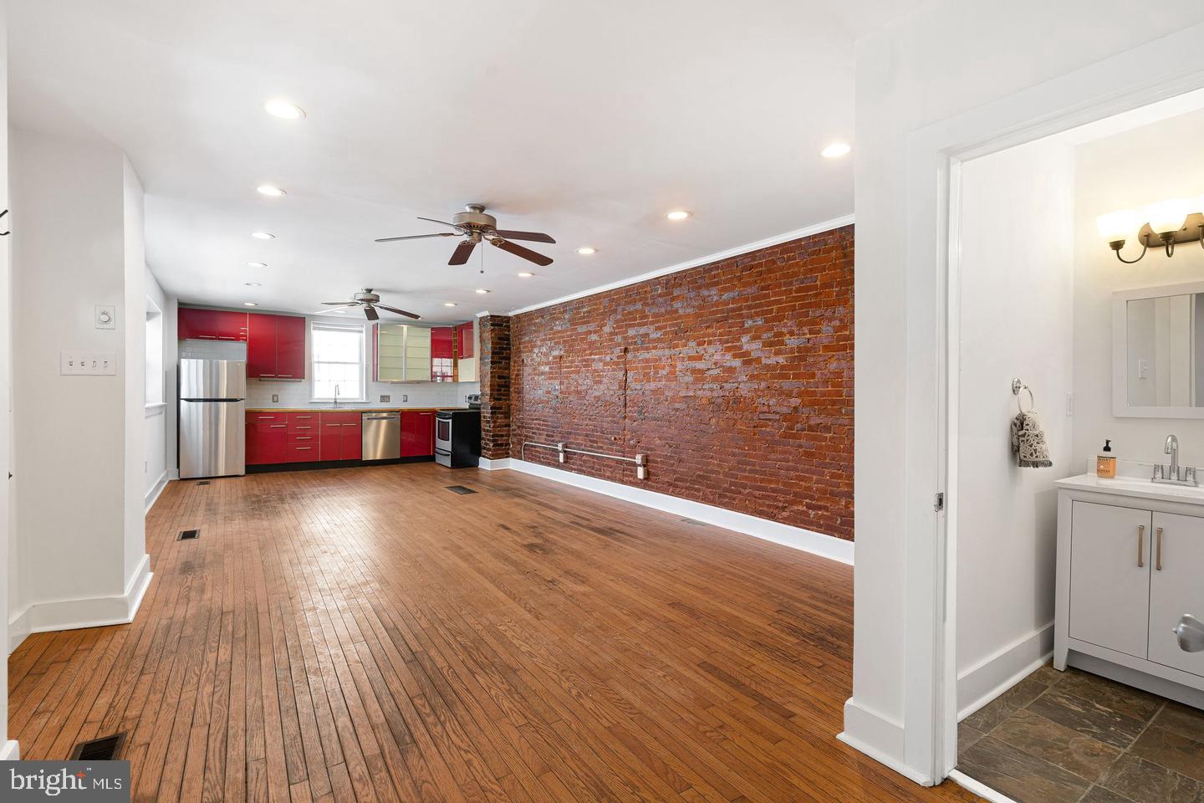
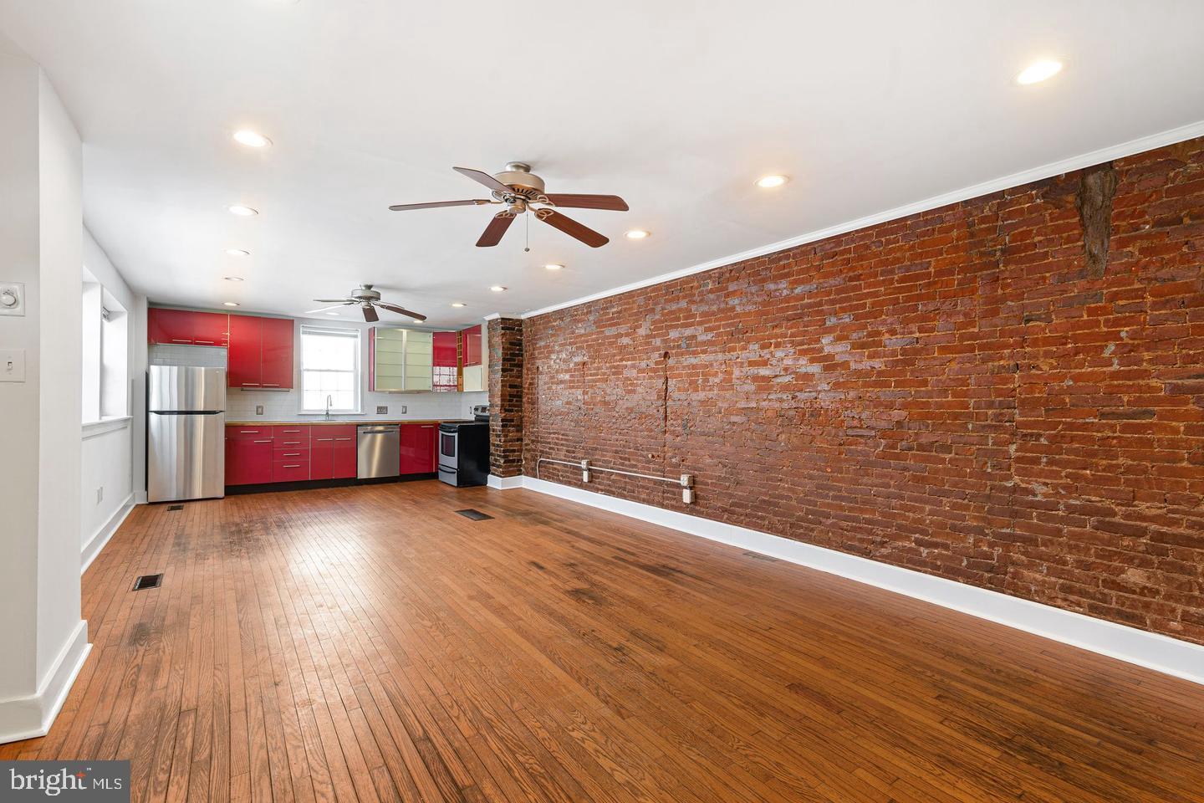
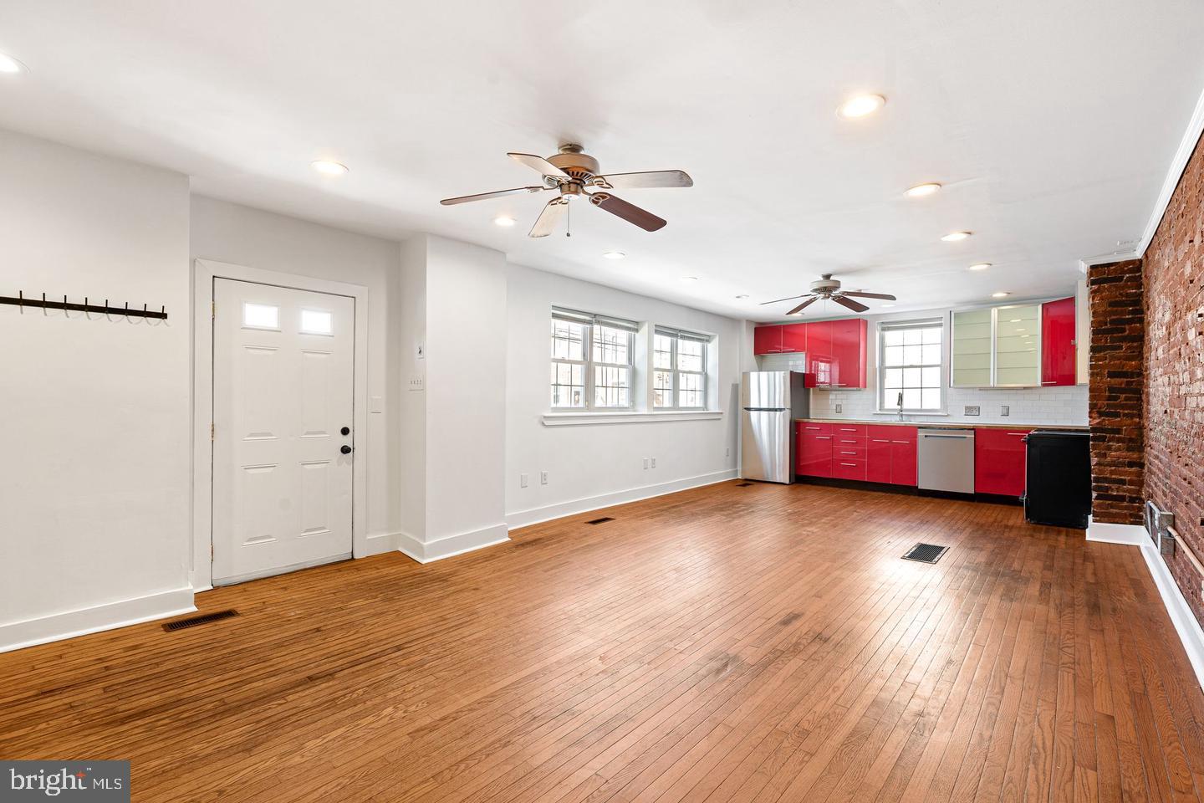
An exceptional multi-family opportunity awaits at 368 Daly St in the heart of South Philadelphia's desirable Whitman neighborhood! Positioned on a prominent corner lot, this well-maintained duplex offers two distinct, open-concept 1-bedroom, 1-bathroom residences, each with its own private entryway and individually metered utilities. Offering exceptional privacy between the two levels, the property is adaptable to a variety of household needs and multi-zone living, or for a home studio, work space, gym, etc. There are only two steps to enter the first floor unit, and the bedroom, bathroom, and kitchen are on the same level, for rare ground-floor accessible, single level living. The property also features an attractive, assumable 2.49% FHA mortgage rate. Interested parties are encouraged to inquire for further details regarding loan terms and qualification.
The building features updated windows and a strong history of recent capital improvements, including a new roof installed in February 2024, a new chimney liner added in May 2024, new exterior siding completed in August 2025, new hardwood floors on the 2nd floor installed in 2022, and newer washer and dryer in the 2nd floor unit installed in 2024.
The first floor unit has warm hardwood flooring, recessed lighting, ceiling fans, and central heating and cooling. The open kitchen and living area is anchored by an exposed brick wall, and the kitchen comes equipped with an electric range, dishwasher installed in 2026, and garbage disposal installed in 2026.
Enhanced in 2022 with new hardwood flooring throughout and an expanded bedroom closet, the second floor unit features hot water baseboard heating, ceiling fans, a spacious bedroom, in-unit stacked laundry, and a private enclosed patio perfect for outdoor relaxation.
Both units are move-in ready!
Save
Ask
Tour
Hide
Share
Listing Snapshot
Price
$349,900
Days On Site
0 Days
Bedrooms
2
Inside Area (SqFt)
1,440 sqft
Total Baths
N/A
Full Baths
N/A
Partial Baths
N/A
Lot Size
0.02 Acres
Year Built
1920
MLS Number
PAPH2683712
Status
Active
Property Tax
$4,637
HOA/Condo/Coop Fees
N/A
Sq Ft Source
Assessor
Friends & Family
React
Invite
Recent Activity
12 hours ago
Listing updated with changes from the MLS
12 hours ago
Listing first seen on site
General Features
Acres
0.02
Foundation
Slab
Parking
On Street
Property Sub Type
Duplex
Special Circumstances
Standard
SqFt Above
1440
SqFt Total
1440
Style
Other
Water Source
Public
Zoning
RSA5
Interior Features
Appliances
RangeWasherElectric Water HeaterBuilt-In RangeDishwasherDisposalDryerExhaust FanRefrigeratorStainless Steel Appliance(s)Washer/Dryer StackedWater Heater
Basement
Unfinished
Cooling
Central AirCeiling Fan(s)Window Unit(s)Electric
Flooring
Wood
Heating
Exhaust FanNatural GasCentralForced Air
Interior
Ceiling Fan(s)Recessed LightingOpen Floorplan
Laundry Features
Upper Level
Save
Ask
Tour
Hide
Share
Exterior Features
Construction Details
Synthetic StuccoVinyl Siding
Pool Features
None
Community Features
MLS Area
19148 (19148)
School District
PHILADELPHIA CITY
Schools
School District
PHILADELPHIA CITY
Elementary School
Unknown
Middle School
Unknown
High School
Unknown
Listing courtesy of Elfant Wissahickon-Rittenhouse Square