Tucked into one of Philadelphia's most storied corridors, this studio at Park Towne Place is the kind of find that rewards a closer look. At 425 square feet, it is compact in the best sense — every inch considered, nothing wasted, and the open floor plan doing the quiet work of making the space feel larger than its footprint suggests. Recessed lighting keeps the mood clean and even, and window treatments let you dial the daylight up or down depending on whether this particular morning calls for bright energy or a slower start.
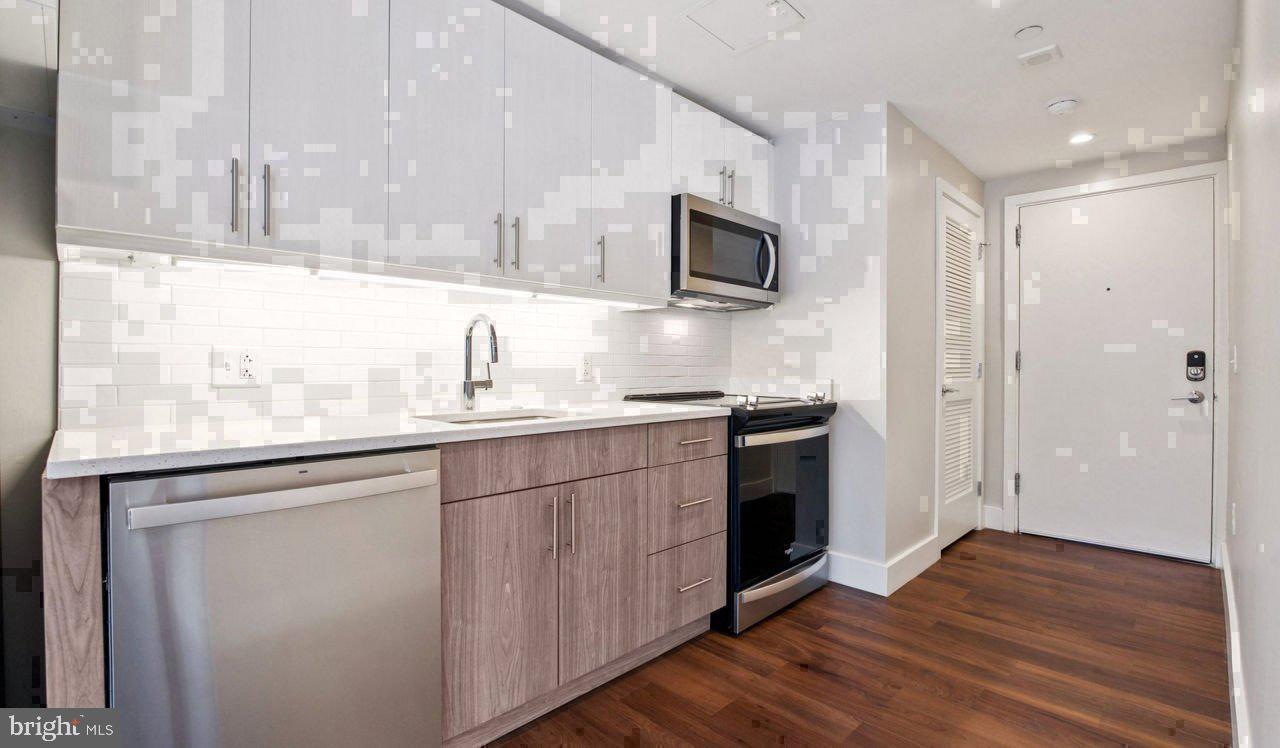
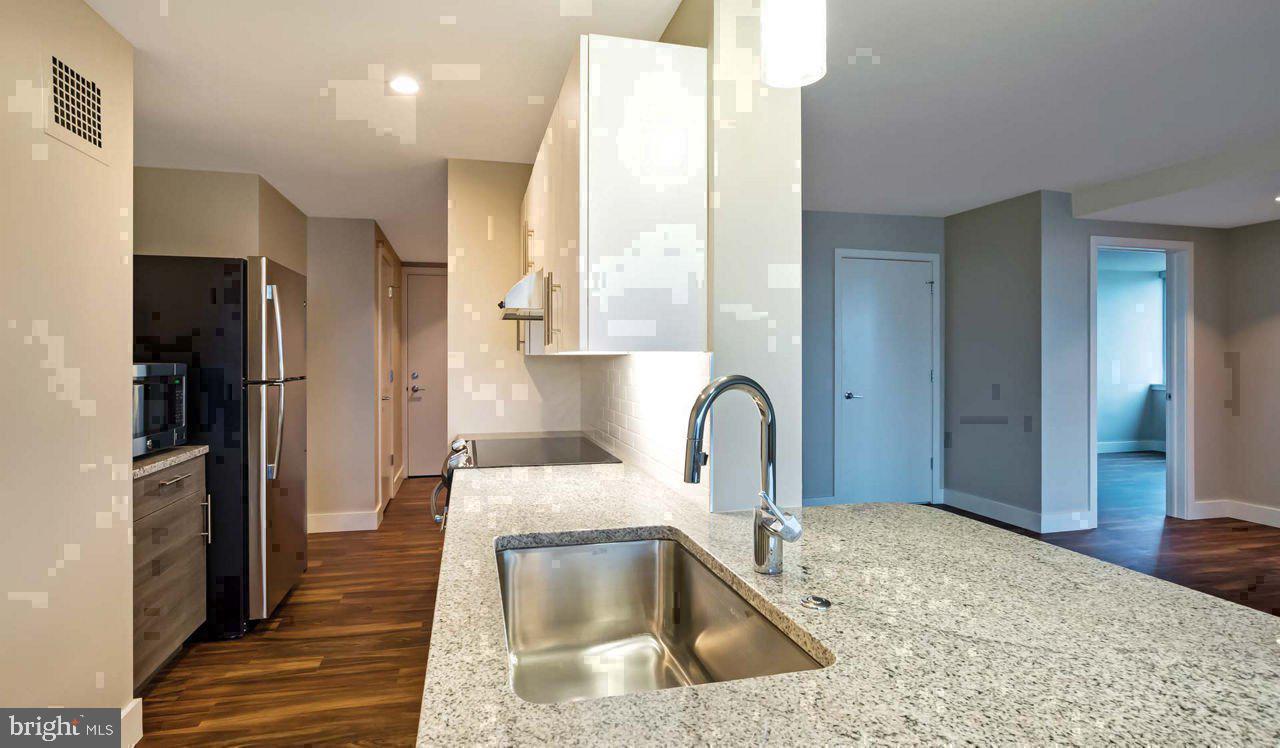
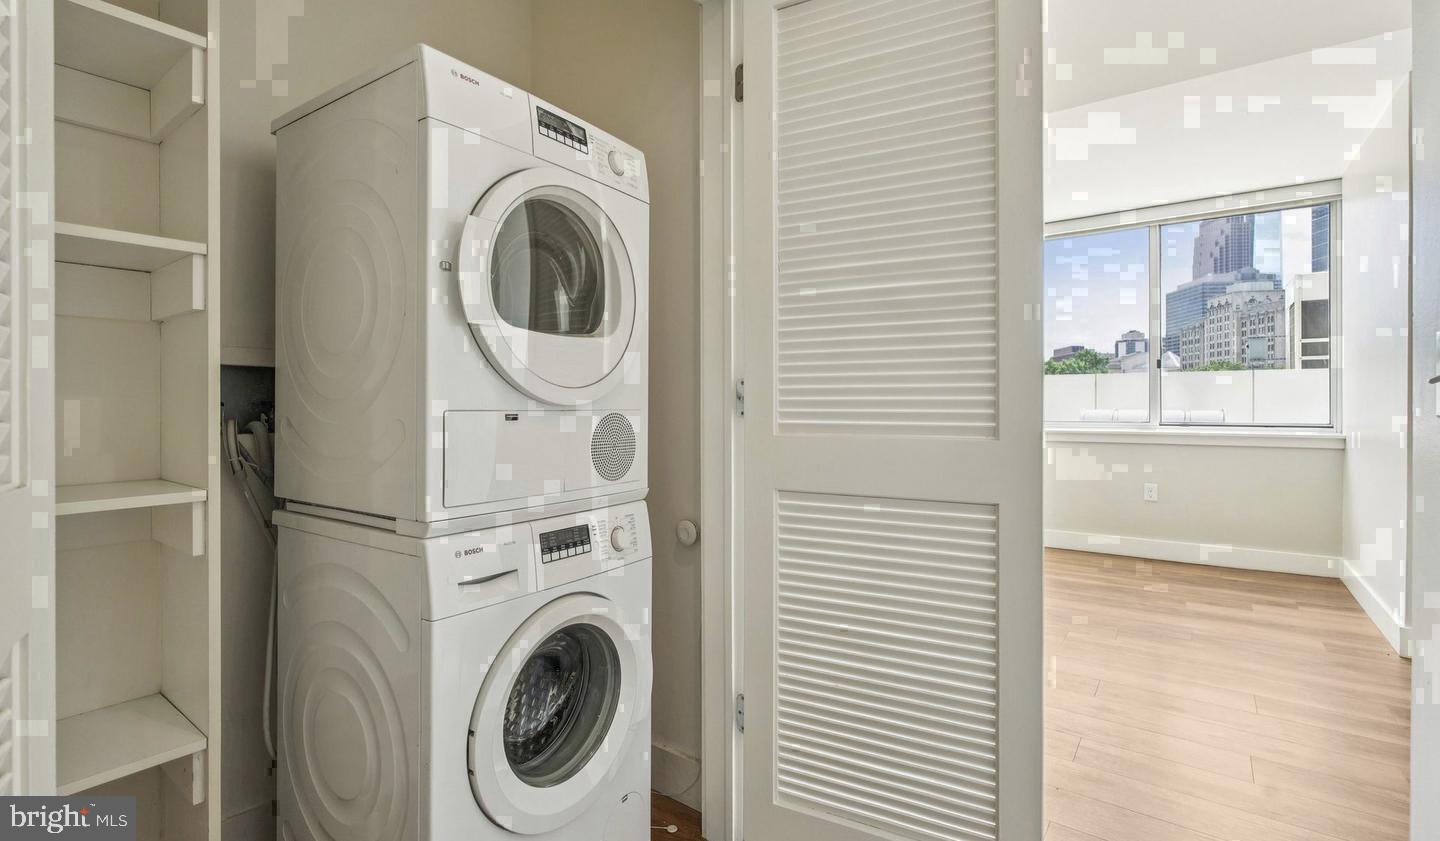
The kitchen earns its place. Upgraded countertops and stainless steel appliances, including a dishwasher, microwave, self-cleaning oven, refrigerator with ice maker, and disposal, give you everything you need to cook a real meal or put together a quick bite before heading out into the neighborhood. In-unit washer and dryer mean laundry happens on your schedule, not the building's. A walk-in closet offers more storage than you might expect from a studio, and the overall layout flows with the kind of ease that makes a small space feel genuinely livable rather than merely manageable.
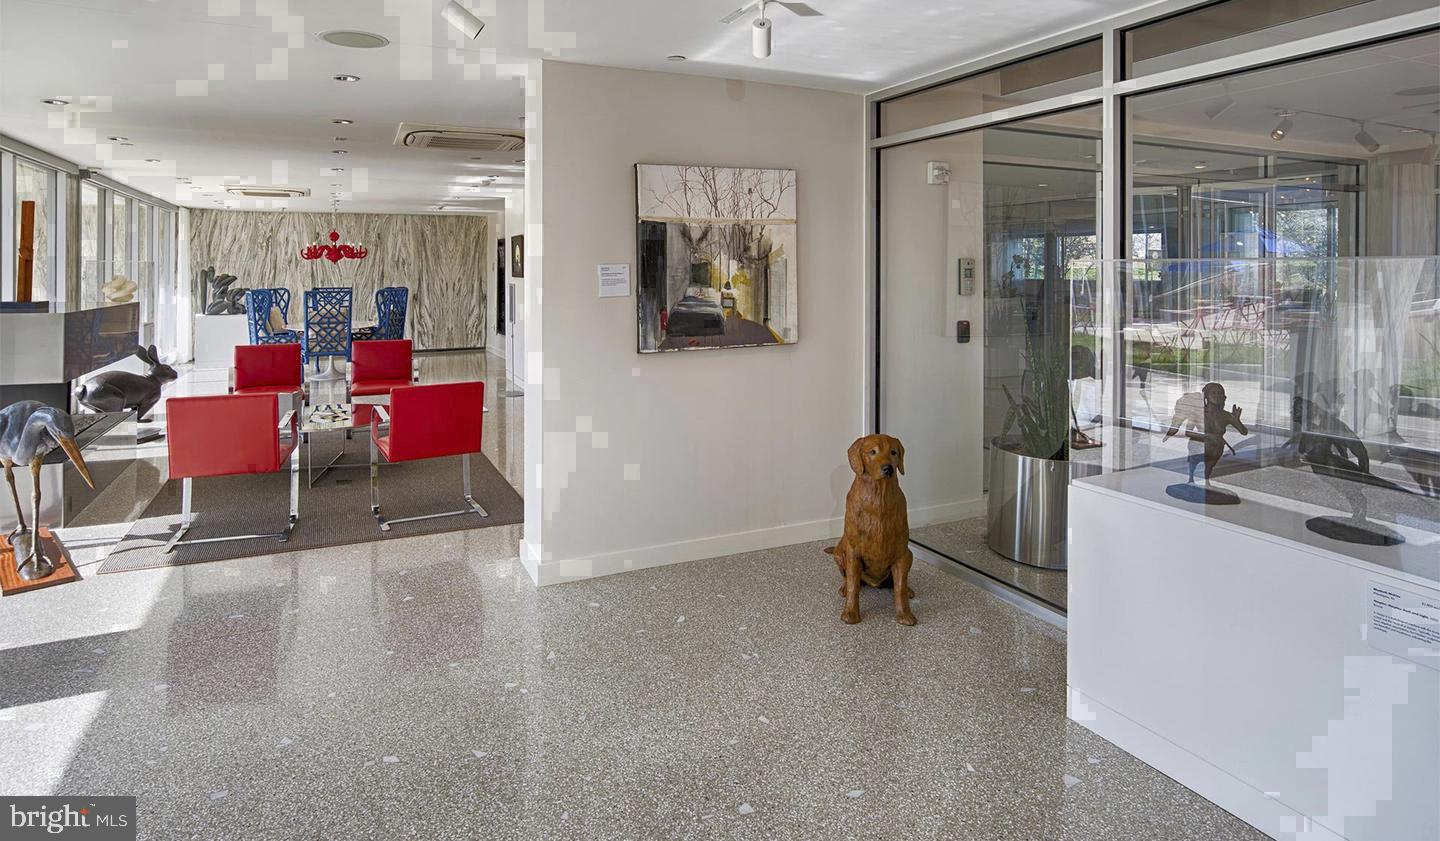
Then there is the building itself, which is part of the story. The fitness center is steps away, so the friction between intention and action nearly disappears. The roof deck offers a perch above the parkway with the kind of sky you want after a long day. When the weather cooperates, the pool and spa give the property a resort quality that feels almost incongruous with the fact that you are in the middle of one of the country's great urban neighborhoods. A sauna, game room, clubhouse, and meeting spaces fill out a community that is designed for more than just sleeping and leaving. The concierge handles the details that tend to pile up. Gated access and on-site security mean you come home and settle in rather than stay alert. Garage parking is available for those who keep a car, and the dog park means four-legged residents are genuinely accounted for, not just tolerated.
Step outside and the Benjamin Franklin Parkway stretches out before you, lined with museums, green space, and that particular quality of light that makes this stretch of Philadelphia feel wider and more open than the rest of the city. The Philadelphia Museum of Art is practically a neighbor. The cafes and restaurants of Fairmount are a short walk in one direction, and the energy of Center City pulls from the other. This is a neighborhood where a Saturday morning errand run turns into a two-hour loop through good coffee, a farmers market, and a stretch of green before you even realize how much ground you have covered.
Living here is less about any single feature and more about the accumulated ease of a day that does not require a car, a commute, or a compromise. Pricing and availability subject to change on a daily basis. Photos are of model units. Parking may be available subject to availability and may be an additional fee.
Save
Ask
Tour
Hide
Share
Listing Snapshot
Price
$1,231
Days On Site
2 Days
Bedrooms
N/A
Inside Area (SqFt)
425 sqft
Total Baths
1
Full Baths
1
Partial Baths
N/A
Lot Size
N/A
Year Built
1963
MLS Number
PAPH2683726
Status
Active
Property Tax
N/A
HOA/Condo/Coop Fees
N/A
Sq Ft Source
Estimated
Friends & Family
React
Comment
Invite
No Comments Yet
Did you know? You can invite friends and family to your search. They can join your search, rate and discuss listings with you.
Recent Activity
2 days ago
Listing first seen on site
2 days ago
Listing updated with changes from the MLS
General Features
Attached Garage
Yes
Available on
2026-10-23
Garage
Yes
Garage Spaces
1
Levels
One
Parking
Garage Door OpenerPermit RequiredGarageAssignedAttached



Did you know? You can invite friends and family to your search. They can join your search, rate and discuss listings with you.