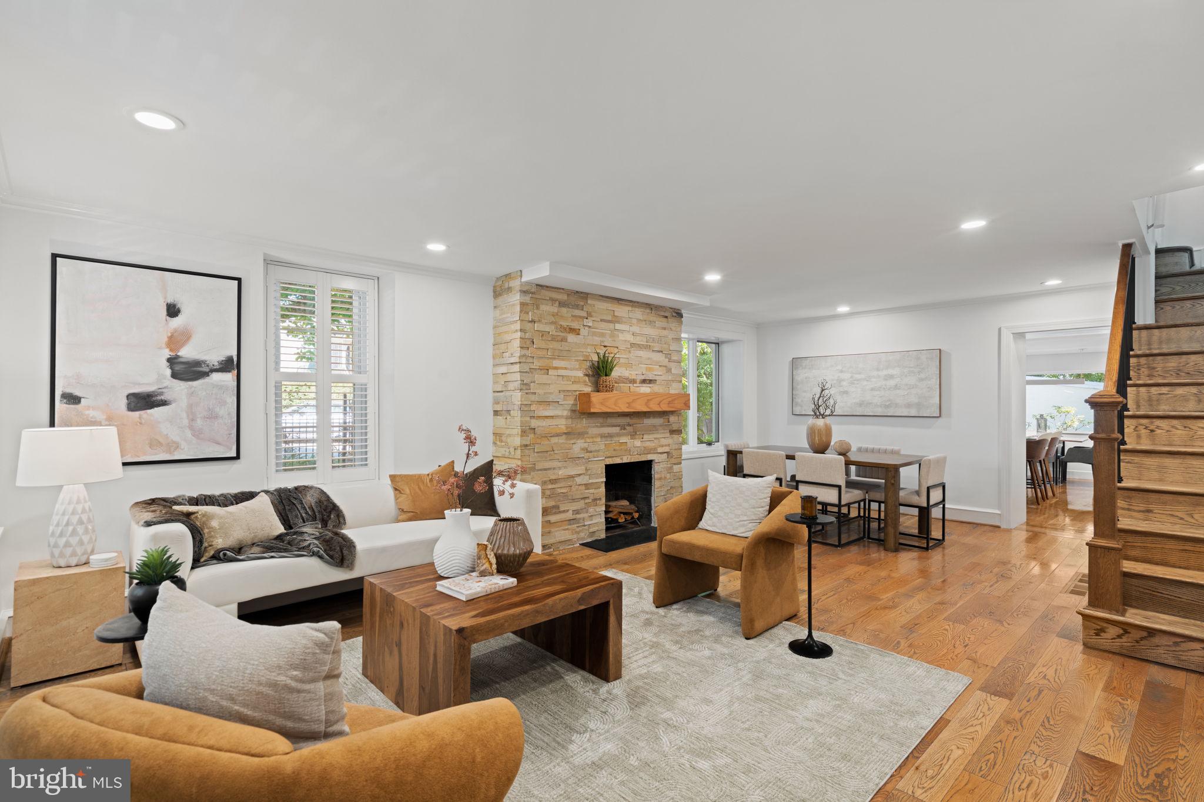
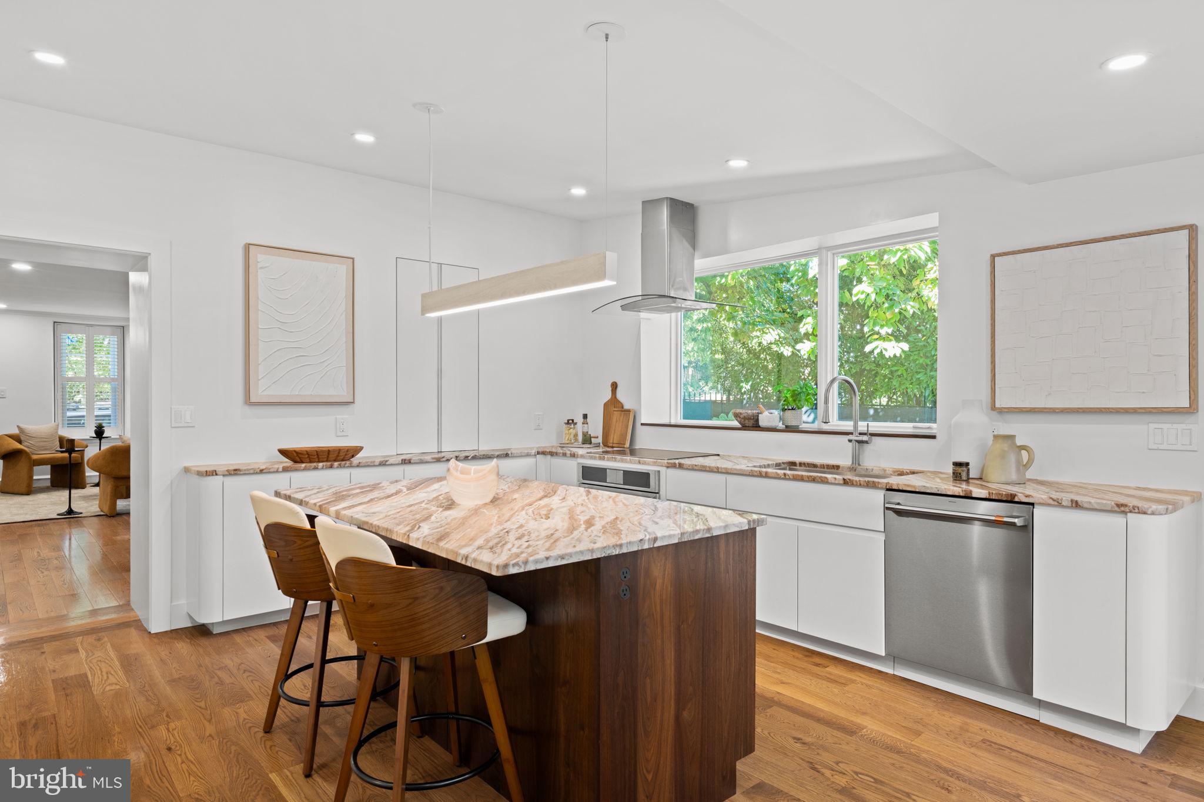
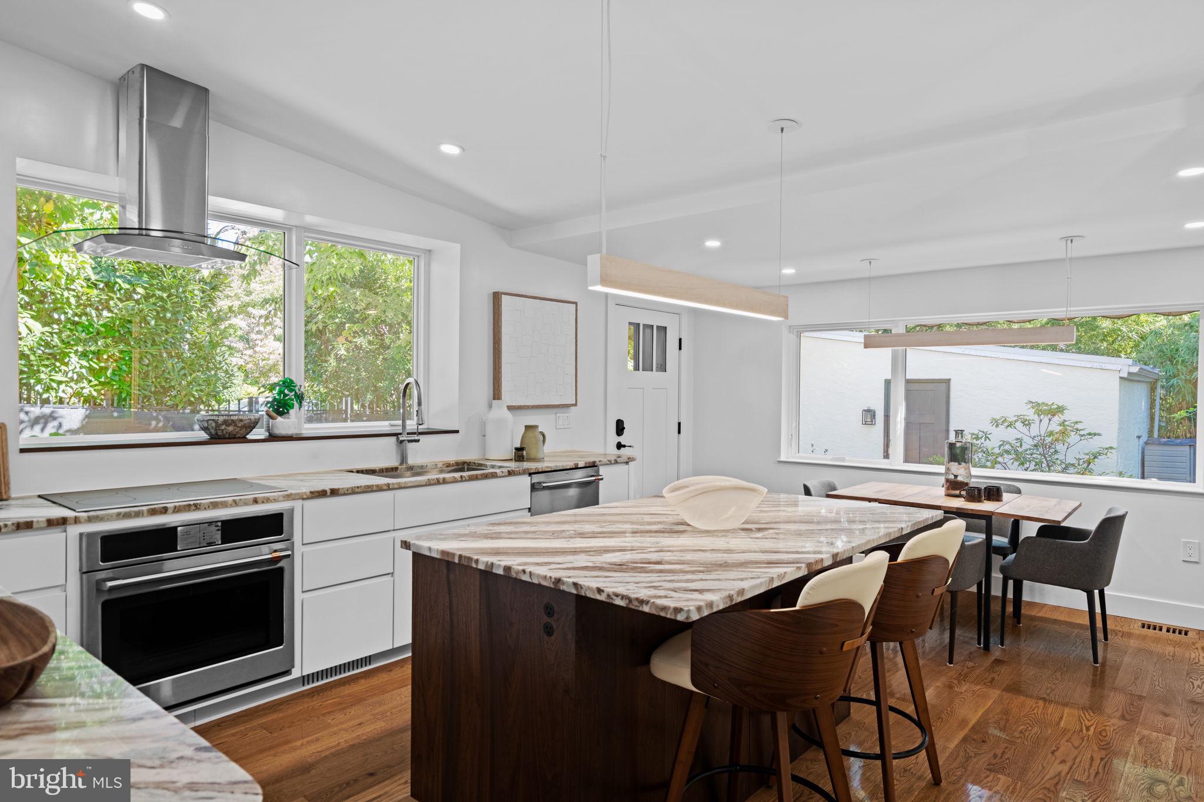
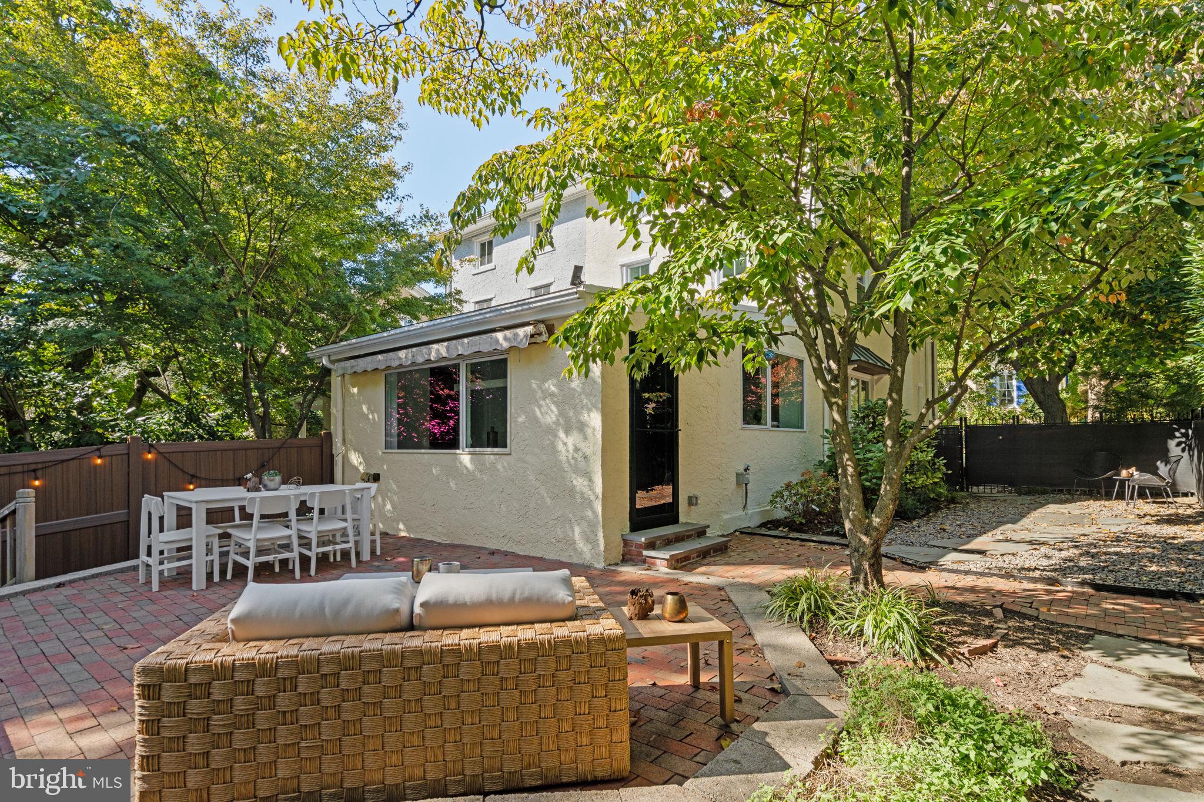
An 1876 John W. Graver Masterpiece Reborn for Modern Living! This extraordinary 3-story Colonial twin has been completely renovated inside & out, with over $300,000 in extensive upgrades & improvements by the current homeowner! Historic architectural character meets modern luxury on a rare, private, fenced & gated corner lot in Chestnut Hill’s sought-after Top of the Hill. Boasting a Walk Score of 90, a “Walker’s Paradise,” this home offers 3 bedrooms, 2 full baths, a rare 1st-floor powder room, 2 laundry areas on the 1st & lower levels, hardwood floors throughout, a wood-burning fireplace, finished basement & off-street parking for 4 cars (2 Car Driveway, oversized 2 Car Garage can fit full size SUV's like Range Rovers). Just 1 block from Germantown Avenue’s shops, restaurants, cafés, grocery stores & Pastorius Park, plus 2 blocks from SEPTA Regional Rail’s Chestnut Hill West & Highland stations! The showpiece is a spectacular, brand-new cook’s kitchen designed by C2 Architecture, featuring vaulted ceilings, oversized custom windows & a center island open to the new breakfast/mudroom. Philadelphia’s Kole Made handcrafted & installed the custom cabinetry with integrated LED lighting, telescoping shelves & doors. Fantasy Brown natural dolomitic marble countertops, a Create Good Sinks undermount sink, InSinkErator disposal, range hood, recessed & Stickbulb pendant LED lighting complete the space. GE Café appliances with copper accents include a Wi-Fi/Bluetooth-enabled convection wall oven, 5-burner induction cooktop, French-door refrigerator/freezer & dishwasher. The adjacent new powder room & 1st-floor laundry with Bosch washer & dryer add everyday convenience. The current homeowner's extensive improvements include the brand-new custom kitchen, breakfast/mudroom, 1st-floor laundry & powder room; a brand-new GAF HDZ Lifetime roof with a complete tear-off & single-layer installation; Velux Integra automated skylights; high-efficiency Lennox gas heating & central air with air cleaner; supplemental Fujitsu mini-split in the primary bedroom suite; Navien condensing tankless gas water heater, 200-amp electrical service, & just professionally painted entire interior & exterior. Additional updates: baths, windows, doors, LED lighting, exterior masonry, landscaping, landscape lighting, hardscaping & black aluminum fencing & gates. The 1st floor offers a spacious, open living & dining room anchored by a wood-burning fireplace, plus the spectacular kitchen, breakfast/mudroom, powder room & laundry. Upstairs, the 2nd floor has 2 bedrooms & a full bath. The entire 3rd floor is a private primary bedroom suite with vaulted/cathedral ceilings, automated skylights, supplemental heating & cooling, & an en-suite bath with double sink, soaking tub & walk-in shower. The finished basement accommodates a family/media room, kids & pets playroom, home office or fitness studio, with a 2nd laundry area featuring Maytag washer/dryer & utility sink. Private, fenced & gated side & rear yards create a peaceful retreat with Bluestone & brick paver walkways, patio, professional landscaping & lighting perfect for kids, pets, gardening, relaxing, entertaining & your next BBQ! The detached 2-car garage has been transformed with one oversized insulated open-span door, Raynor app-controlled opener, electric & direct side-yard access. The garage also offers ability to be converted to an ADU, fitness studio, in-law/au pair/guest house, subject to approvals. Walk to the Philadelphia Cricket Club, Springside, Crefield & Norwood schools, CH Hospital, Fresh Market, Weavers Way, Cake, Starbucks, Martines, Bredenbeck's, Char & Stave, El Poquito, Adelinas, CH Brewing Co, Baker St. Blue Warbler, Sakura, Hideaway Music, CinCin, & more. Nearby Morris Arboretum & Wissahickon Valley Park's miles of scenic trails for walking, running, hiking, biking & horseback riding. With the Philadelphia Homestead Exemption, estimated 2027 property taxes would be $11,224.
Save
Ask
Tour
Hide
Share
Listing Snapshot
Price
$999,900
Days On Site
23 Days
Bedrooms
3
Inside Area (SqFt)
2,193 sqft
Total Baths
3
Full Baths
2
Partial Baths
1
Lot Size
0.07 Acres
Year Built
1876
MLS Number
PAPH2683748
Status
Pending
Property Tax
$12,623
HOA/Condo/Coop Fees
N/A
Sq Ft Source
Estimated
Friends & Family
React
Comment
Invite
No Comments Yet
Did you know? You can invite friends and family to your search. They can join your search, rate and discuss listings with you.
Recent Activity
3 weeks ago
Status changed to Pending
3 weeks ago
Listing updated with changes from the MLS
3 weeks ago
Listing first seen on site
General Features
Acres
0.07
Cross Street
Shawnee
Foundation
Stone
Garage
Yes
Garage Spaces
2
Green Energy Efficient
AppliancesConstructionHVACLighting
Levels
Three Or More
Parking
OversizedGarage Door OpenerGarageDrivewayCoveredDetached
Parking Spaces
4
Property Sub Type
Townhouse
Sewer
Public Sewer
Special Circumstances
Standard
SqFt Above
1983
SqFt Below
210
SqFt Total
2193
Style
Colonial
Water Source
Public
Zoning
RSA2
Interior Features
Appliances
OvenWasherGas Water HeaterCooktopDishwasherDisposalRange HoodRefrigeratorStainless Steel Appliance(s)ENERGY STAR Qualified AppliancesTankless Water HeaterInstant Hot Water
Basement
FinishedSump PumpInterior Entry
Cooling
Central AirCeiling Fan(s)ENERGY STAR Qualified EquipmentElectric
Electric
200+ Amp ServiceCircuit Breakers
Fireplace
Yes
Fireplace Features
Wood BurningStone
Fireplaces
1
Flooring
WoodHardwoodMarble
Heating
Natural GasForced Air
Interior
Eat-in KitchenCeiling Fan(s)Kitchen IslandPantryRecessed LightingBuilt-in FeaturesOpen FloorplanSoaking Tub
Laundry Features
Laundry RoomMain LevelLower Level
Window Features
Skylight(s)Insulated WindowsDouble Pane WindowsScreensBay Window(s)Low Emissivity Windows
Bathroom 1
Bedroom 1
Bedroom 2
Breakfast Room
Level - Main
Dining Room
Level - Main
Family Room
Kitchen
Level - Main
Laundry
Living Room
Level - Main
Mud Room
Level - Main
Office
Primary Bathroom
Primary Bedroom
Storage Room
Utility Room
Save
Ask
Tour
Hide
Share
Exterior Features
Construction Details
Stone
Exterior
LightingRain Gutters
Fencing
FencedPrivacyVinyl
Lot Features
Corner LotFront YardLevelPrivateBack Yard
Patio And Porch
Patio
Pool Features
None
Roof
Shingle
View
Garden
Waterview
Garden
Windows/Doors
Skylight(s)Insulated WindowsDouble Pane WindowsScreensBay Window(s)Low Emissivity Windows



Did you know? You can invite friends and family to your search. They can join your search, rate and discuss listings with you.