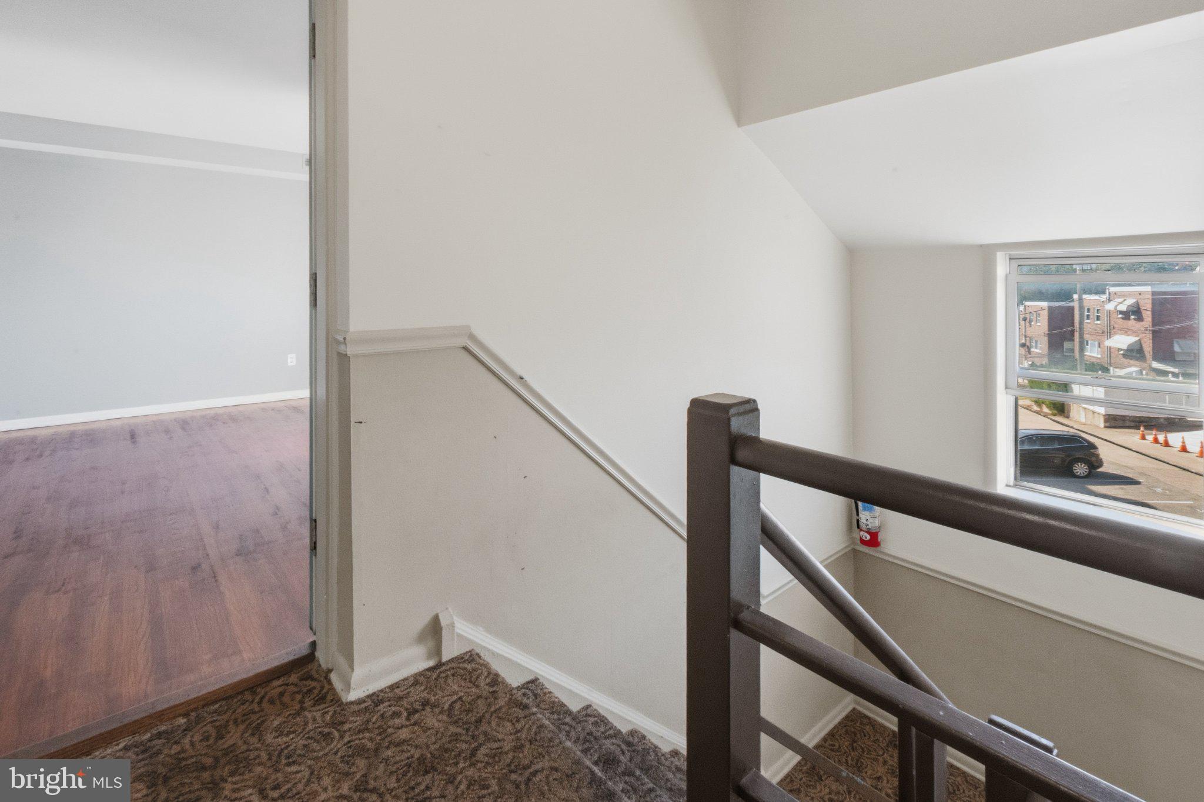
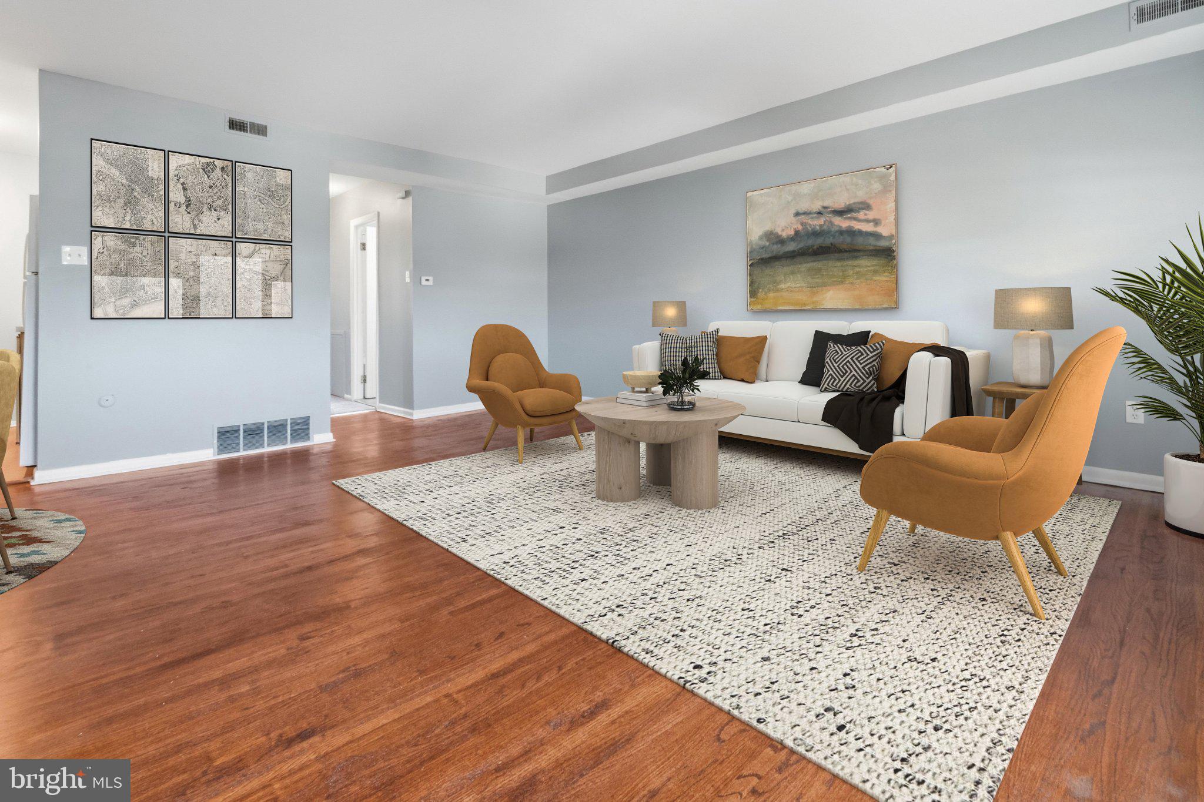
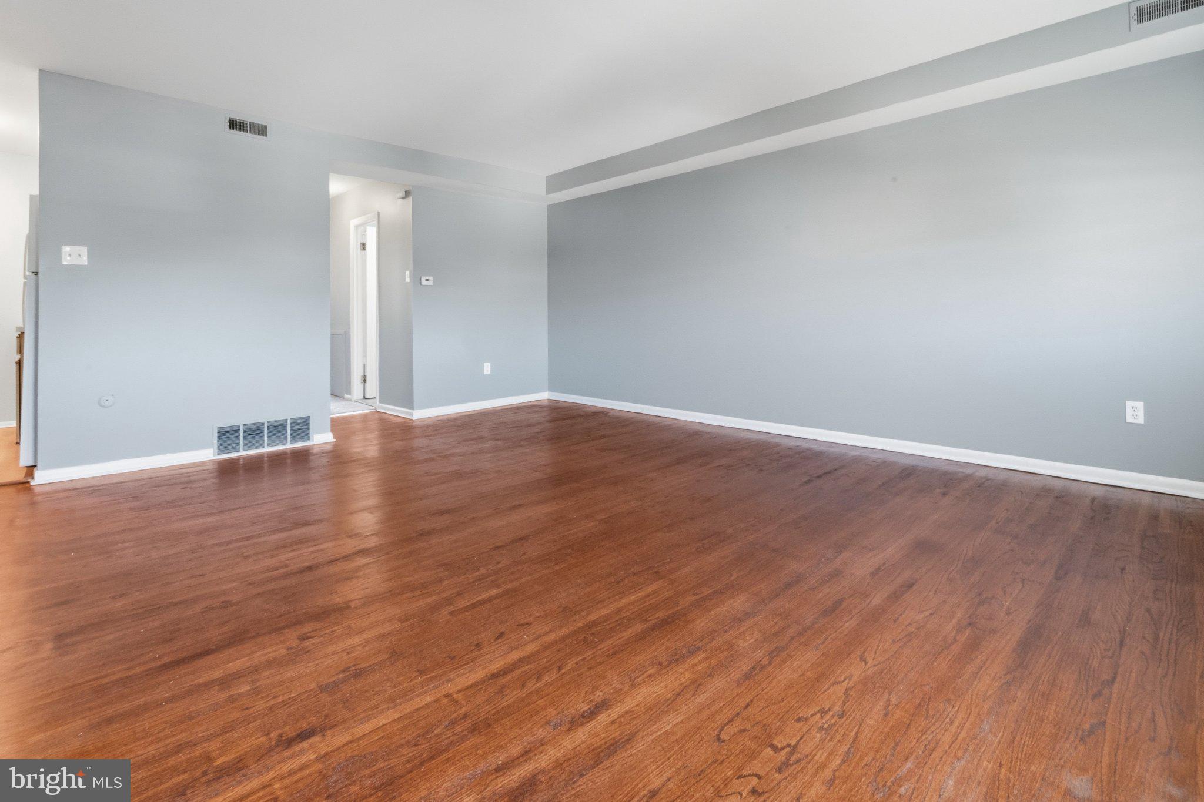
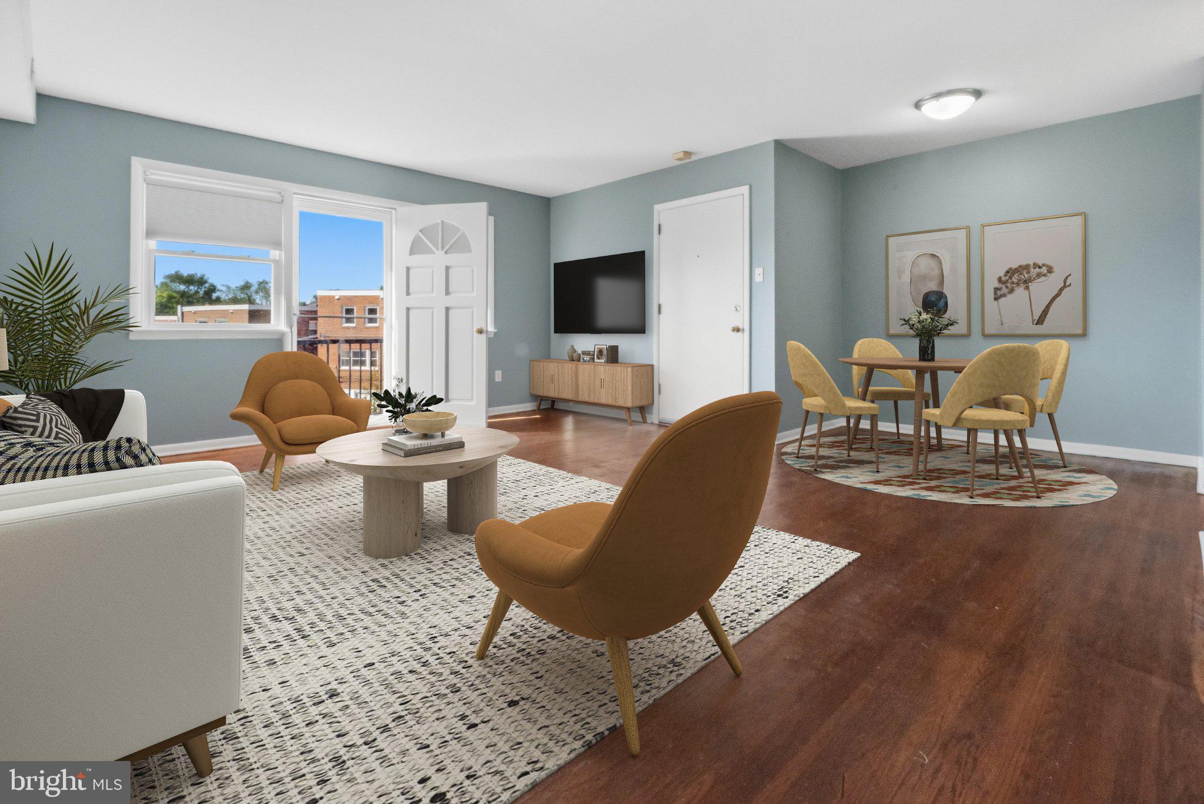
Why rent when you can own? Welcome to this delightful 2-bedroom, 1-bathroom condominium that offers a seamless blend of modern comfort, convenience, and an unbeatably scenic location. Freshly painted throughout in a clean neutral palette, the home opens into an expansive, light-filled living area featuring hardwood floors that were recently refinished, complemented by plush new carpet added over them in the hallway and both spacious bedrooms. Natural light streams through the generous windows and there is a door leading out to a private balcony space ideal for relaxing with your morning coffee or taking in the fresh breeze. The main living area connects effortlessly to a dedicated dining space, while the nearby kitchen comes fully functional with a built-in wall oven, a gas cooktop, an overhead microwave, a refrigerator, dishwasher, and a stainless steel sink set into ample counter and cabinetry storage. Down the hall, the recently updated full bathroom features modern fixtures, updated finishes, and a clean, crisp presentation. For added everyday convenience, the building includes shared laundry facilities and dedicated storage space in the basement, along with an assigned parking space. Location is everything, placing you just minutes from the vibrant dining, boutique shopping, and lively main street atmosphere of Manayunk and Roxborough, as well as direct public transportation routes into Center City for an effortless commute. Outdoor enthusiasts will fall in love with being moments away from the lush, scenic trails of Fairmount Park and the picturesque winding paths of Valley Green, making weekend hikes, trail runs, and peaceful nature walks part of your daily routine. Combining fresh updates, thoughtful amenities, parking, and unbeatable access to both city culture and nature, this move-in-ready residence offers an exceptional living opportunity you will not want to miss and just in time for the holidays. Seller is offering a One Year ShieldPlus Home Warranty from AHS.
Save
Ask
Tour
Hide
Share
Listing Snapshot
Price
$167,500
Days On Site
19 Days
Bedrooms
2
Inside Area (SqFt)
780 sqft
Total Baths
1
Full Baths
1
Partial Baths
N/A
Lot Size
N/A
Year Built
1960
MLS Number
PAPH2683756
Status
Active
Property Tax
$2,231
HOA/Condo/Coop Fees
$327 monthly
Sq Ft Source
Assessor
Friends & Family
React
Comment
Invite
No Comments Yet
Did you know? You can invite friends and family to your search. They can join your search, rate and discuss listings with you.
Recent Activity
5 days ago
Listing updated with changes from the MLS
3 weeks ago
Listing first seen on site
General Features
Cross Street
Livezy
Levels
Three Or More
Parking
Off StreetAssigned
Parking Spaces
1
Pets
Cats OKYes
Property Sub Type
Condominium
Sewer
Public Sewer
Special Circumstances
Standard
SqFt Above
780
SqFt Total
780
Style
Traditional
Water Source
Public
Zoning
RM2
Interior Features
Appliances
OvenElectric RangeElectric OvenGas Water HeaterCooktopDishwasherMicrowaveWater Heater
Basement
Exterior EntryFullUnfinishedInterior Entry
Cooling
Central AirElectric
Flooring
CarpetWoodHardwoodVinyl
Heating
Natural GasForced Air
Interior
Open Floorplan
Laundry Features
Common Area
Main Level Bedrooms
2
Window Features
Screens
Save
Ask
Tour
Hide
Share
Exterior Features
Construction Details
Brick
Exterior
Balcony
Pool Features
None
Windows/Doors
Screens
Community Features
Association Amenities
StorageLaundry
Additional Association Fee
$327.0
Additional Association Fee Frequency
Monthly
Community Features
Sidewalks
MLS Area
19128 (19128)
School District
PHILADELPHIA CITY
Schools
School District
PHILADELPHIA CITY
Elementary School
Unknown
Middle School
Unknown
High School
Unknown
Listing courtesy of BHHS Fox & Roach The Harper at Rittenhouse Square



Did you know? You can invite friends and family to your search. They can join your search, rate and discuss listings with you.