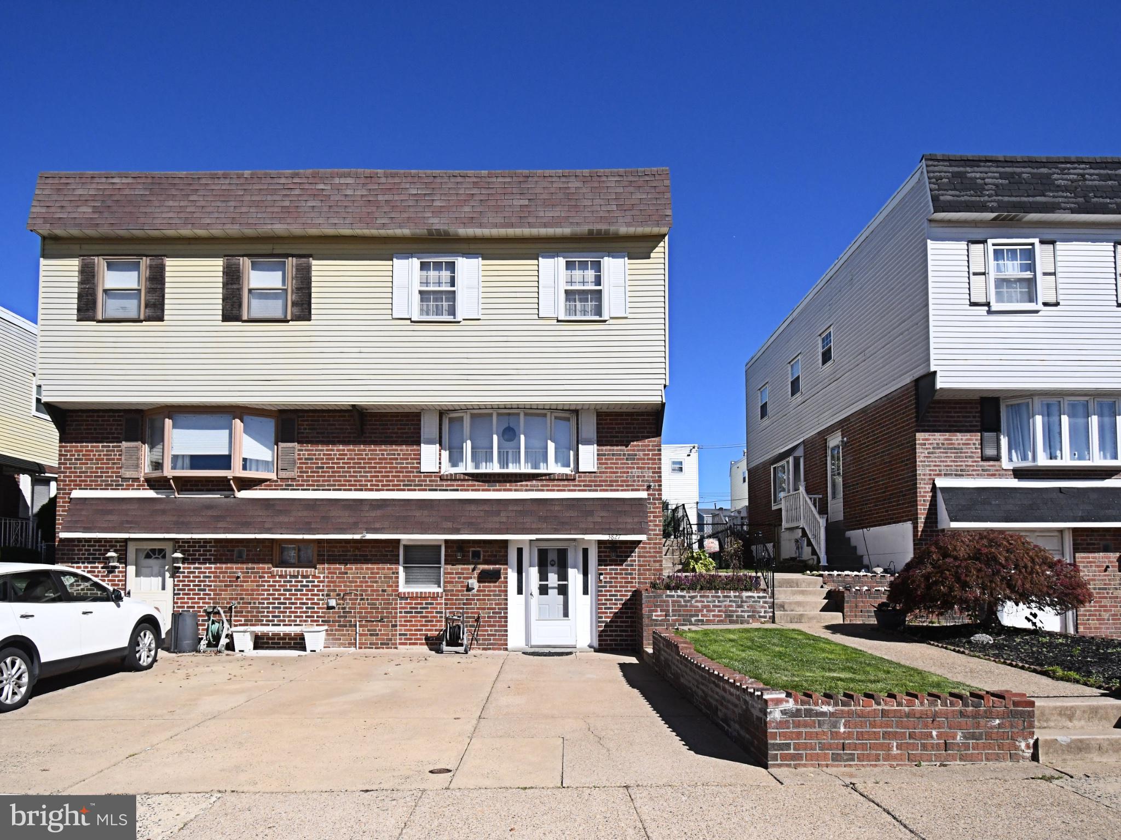
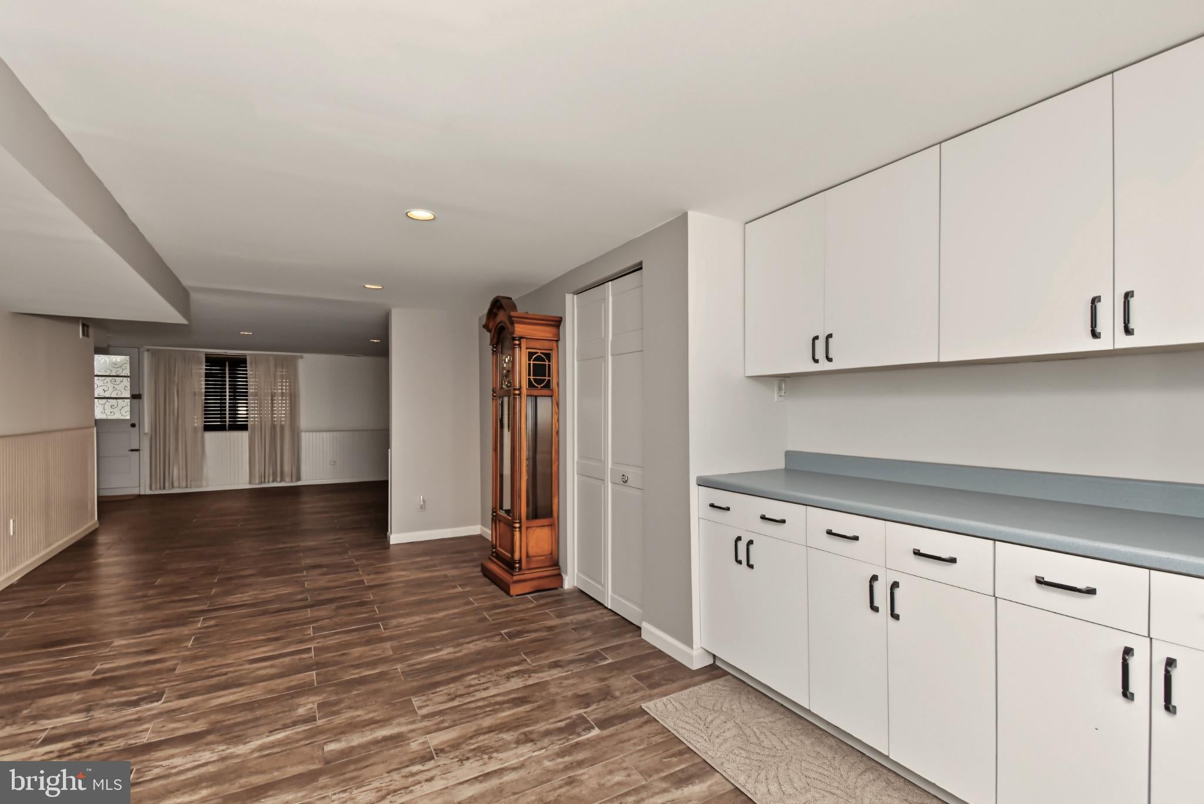
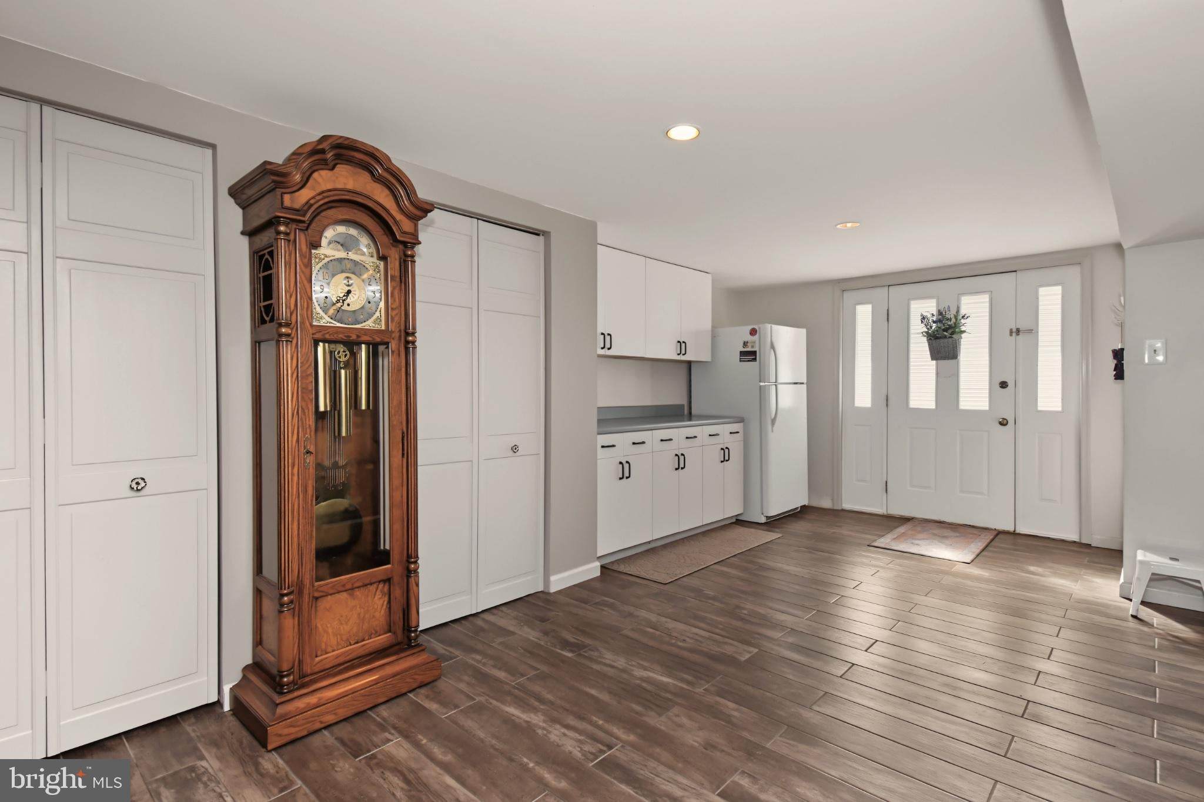
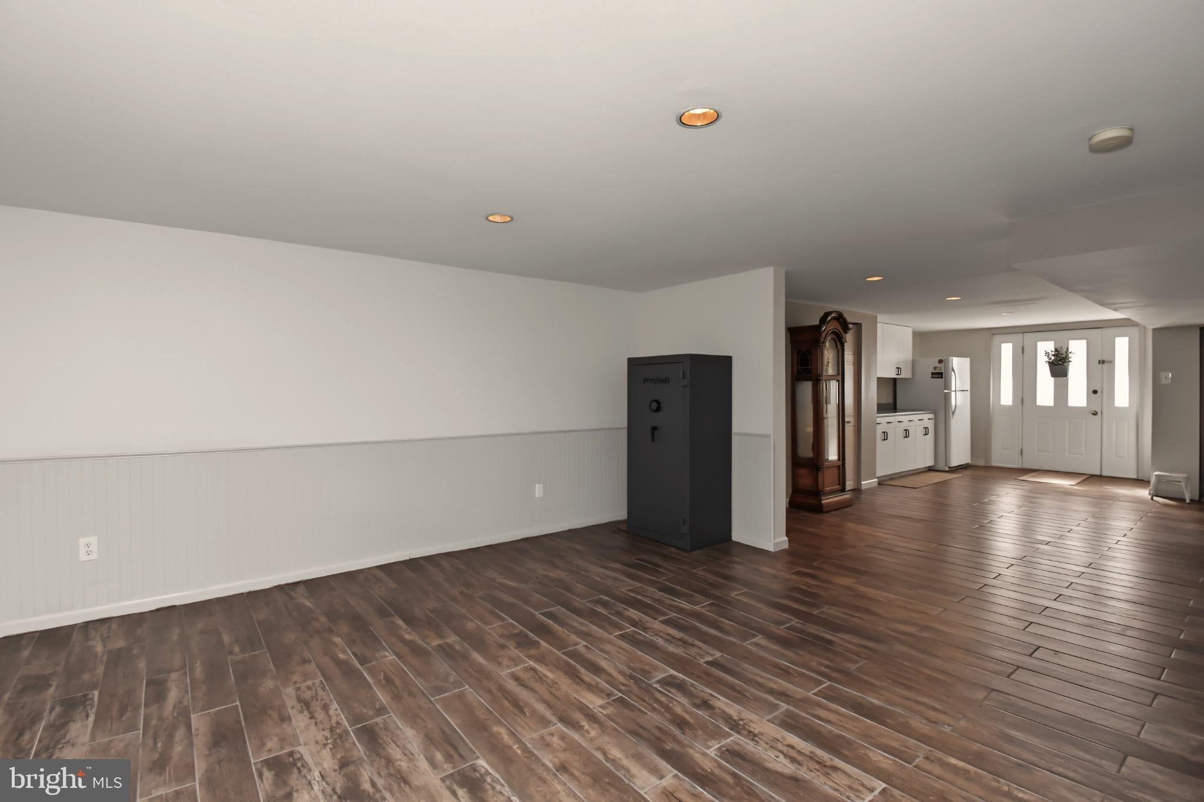
Welcome to this exceptionally well-cared-for home in the quiet and desirable Modena Park community! Featuring thoughtful updates throughout and flexible living spaces, this inviting 3-bedroom, 2.5-bath twin offers comfort, functionality, and convenience. The entry-level basement, complete with porcelain tile flooring, recessed lighting, ample storage closets, and a dry bar perfect for entertaining, provides a versatile extension of the living space and offers endless possibilities for a home office, guest room, TV room, or hobby space. A dedicated laundry area adds everyday convenience. Upstairs, the beautifully updated kitchen is sure to impress, featuring stainless steel appliances, premium cabinetry with abundant storage, and a pantry. A sliding glass door opens to the deck, where you can relax or entertain. Just off the kitchen, the dining area and living room create a welcoming setting for everyday living and gatherings, with additional closet space for extra storage. The top floor features three generously sized bedrooms and a full hall bathroom. The primary bedroom offers the added convenience of an en-suite bathroom with a walk-in shower, creating a comfortable private retreat. Enjoy the best of convenient living in a peaceful neighborhood just minutes from the county line, shopping, schools, and playgrounds. With its well-maintained condition, versatile living areas, tasteful updates, and desirable location, this Modena Park home is a wonderful opportunity to enjoy comfortable living in a welcoming community!
Save
Ask
Tour
Hide
Share
Listing Snapshot
Price
$399,000
Days On Site
26 Days
Bedrooms
3
Inside Area (SqFt)
1,575 sqft
Total Baths
3
Full Baths
2
Partial Baths
1
Lot Size
0.06 Acres
Year Built
1974
MLS Number
PAPH2683760
Status
Pending
Property Tax
$5,086
HOA/Condo/Coop Fees
N/A
Sq Ft Source
Estimated
Friends & Family
React
Comment
Invite
No Comments Yet
Did you know? You can invite friends and family to your search. They can join your search, rate and discuss listings with you.
Recent Activity
4 days ago
Status changed to Pending
4 days ago
Listing updated with changes from the MLS
4 weeks ago
Listing first seen on site
General Features
Acres
0.06
Foundation
Concrete Perimeter
Levels
Three Or More
Parking
On StreetDriveway
Parking Spaces
2
Property Sub Type
Townhouse
Sewer
Public Sewer
Special Circumstances
Standard
SqFt Above
1575
SqFt Total
1575
Style
Side-by-Side
Water Source
Public
Zoning
RSA3
Interior Features
Appliances
Gas RangeGas OvenGas Water HeaterDishwasherDryerRefrigeratorStainless Steel Appliance(s)WasherWater HeaterMicrowave
Basement
Level - Main
Cooling
Central AirCeiling Fan(s)Electric
Flooring
CarpetHardwoodCeramic Tile
Furnished
Unfurnished
Heating
Natural GasForced Air
Interior
Ceiling Fan(s)PantryRecessed Lighting
Laundry Features
In Basement
Dining Room
Features - Ceiling Fan(s)
Kitchen
Features - Pantry
Living Room
Features - Ceiling Fan(s)
Save
Ask
Tour
Hide
Share
Exterior Features
Exterior
Barbecue
Pool Features
None
Community Features
MLS Area
19154 (19154)
School District
PHILADELPHIA CITY
Schools
School District
PHILADELPHIA CITY
Elementary School
Unknown
Middle School
Unknown
High School
Unknown
Listing courtesy of Keller Williams Real Estate - Newtown



Did you know? You can invite friends and family to your search. They can join your search, rate and discuss listings with you.