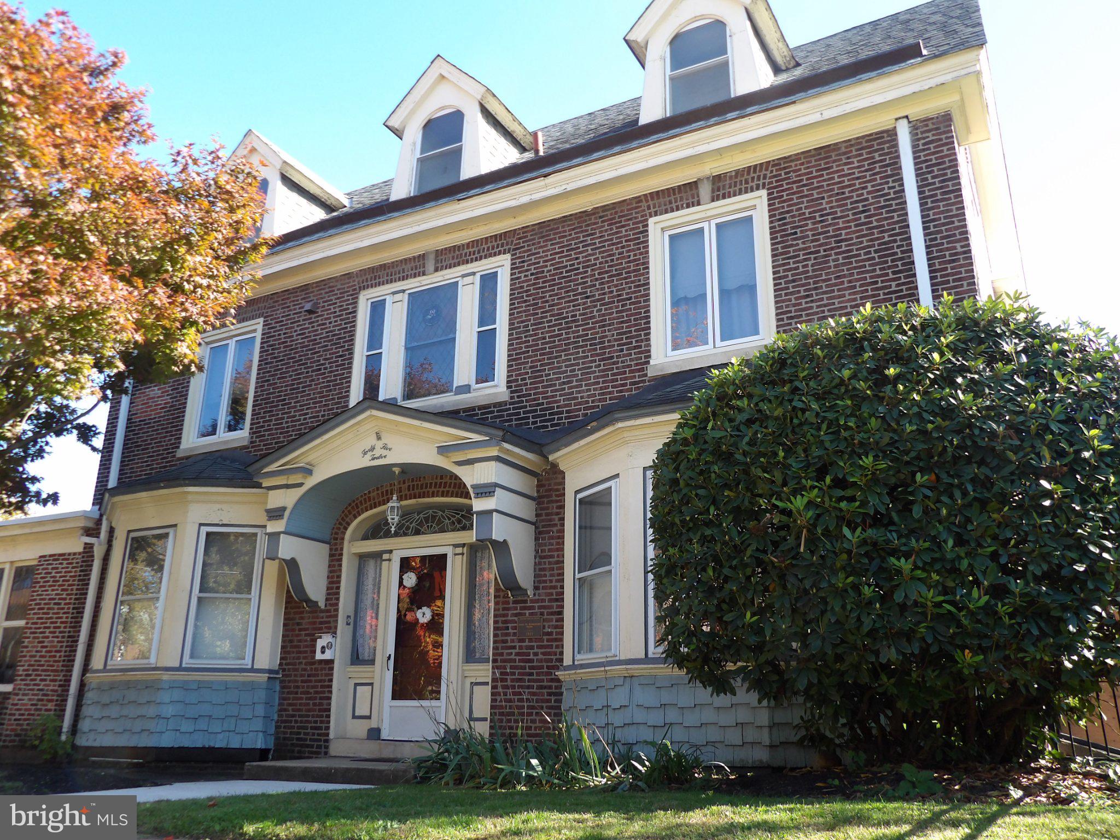
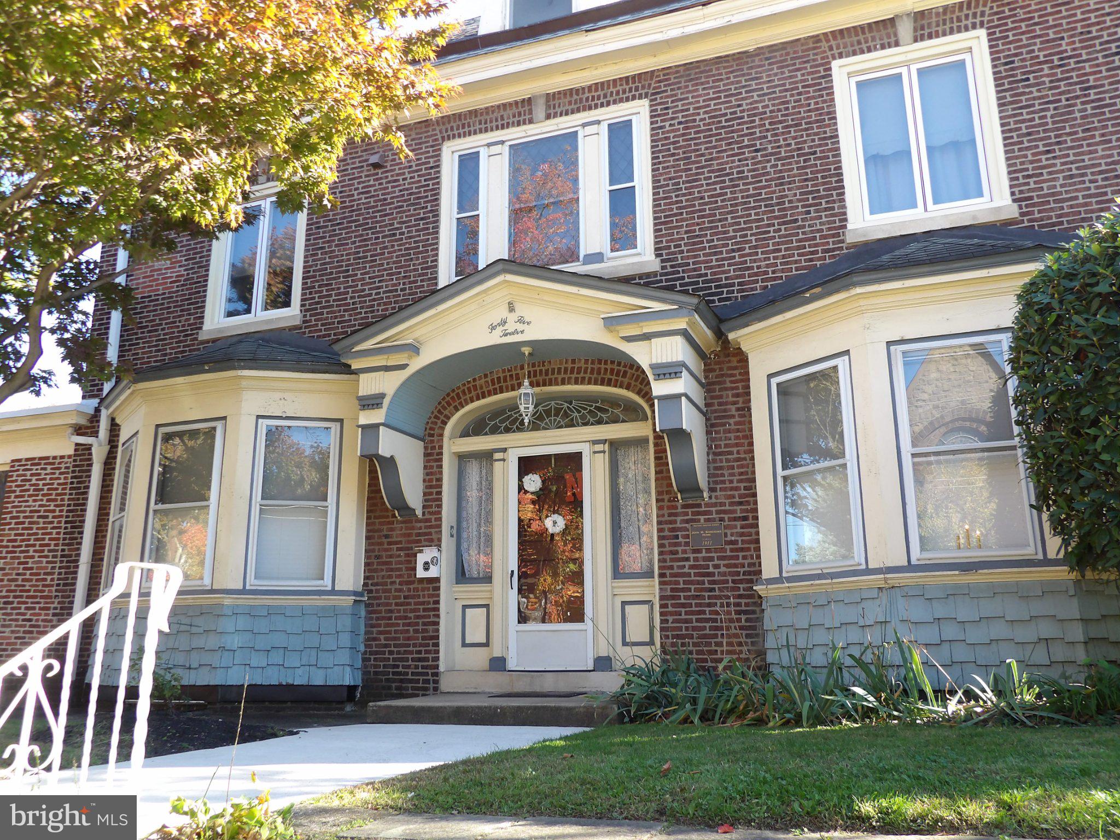
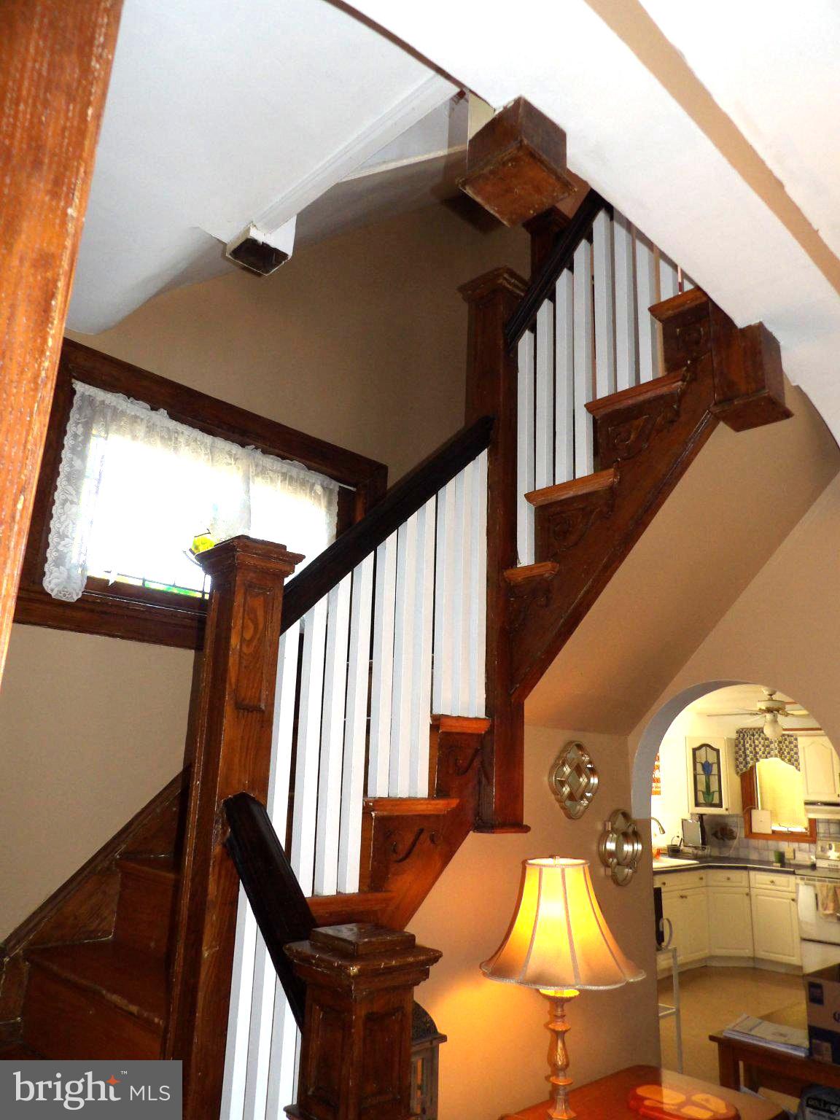
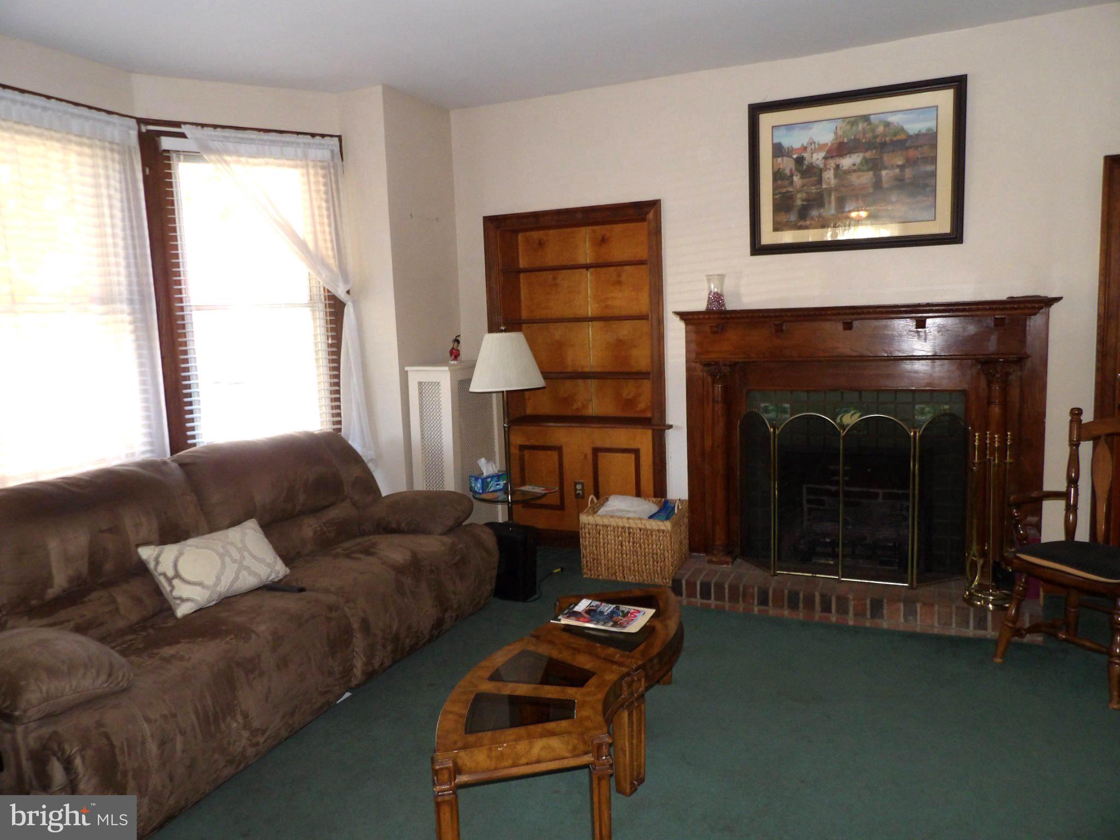
CLASSIC Tacony Single. 5 bedrooms, 2 full baths in spacious single sitting on a triple lot. Lovingly cared for by current owners for decades. Enter into foyer that directs you to center hall leading to a good size living room with access to large, enclosed sunporch with stained glass windows; good size dining room and huge eat in kitchen that has been extended for spacious eat in area and island. There is a built in unit for air-condition and heat in the kitchen wall. Off the kitchen is a full bath and a laundry room. There are two staircases to the 2nd floor, one from the center hall area and one from the kitchen for added convenience. The main staircase adds class to the home as it winds up to the 2nd floor. Second floor has 3 good size bedrooms and an updated hall bathroom with walk in shower. Another staircase to the 3rd floor. Third floor has a good size rear bedroom and a huge dormer/5th bedroom. Each bedroom has ceiling fans. Central air to the 3rd floor and 2nd floor. Lower level is unfinished but has all the potential for huge play area or rec room. Exit from the kitchen to the spacious rear yard that has an above ground pool and storage shed. Heater is newer 2025, radiator with steam heat. Much more charm leads to one of the all time Tacony's best single homes.
Save
Ask
Tour
Hide
Share
Listing Snapshot
Price
$550,000
Days On Site
1 Day
Bedrooms
5
Inside Area (SqFt)
2,100 sqft
Total Baths
2
Full Baths
2
Partial Baths
N/A
Lot Size
0.22 Acres
Year Built
1935
MLS Number
PAPH2683782
Status
Active
Property Tax
$4,221
HOA/Condo/Coop Fees
N/A
Sq Ft Source
Assessor
Friends & Family
React
Comment
Invite
No Comments Yet
Did you know? You can invite friends and family to your search. They can join your search, rate and discuss listings with you.
Recent Activity
yesterday
Listing updated with changes from the MLS
yesterday
Listing first seen on site
General Features
Acres
0.22
Cross Street
Frankford
Foundation
Concrete Perimeter
Levels
Three Or More
Parking
ConcreteOff StreetOn StreetDriveway
Parking Spaces
3
Property Sub Type
Single Family Residence
Sewer
Public Sewer
Special Circumstances
Standard
SqFt Above
2100
SqFt Total
2100
Style
Victorian
Water Source
Public
Zoning
RSA3
Interior Features
Appliances
RangeElectric RangeElectric OvenGas Water HeaterBuilt-In RangeDishwasherDryerMicrowaveRefrigeratorWasherWater Heater
Basement
Exterior Entry
Cooling
Central AirCeiling Fan(s)DuctlessWall Unit(s)Electric
Fireplace
Yes
Fireplace Features
Gas
Fireplaces
1
Heating
Natural GasSteam
Interior
Eat-in KitchenCeiling Fan(s)Kitchen IslandPantryBuilt-in Features



Did you know? You can invite friends and family to your search. They can join your search, rate and discuss listings with you.