This studio apartment is located in the highly desirable Cloverly Park Apartments in East Falls! Perfectly situated between Manayunk and Germantown, you will love having easy access to Thomas Jefferson University, the Queen Lane train station, and countless great bars and restaurants in the area.
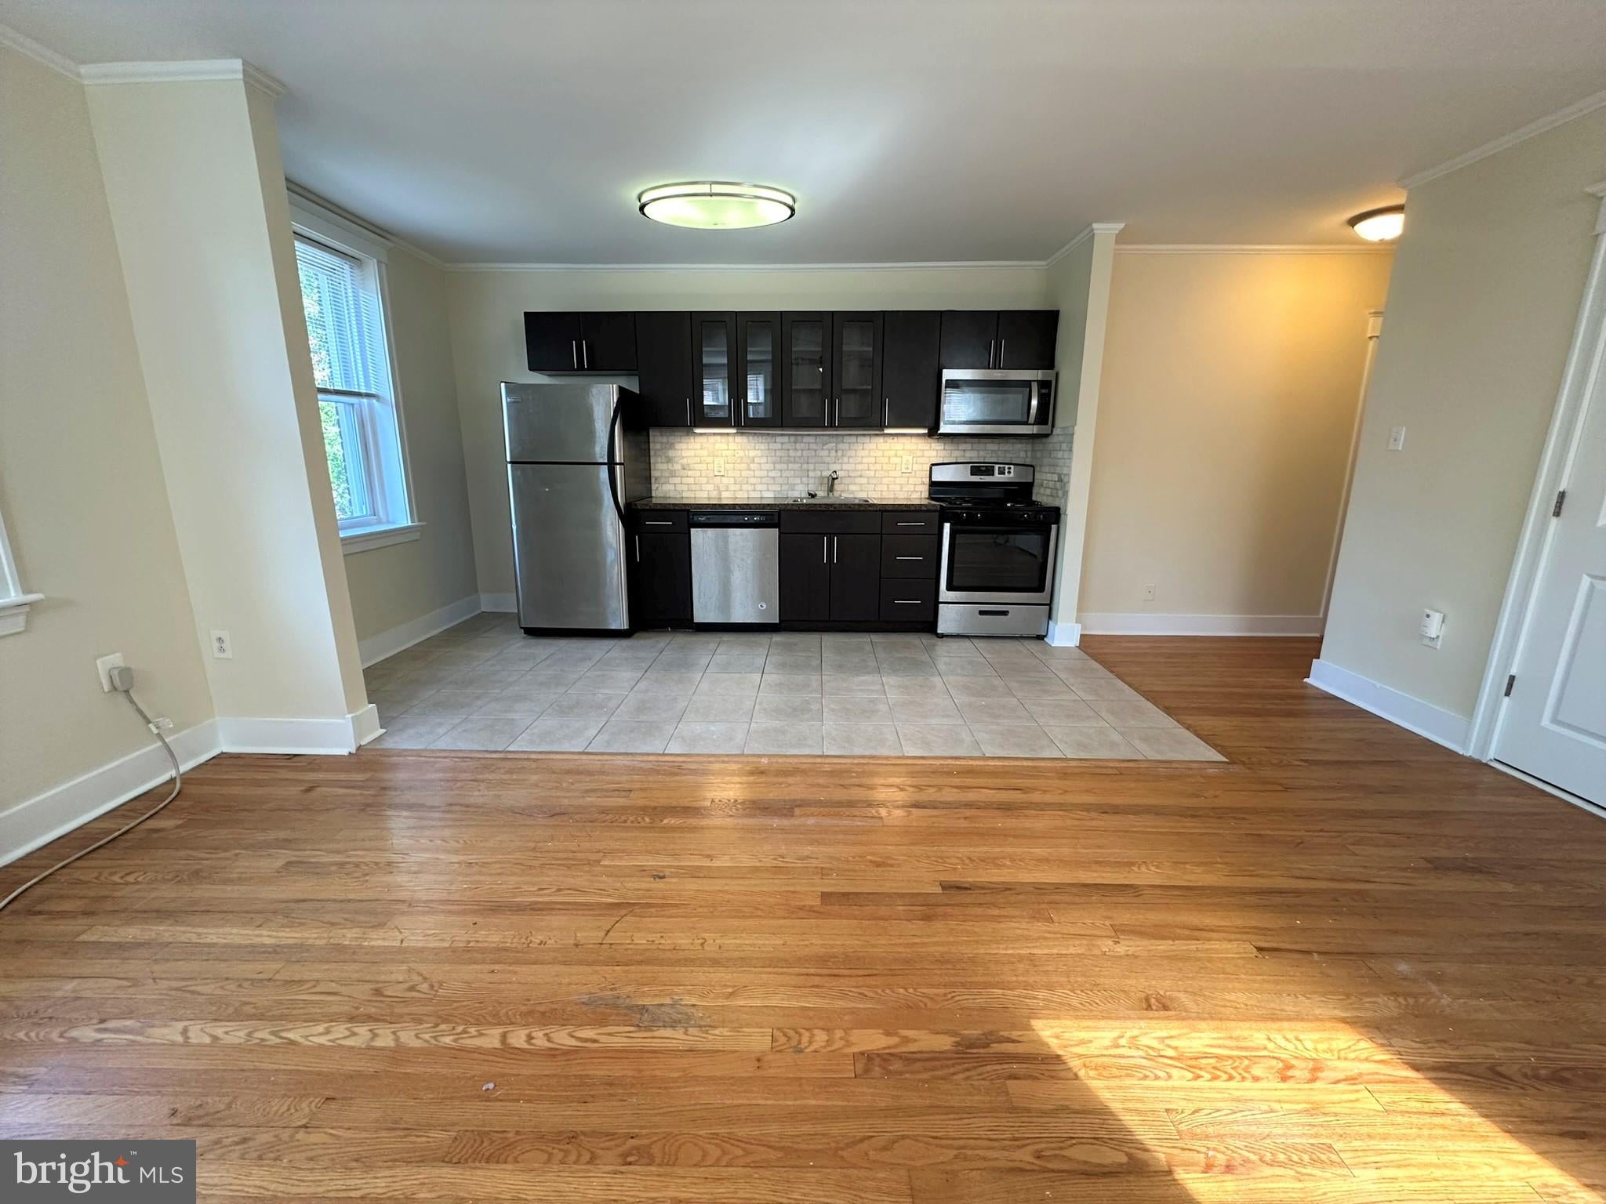
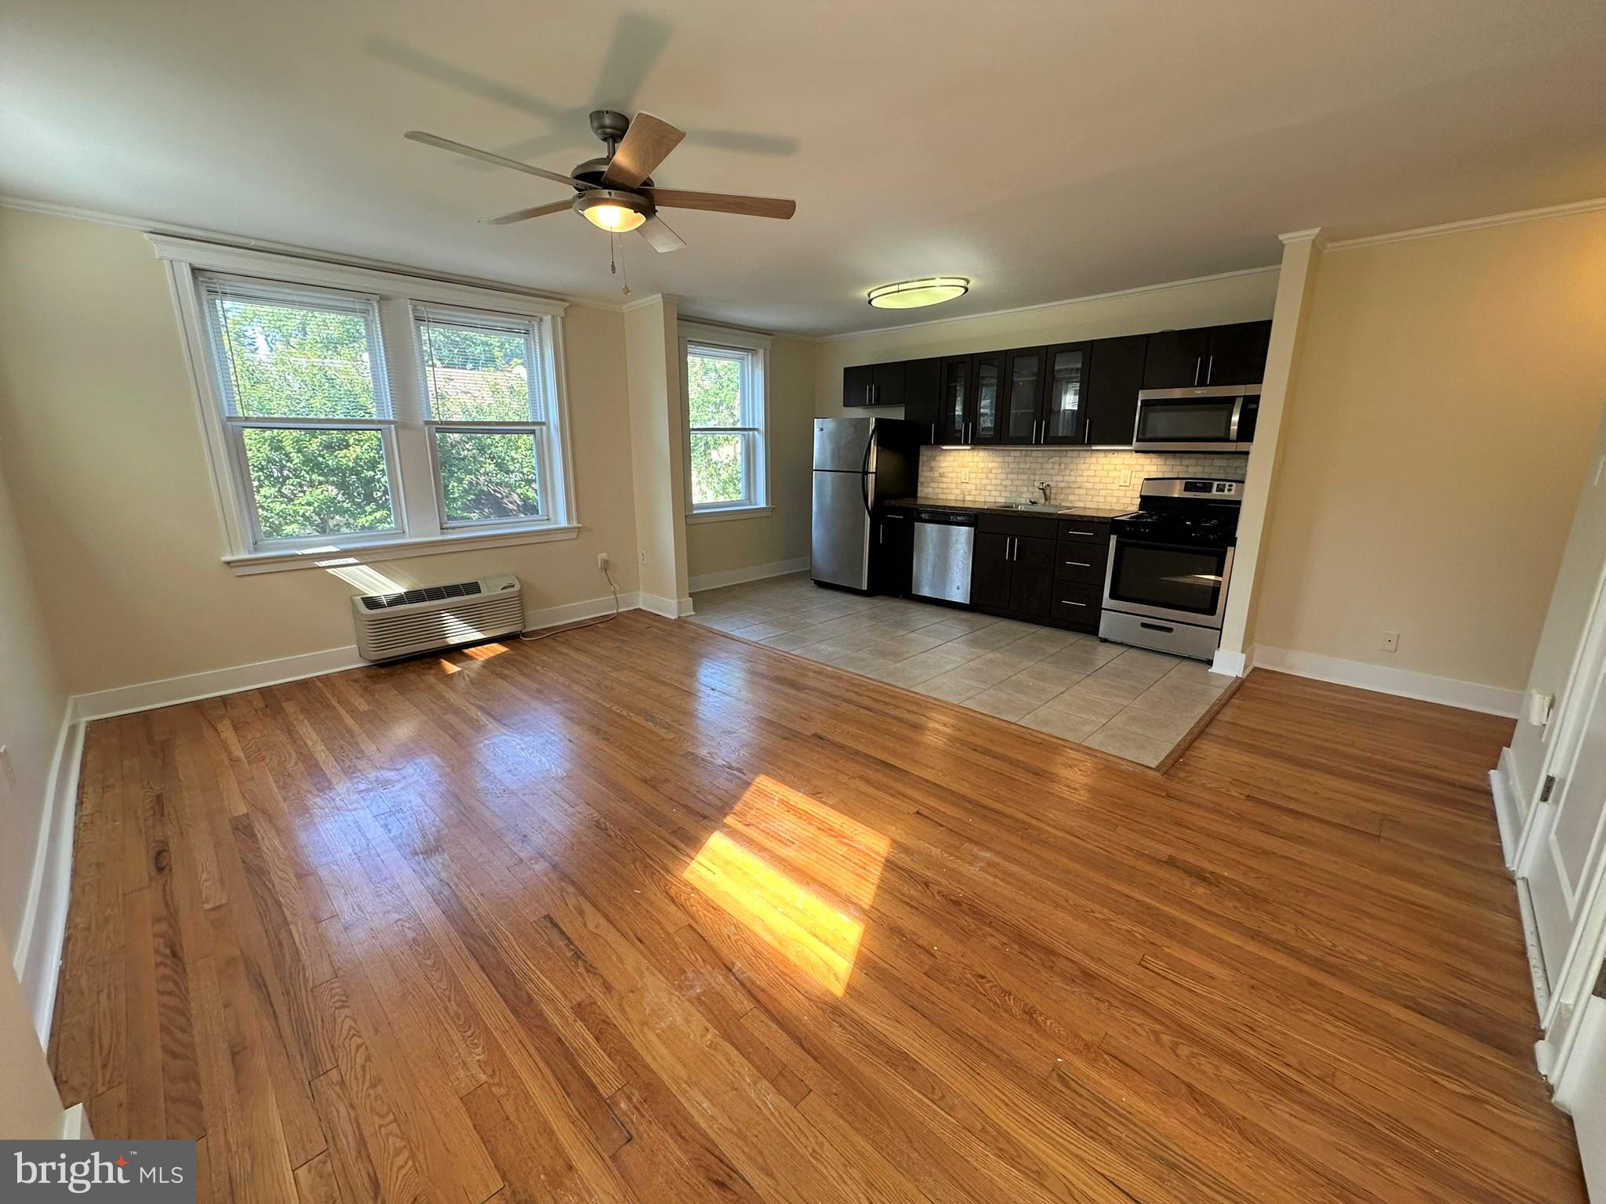
Enter the apartment and fall in love with the space and functionality it offers. The living/sleeping space includes tall ceilings and large windows which allow tons of natural light to pour in and make the entire space feel incredibly open and bright. There is enough space for a sofa and a bed set which leaves you with plenty of options when furnishing the space.
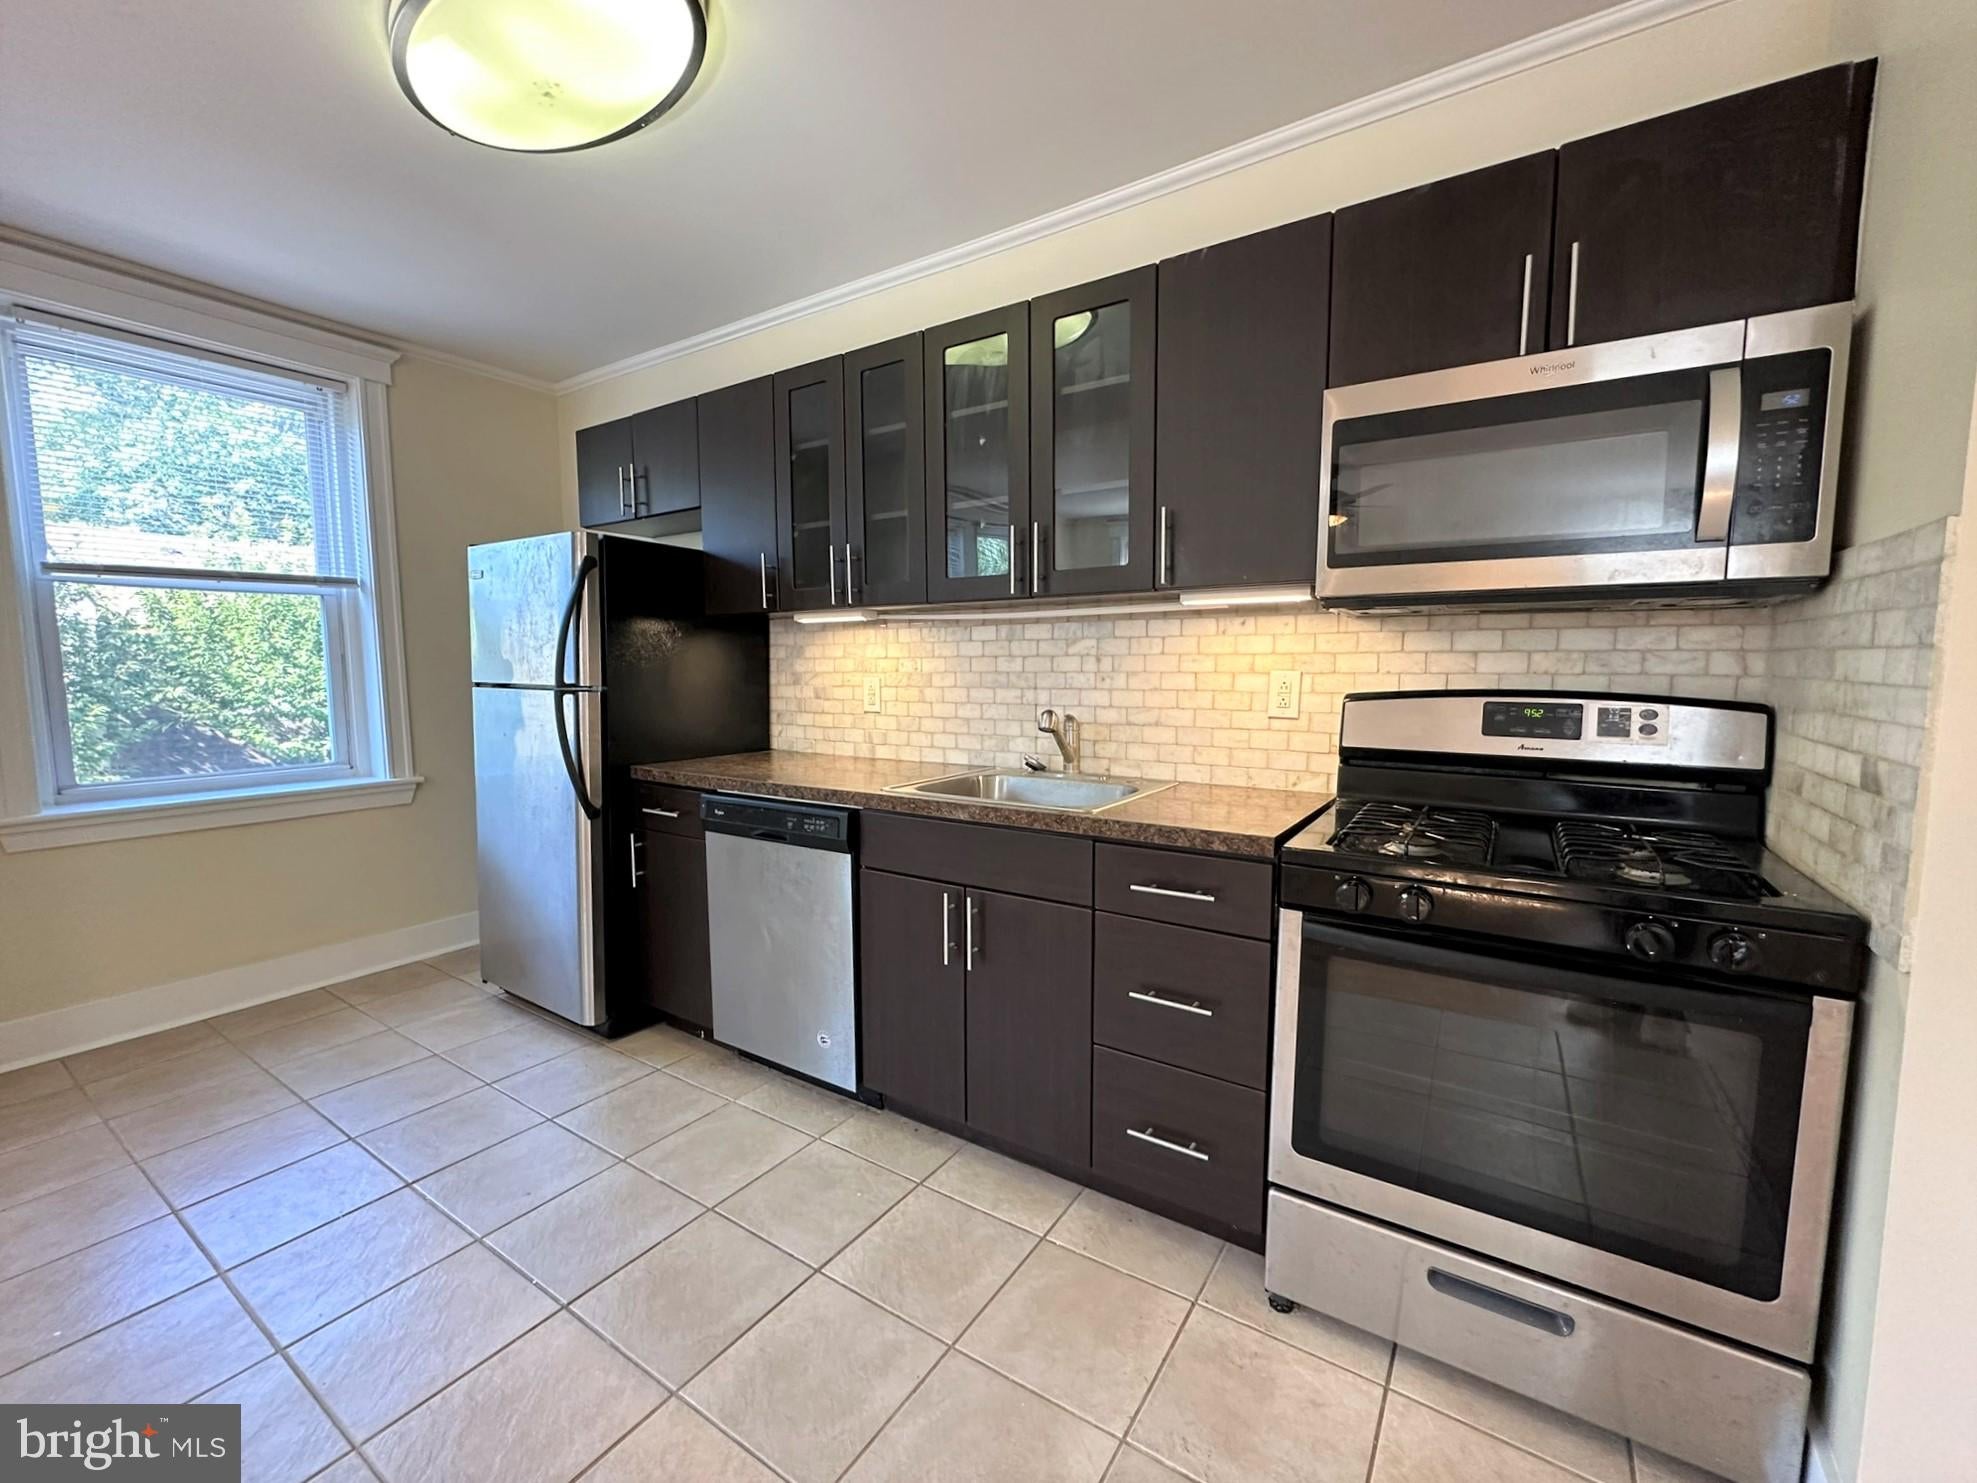
The kitchen looks absolutely stunning and includes everything you need to cook the perfect meal. It includes stone tile flooring, modern cabinetry with brushed nickel hardware, faux granite countertops. full-sized refrigerator, four-burner gas range, dishwasher, and built-in microwave. There is also a tile backsplash which adds the perfect pop of character and brings the entire design together!
The upgrades continue throughout the bathroom where you will find stone tile flooring, modern vanity, and a full-sized bathtub/shower. This bathroom truly feels like having a spa inside your own home!
Monthly rent includes cooking gas, hot and cold water, sewer, trash & snow removal. There are no additional amenity or administrative fees. Resident is responsible for electric, cable, phone and internet.
In addition to all of the great features throughout the community, you will also love having access to the Resident Lounge with complimentary WiFi and Fitness Center! These amenities are included in rent!
Pets Permitted! $250 pe
Save
Ask
Tour
Hide
Share
Listing Snapshot
Price
$1,078
Days On Site
0 Days
Bedrooms
N/A
Inside Area (SqFt)
510 sqft
Total Baths
1
Full Baths
1
Partial Baths
N/A
Lot Size
0.45 Acres
Year Built
1930
MLS Number
PAPH2683848
Status
Active
Property Tax
N/A
HOA/Condo/Coop Fees
N/A
Sq Ft Source
Estimated
Friends & Family
React
Comment
Invite
No Comments Yet
Did you know? You can invite friends and family to your search. They can join your search, rate and discuss listings with you.
Recent Activity
6 hours ago
Listing updated with changes from the MLS
6 hours ago
Listing first seen on site
General Features
Acres
0.45
Available on
2026-11-21
Cross Street
WISSAHICKON
Levels
Three Or More
Parking
Parking Lot
Pets
Cats OKDogs OKYes
Property Sub Type
Condominium
Sewer
Septic TankPublic Sewer
SqFt Above
510
SqFt Total
510
Style
Contemporary
Water Source
Public
Zoning
R
Interior Features
Appliances
Gas Water HeaterRange HoodRefrigeratorWasherDryerDishwasher
Cooling
ENERGY STAR Qualified EquipmentElectric
Heating
ElectricForced Air
Laundry Features
Washer HookupMain Level
Save
Ask
Tour
Hide
Share
Exterior Features
Construction Details
Other
Pool Features
None
Community Features
MLS Area
19144 (19144)
School District
PHILADELPHIA CITY
Schools
School District
PHILADELPHIA CITY
Elementary School
Unknown
Middle School
Unknown
High School
Unknown
Listing courtesy of Bay Management Group Philadelphia



Did you know? You can invite friends and family to your search. They can join your search, rate and discuss listings with you.