Hardwood floors and oversized windows set this one-bedroom, one-bath residence apart from the moment you cross the threshold. At 697 square feet, the open floor plan makes every inch feel intentional — the living space breathes, the light moves across the room as the day shifts, and nothing feels cramped or compromised. This is a home designed to be lived in fully, not just occupied.
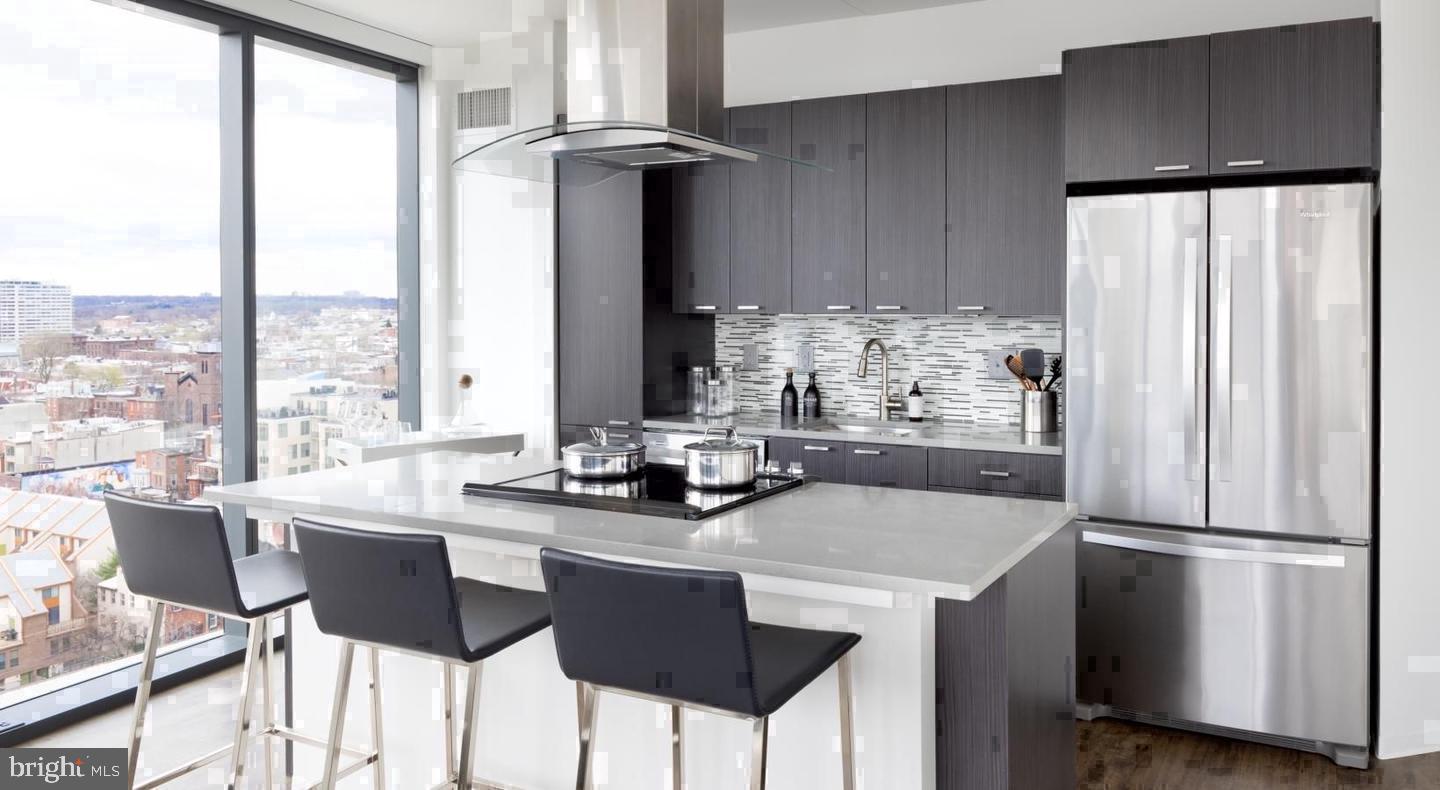
The kitchen anchors the main living area with upgraded countertops and a full suite of stainless steel appliances, including a dishwasher, microwave, and refrigerator. Whether you are assembling a quick breakfast before heading out or cooking something that takes a little more attention on a Sunday evening, the space earns its place at the center of your routine. A built-in disposal keeps cleanup efficient, and the open layout means you are never cut off from conversation or the room around you when you are working at the counter.
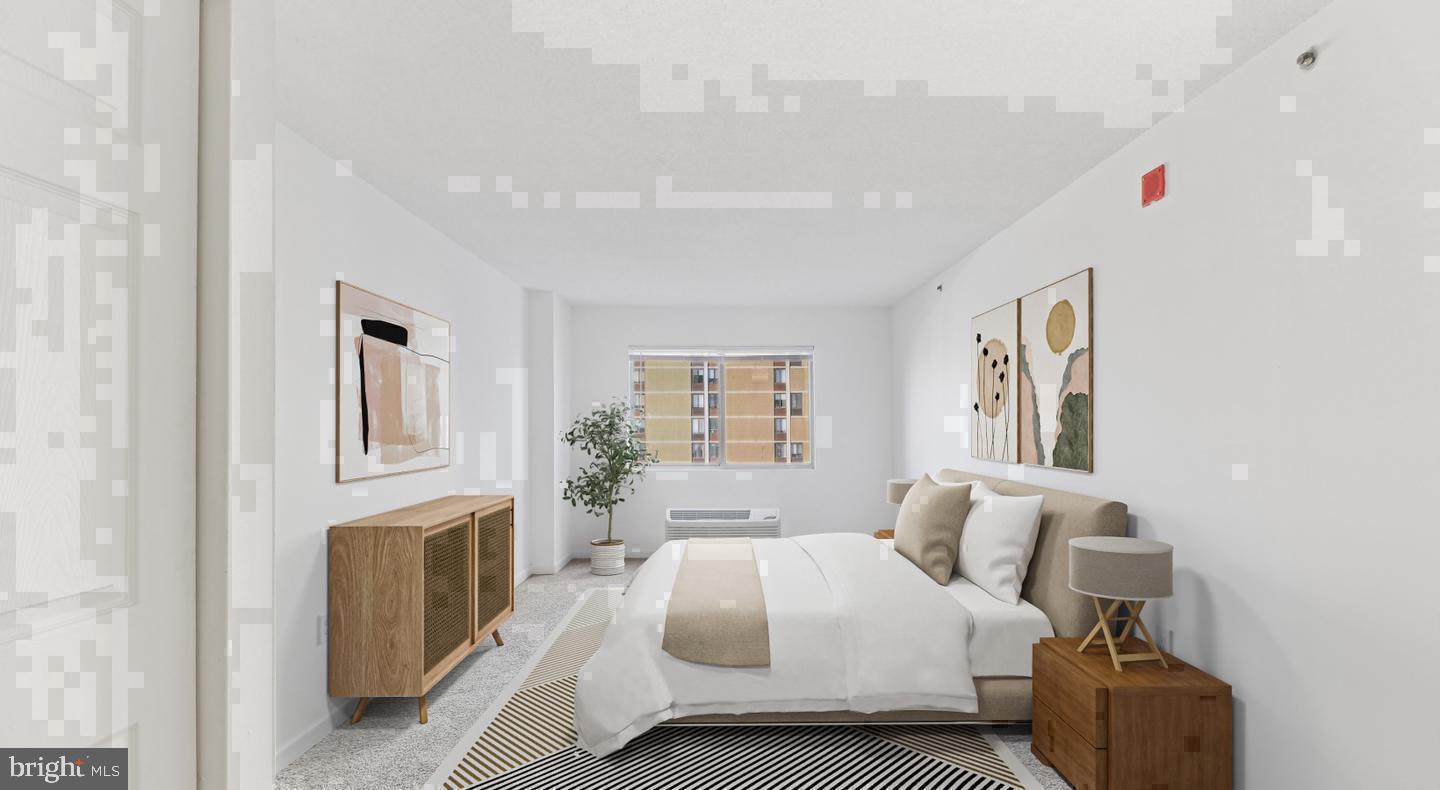
The bedroom is generous in proportion and made more functional by a walk-in closet that handles real storage needs without compromise. Window treatments throughout the unit give you control over light and privacy at every hour. The in-unit washer and dryer — discreet but essential — round out a home that genuinely handles the full rhythm of daily life without sending you elsewhere for the basics.
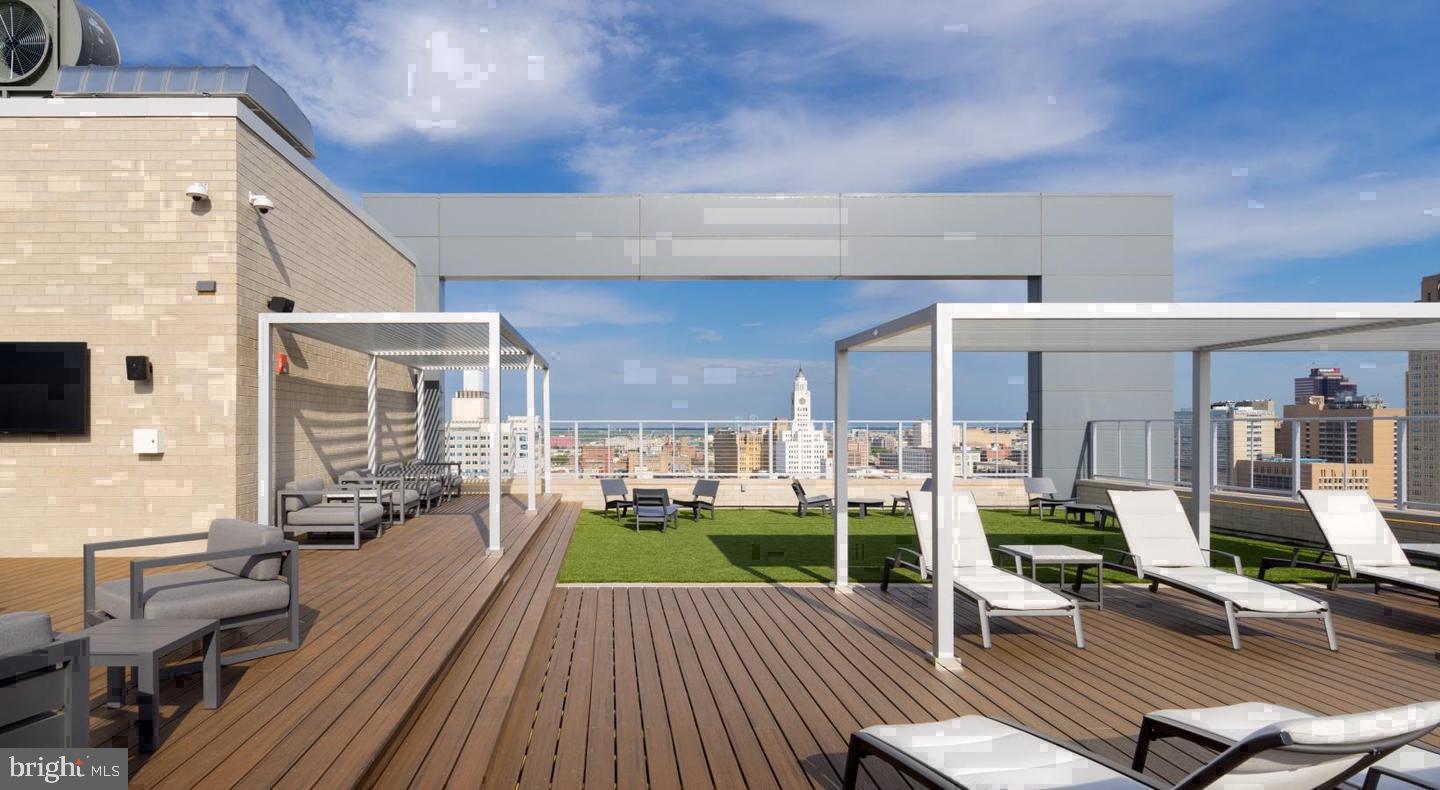
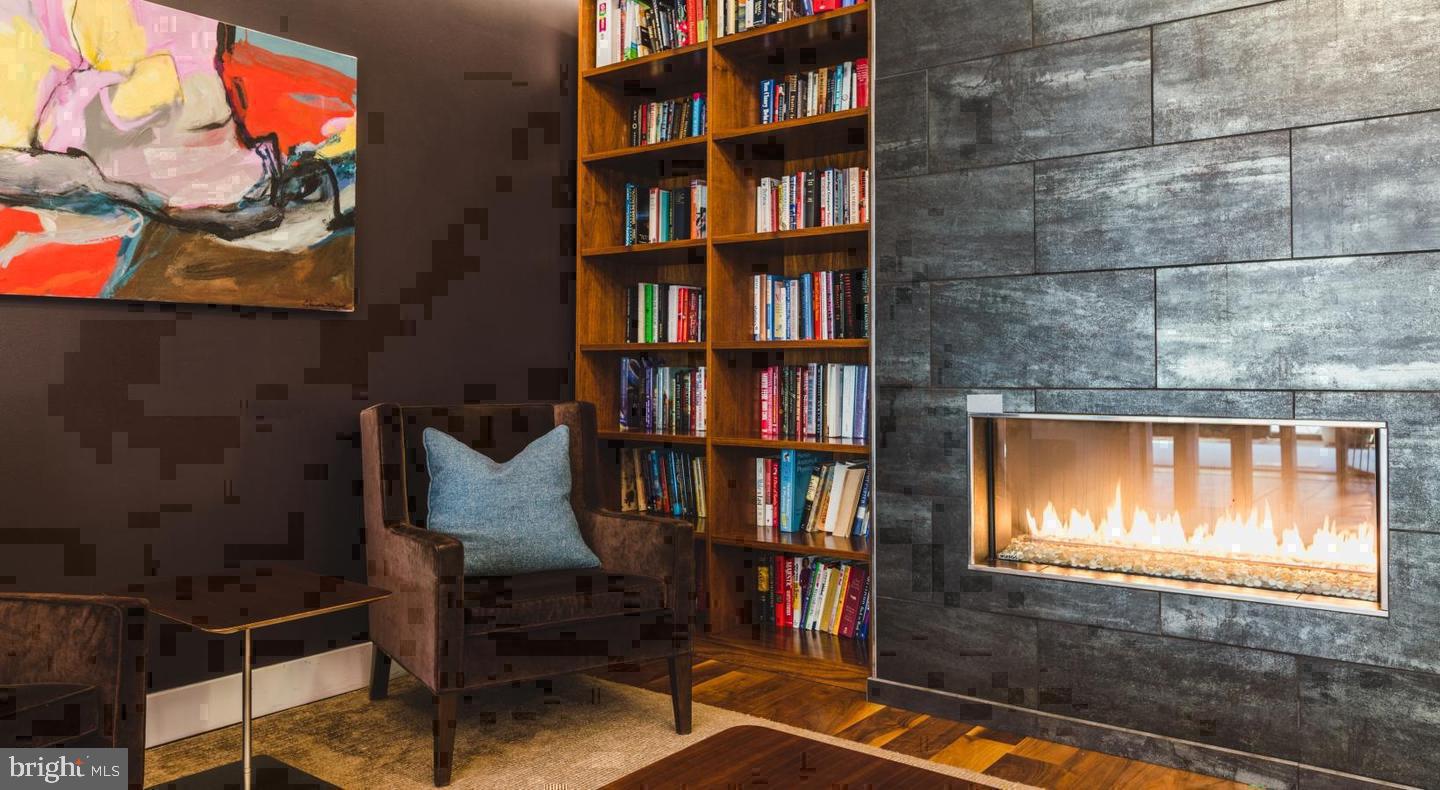
Beyond your front door, NorthXNorthwest raises the standard for what a building can offer its residents. The fitness center means your workout happens on your schedule, not a gym's. The roof deck is the kind of place that earns its reputation — city views, open air, and the particular pleasure of being above it all after a long day. The clubhouse, game room, and meeting room give you space for whatever the evening calls for, whether that is something social or something that simply needs a change of scenery. Concierge service and building security add a layer of ease and peace of mind that becomes part of your everyday rhythm in ways you stop noticing because they just work. Gated access and elevator service keep the experience seamless from the street to your floor.
Garage parking is available for residents who need it, a meaningful amenity in a neighborhood where street parking requires patience and strategy.
Fairmount is one of Philadelphia's most walkable and genuinely livable neighborhoods — close enough to the energy of the city to feel connected, residential enough to feel like a place you actually come home to. The streets are lined with local restaurants, coffee shops, and the kind of day-to-day conveniences that make car-free living a real option rather than an aspiration. The Philadelphia Museum of Art, the Barnes Foundation, and the green expanse of Fairmount Park are all within reach on foot. For commuters, the neighborhood's positioning gives you practical access to Center City and beyond, with multiple transit corridors serving the area. The combination of walkability, transit access, and neighborhood character puts a significant portion of Philadelphia within easy reach without requiring you to plan around it.
Pets are welcome here, which means the whole household makes the move. Pricing and availability subject to change on a daily basis. Photos are of model units. Parking may be available subject to availability and may be an additional fee.
Save
Ask
Tour
Hide
Share
Listing Snapshot
Price
$2,160
Days On Site
20 Days
Bedrooms
1
Inside Area (SqFt)
697 sqft
Total Baths
1
Full Baths
1
Partial Baths
N/A
Lot Size
N/A
Year Built
1987
MLS Number
PAPH2683958
Status
Pending
Property Tax
N/A
HOA/Condo/Coop Fees
N/A
Sq Ft Source
Estimated
Friends & Family
React
Comment
Invite
No Comments Yet
Did you know? You can invite friends and family to your search. They can join your search, rate and discuss listings with you.



Did you know? You can invite friends and family to your search. They can join your search, rate and discuss listings with you.