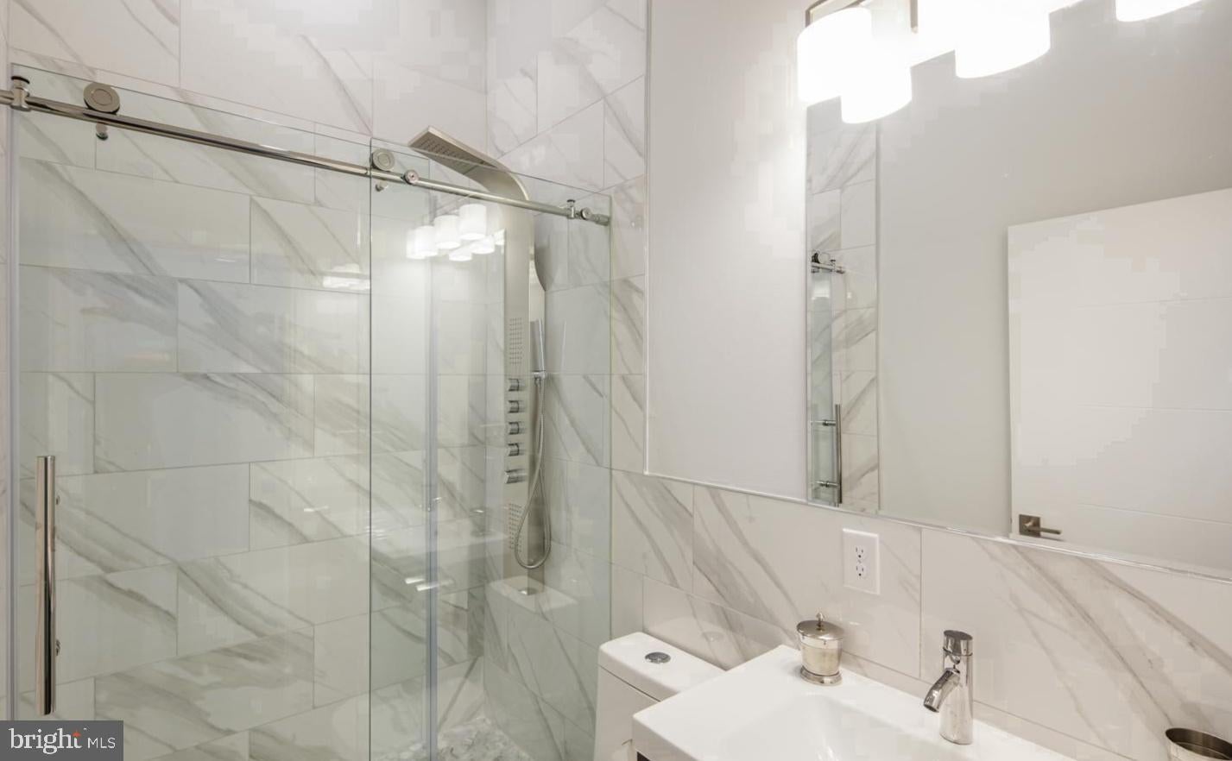
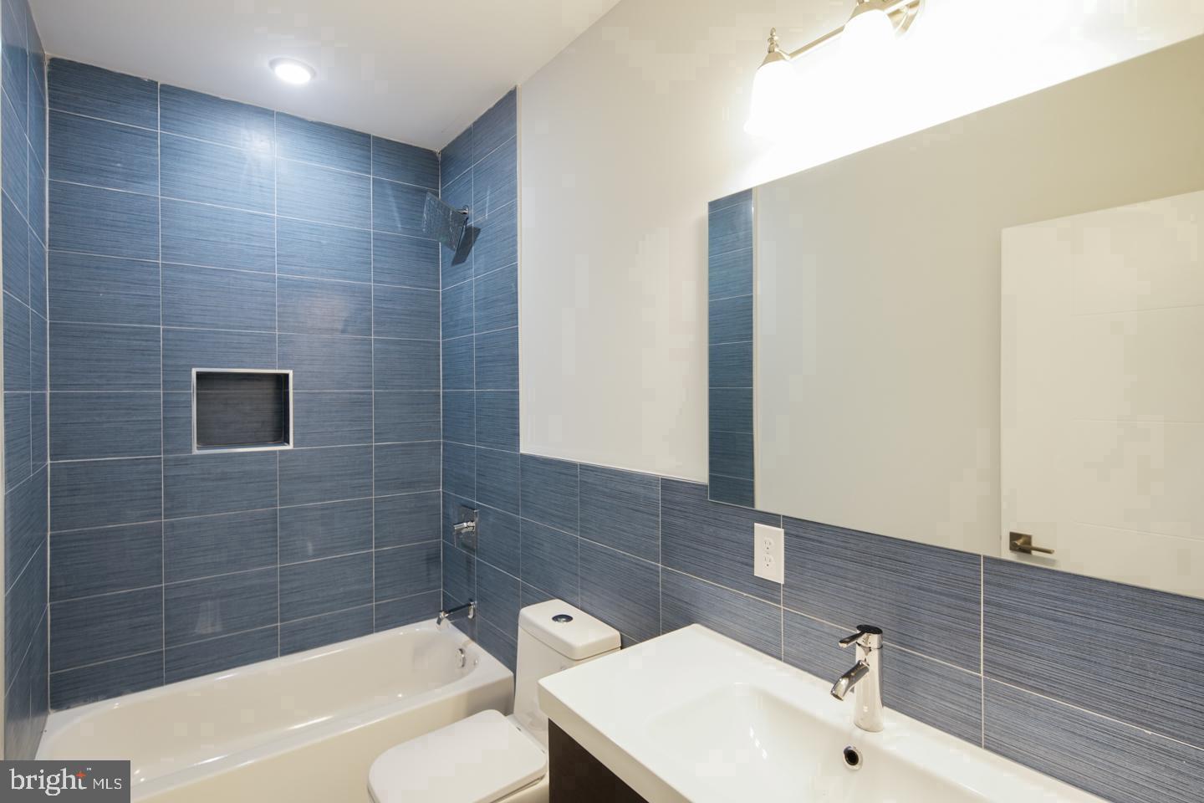
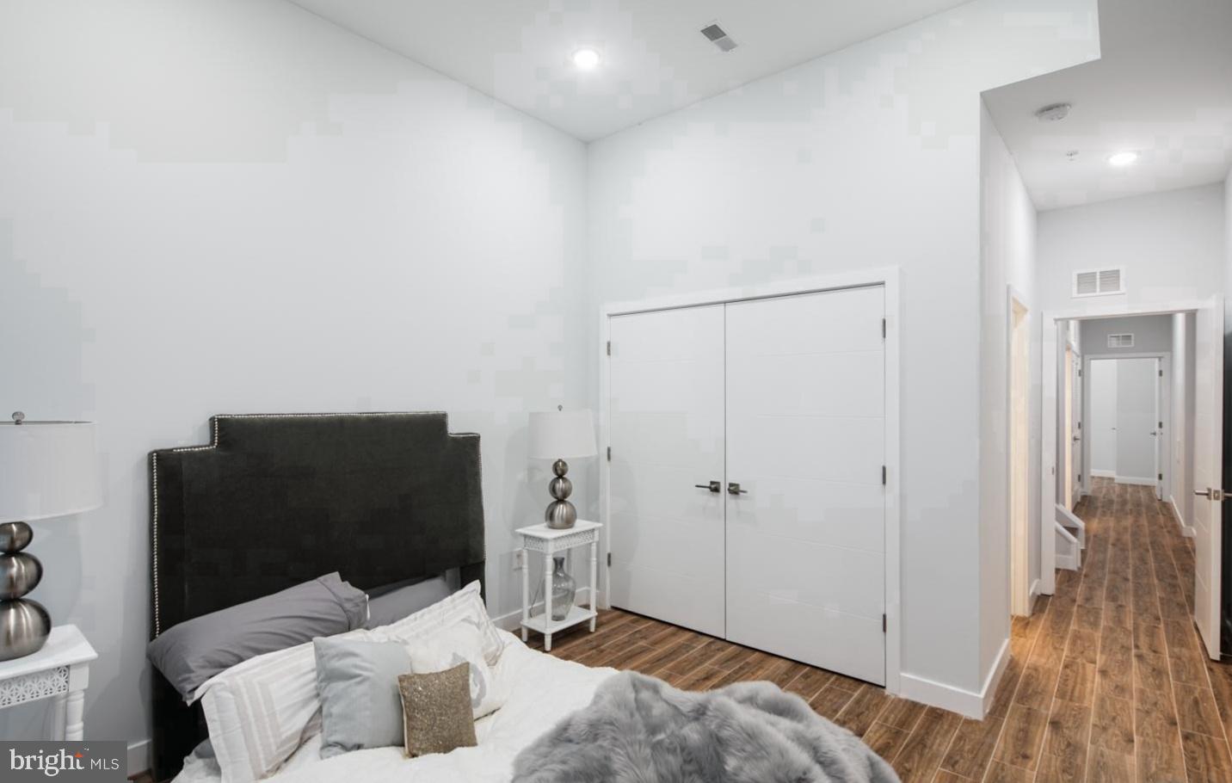
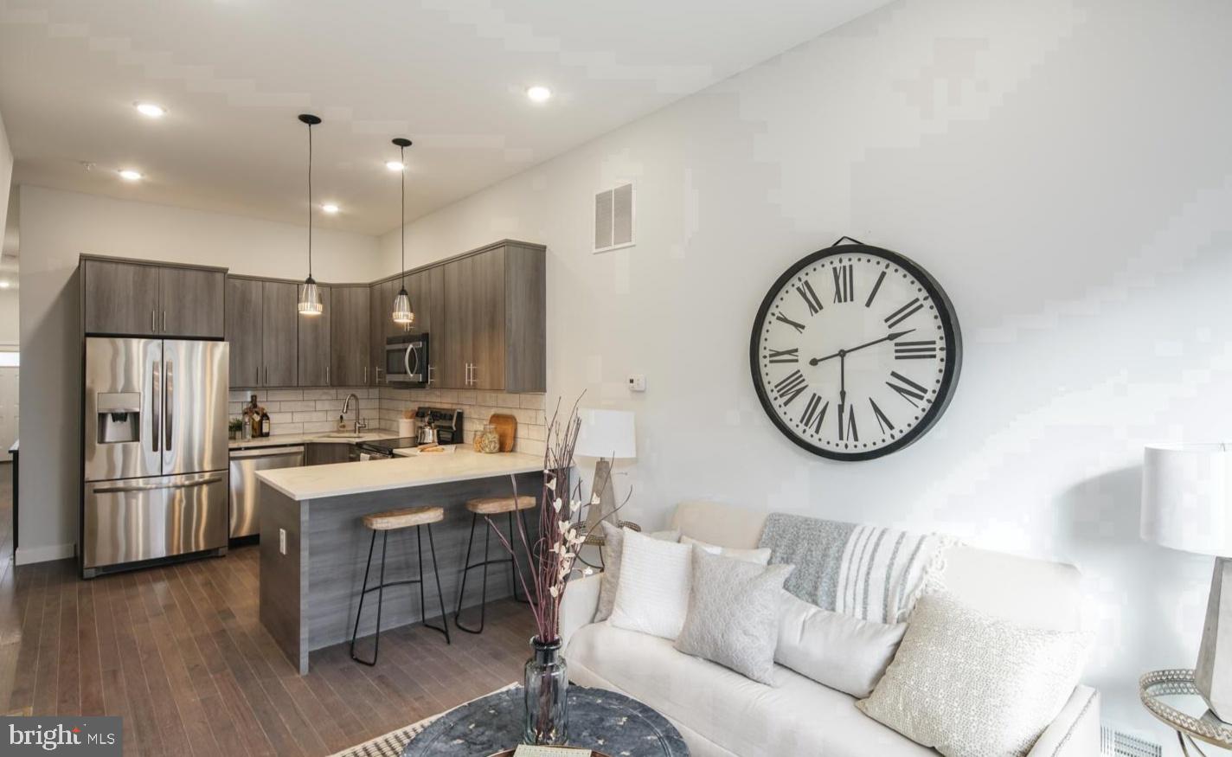
Built in 2019, this stunning residence boasts a harmonious blend of modern design and luxurious comfort, offering an unparalleled lifestyle for discerning homeowners. Step inside to discover an expansive 2,841 square feet of thoughtfully designed living space, where every detail has been meticulously curated. The rich wood flooring flows seamlessly throughout the home, creating a warm and inviting atmosphere. The open-concept layout is accentuated by recessed lighting, illuminating the space and highlighting the elegant built-ins that provide both functionality and style. The heart of the home is undoubtedly the gourmet kitchen, a culinary enthusiast's dream. The eat-in area invites casual dining, while the sleek design ensures that cooking is a pleasure rather than a chore. Retreat to the luxurious bathrooms, where you can unwind in the soothing tub shower after a long day. The contemporary finishes and fixtures elevate the experience, making every moment feel indulgent. With a full basement offering endless possibilities, whether you envision a home gym, a media room, or additional storage, this space is a blank canvas ready for your personal touch. While the property does not feature a pool, the low-maintenance lot size of just 0.02 acres allows for a lifestyle of ease and convenience, freeing you to explore the vibrant community and all it has to offer. This townhouse is not just a home; it's a lifestyle choice that embodies sophistication and modern living. With no parking concerns, you can enjoy the freedom of urban living while being just moments away from local amenities and attractions. Don't miss the opportunity to make this contemporary masterpiece your own. Embrace a life of luxury, comfort, and style in Yorktown-where your dream home awaits. Note: This is a PRE-FORECLOSURE sale.
Save
Ask
Tour
Hide
Share
Listing Snapshot
Price
$300,000
Days On Site
3 Days
Bedrooms
6
Inside Area (SqFt)
2,841 sqft
Total Baths
N/A
Full Baths
N/A
Partial Baths
N/A
Lot Size
0.02 Acres
Year Built
2019
MLS Number
PAPH2683988
Status
Active
Property Tax
$9,112
HOA/Condo/Coop Fees
N/A
Sq Ft Source
Estimated
Friends & Family
React
Invite
Recent Activity
3 days ago
Listing updated with changes from the MLS
4 days ago
Listing first seen on site
General Features
Acres
0.02
Cross Street
W. Diamond Street
Foundation
Other
Parking
None
Property Sub Type
Duplex
Sewer
Public Sewer
Special Circumstances
Short Sale
SqFt Above
2841
SqFt Total
2841
Style
Contemporary
Water Source
Public
Zoning
RM1
Interior Features
Appliances
CooktopGas Water HeaterDryerRefrigeratorStainless Steel Appliance(s)Microwave
Basement
Full
Cooling
Central AirElectric
Flooring
Wood
Heating
Natural GasForced Air
Interior
Eat-in KitchenRecessed LightingBuilt-in Features
Save
Ask
Tour
Hide
Share
Exterior Features
Construction Details
Brick
Pool Features
None
Community Features
MLS Area
19122 (19122)
School District
PHILADELPHIA CITY
Schools
School District
PHILADELPHIA CITY
Elementary School
Unknown
Middle School
Unknown
High School
Unknown
Listing courtesy of Keller Williams Real Estate-Blue Bell