Beautifully Renovated 4-Bedroom Home | Fireplace, Finished Basement & Modern Kitchen**
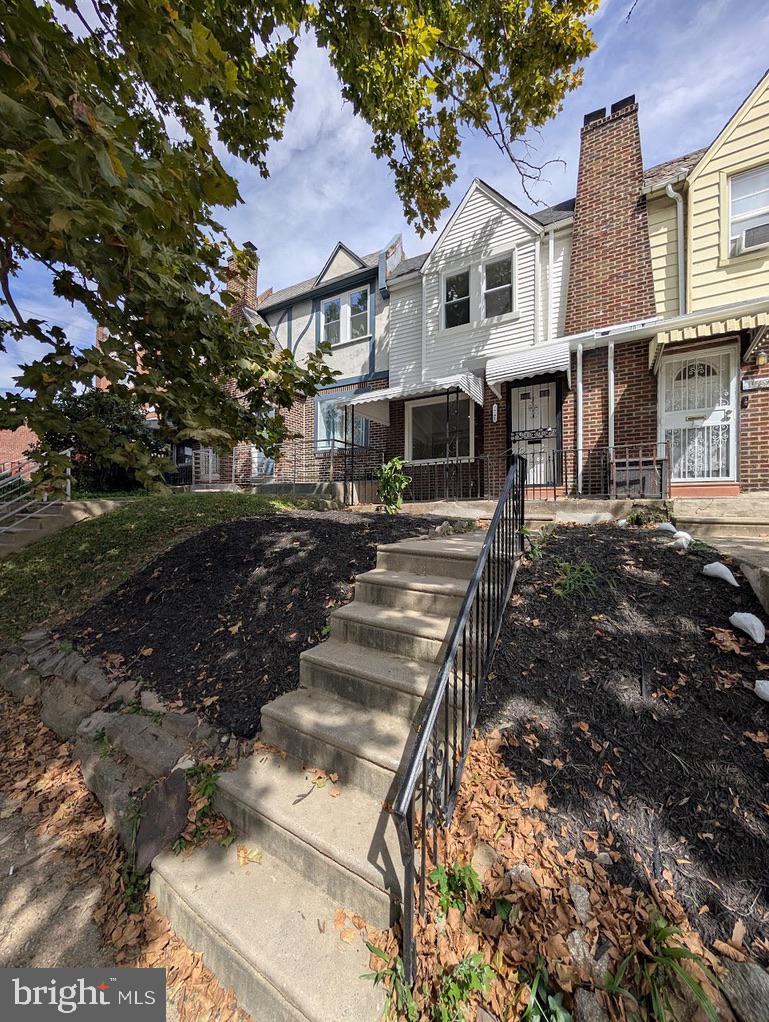
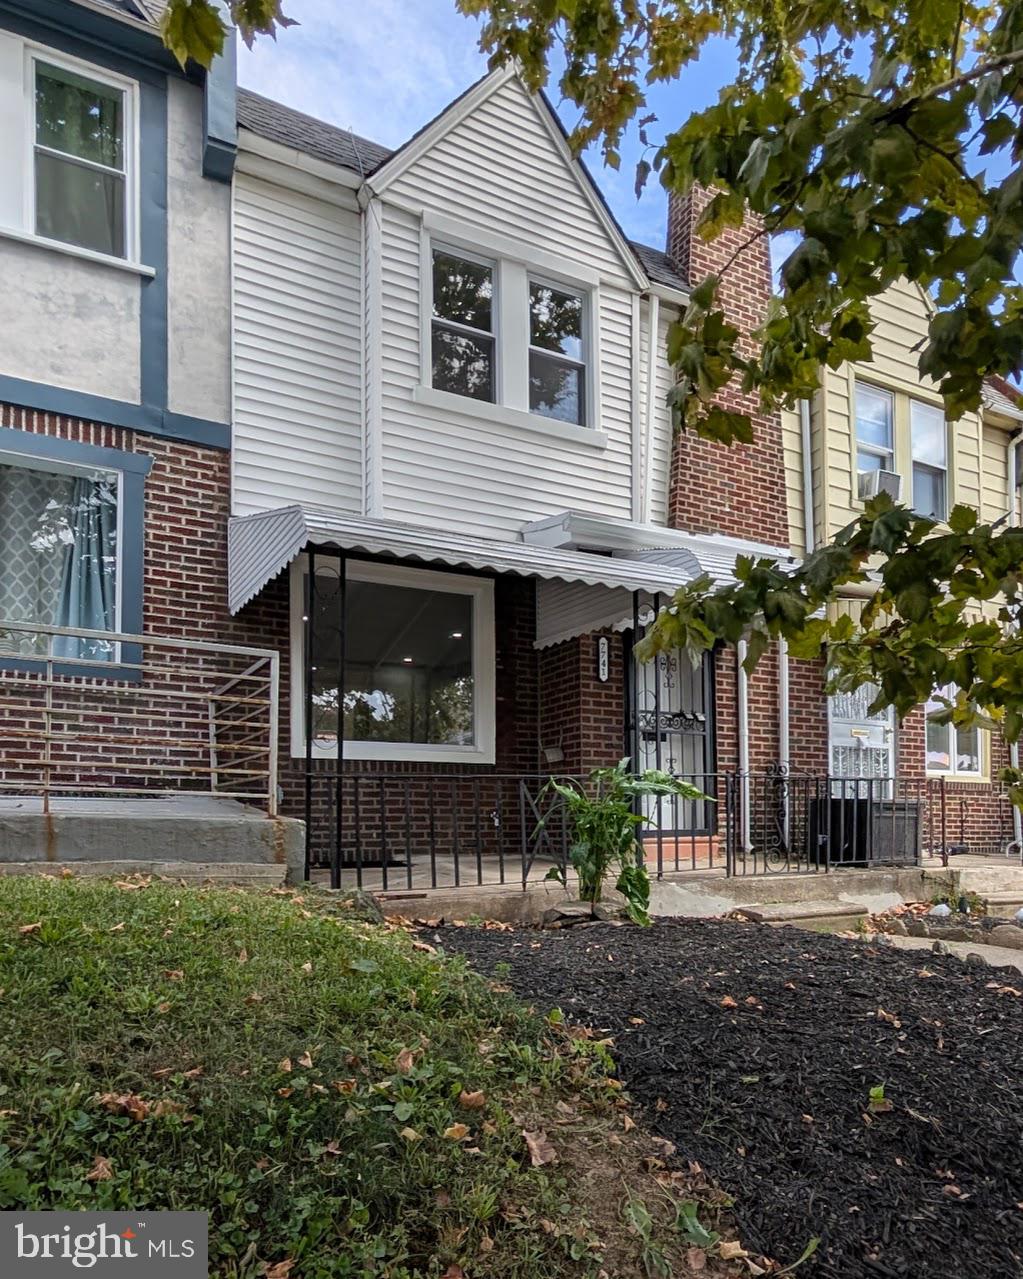
Welcome to this stunning, fully renovated 4-bedroom home at 7741 Fayette Street, thoughtfully designed for comfort, style, and everyday convenience.
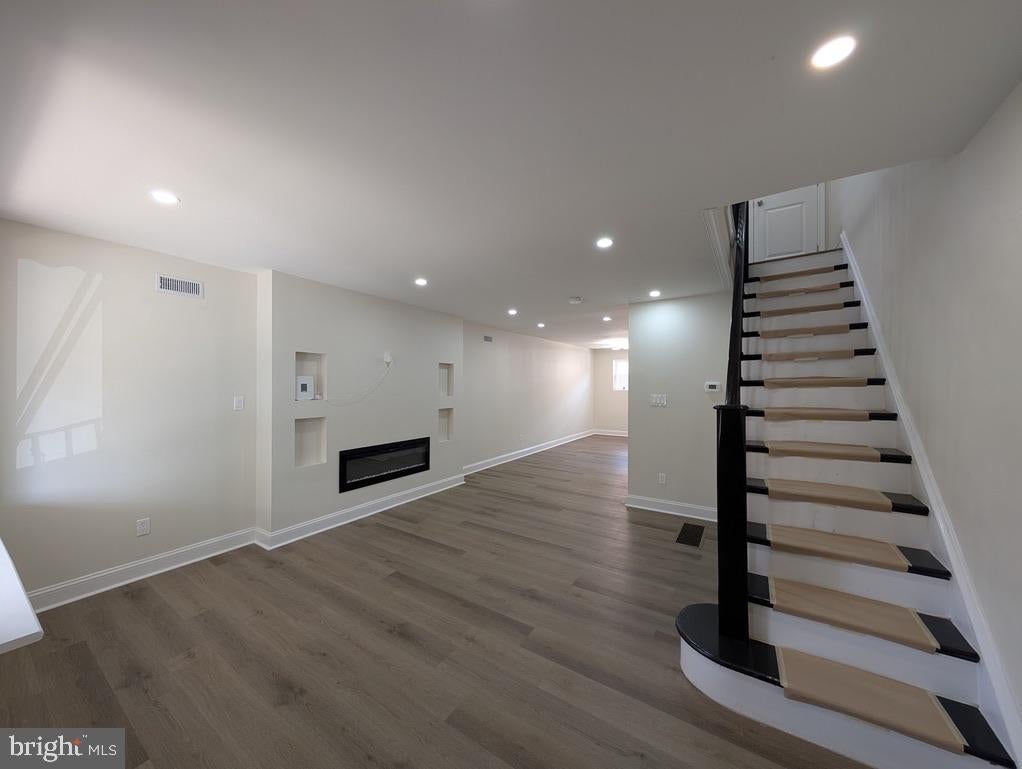
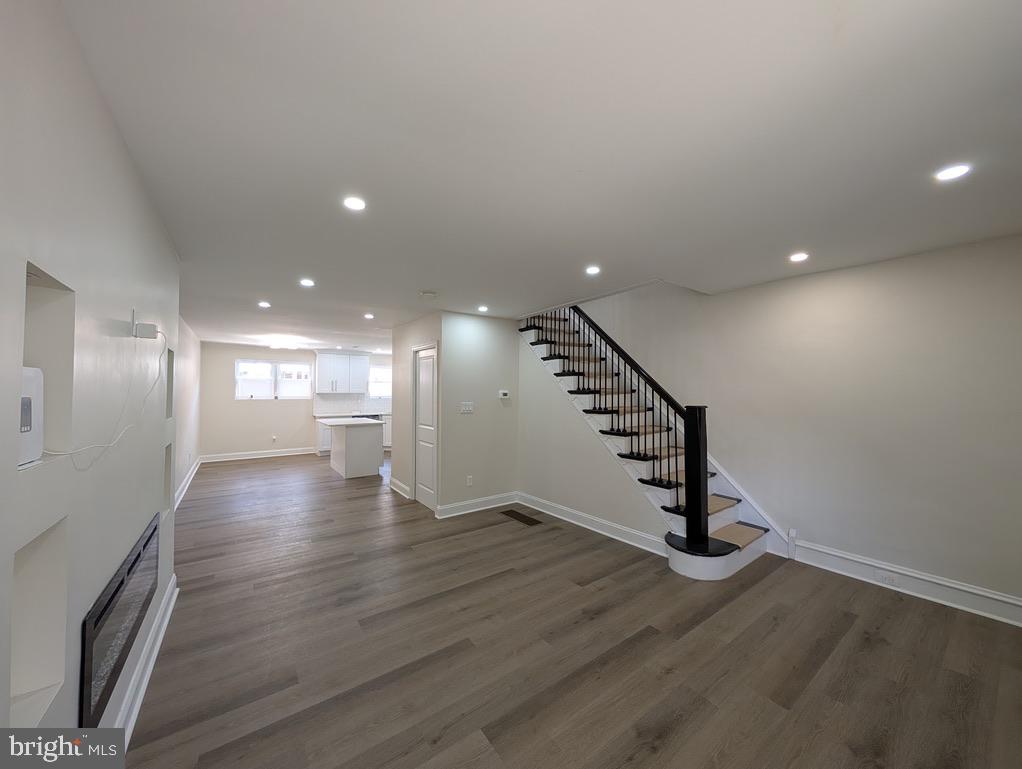
The main level features an open living and dining area with beautiful flooring, recessed lighting, elegant trim work, and a statement fireplace that creates a warm, inviting place to relax. A convenient powder room is also located on the first floor.
The modern kitchen is equipped with quartz countertops, sleek cabinetry with crown molding, a modern stylish backsplash, and stainless-steel appliances and a draw style microwave —perfect for preparing meals and entertaining.
Upstairs, you’ll find three comfortable bedrooms, ample closet space, and a conveniently located laundry area in the hallway next to your linen closet. The finished basement provides a private fourth office/guest bedroom with a full bathroom, offering excellent flexibility for guests, extended stays, or a quiet work-from-home office space.
With brand-new finishes throughout, multiple bathrooms, a fireplace, and a versatile finished basement suite, this beautiful home is ready to welcome you.
Buyers may qualify for the City of Philadelphia’s Philly First Home program, Buyers should contact a City-funded housing counselor and lender before signing an agreement of sale to confirm eligibility.
Seller assistance may be available, subject to an acceptable offer, lender approval, and any program guidelines.
The listing agent is an actual owner of the property.
Save
Ask
Tour
Hide
Share
Listing Snapshot
Price
$318,999
Days On Site
21 Days
Bedrooms
4
Inside Area (SqFt)
1,120 sqft
Total Baths
3
Full Baths
2
Partial Baths
1
Lot Size
0.03 Acres
Year Built
1925
MLS Number
PAPH2684008
Status
Active
Property Tax
$2,696
HOA/Condo/Coop Fees
N/A
Sq Ft Source
Assessor
Friends & Family
React
Invite
Recent Activity
2 weeks ago
Listing updated with changes from the MLS
2 weeks ago
Price changed to $318,999
3 weeks ago
Listing first seen on site
General Features
Acres
0.03
Cross Street
Upsal Street
Foundation
Brick/Mortar
Levels
Two
Parking
On Street
Pets
Yes
Property Sub Type
Single Family Residence
Sewer
Public Sewer
Special Circumstances
Standard
SqFt Above
1120
SqFt Total
1120
Style
Traditional
Utilities
Cable AvailableNatural Gas AvailableWater AvailableElectricity Available
Water Source
Public
Zoning
RSA5
Interior Features
Appliances
RangeElectric Water HeaterBuilt-In RangeDishwasherDryerRange HoodRefrigeratorWasherMicrowaveENERGY STAR Qualified Appliances
Basement
Finished
Cooling
Central AirCeiling Fan(s)Electric
Electric
200+ Amp Service
Fireplace
Yes
Fireplace Features
Electric
Fireplaces
1
Flooring
Vinyl
Furnished
Unfurnished
Heating
Natural GasCentral
Interior
Ceiling Fan(s)Kitchen IslandRecessed Lighting
Laundry Features
Upper Level
Main Level Bedrooms
4
Save
Ask
Tour
Hide
Share
Exterior Features
Exterior
Awning(s)Lighting
Patio And Porch
Porch
Pool Features
None
Roof
Rubber
Windows/Doors
Storm Door(s)
Community Features
Community Features
Street Lights
MLS Area
19150 (19150)
School District
PHILADELPHIA CITY
Schools
School District
PHILADELPHIA CITY
Elementary School
Unknown
Middle School
Unknown
High School
Unknown
Listing courtesy of Keller Williams Real Estate Tri-County