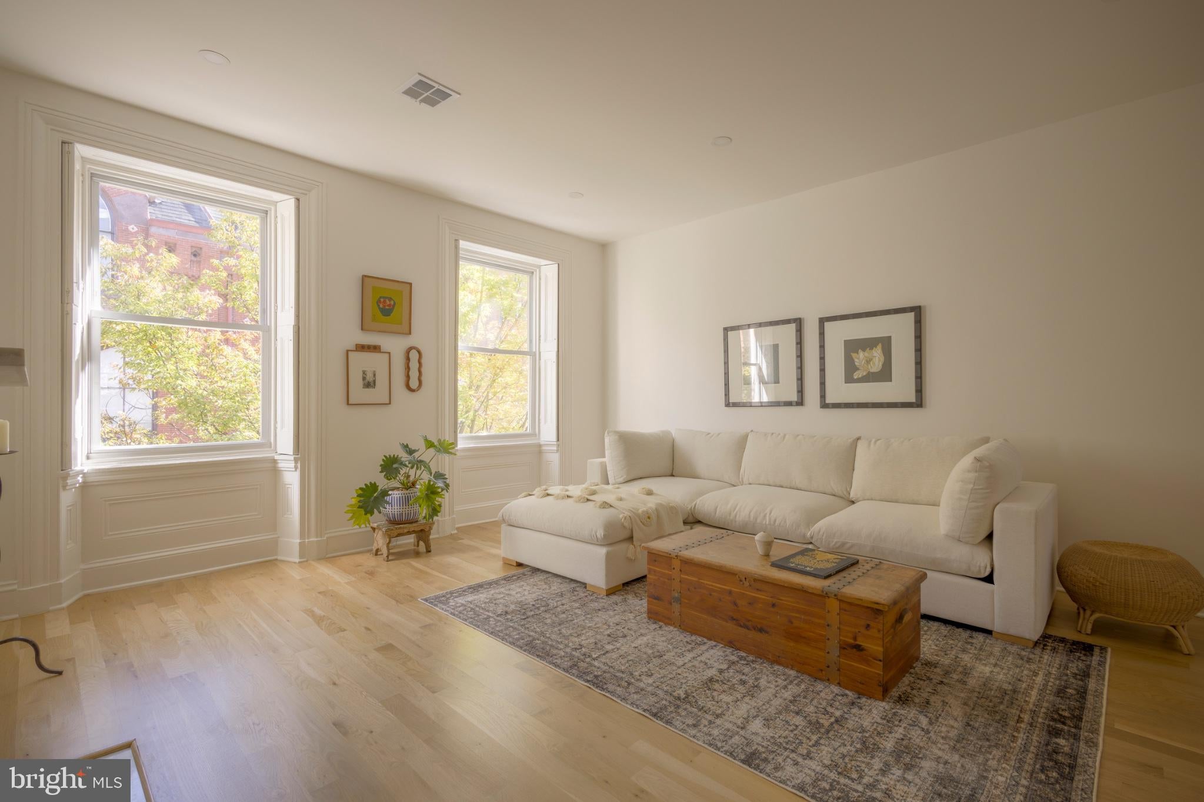
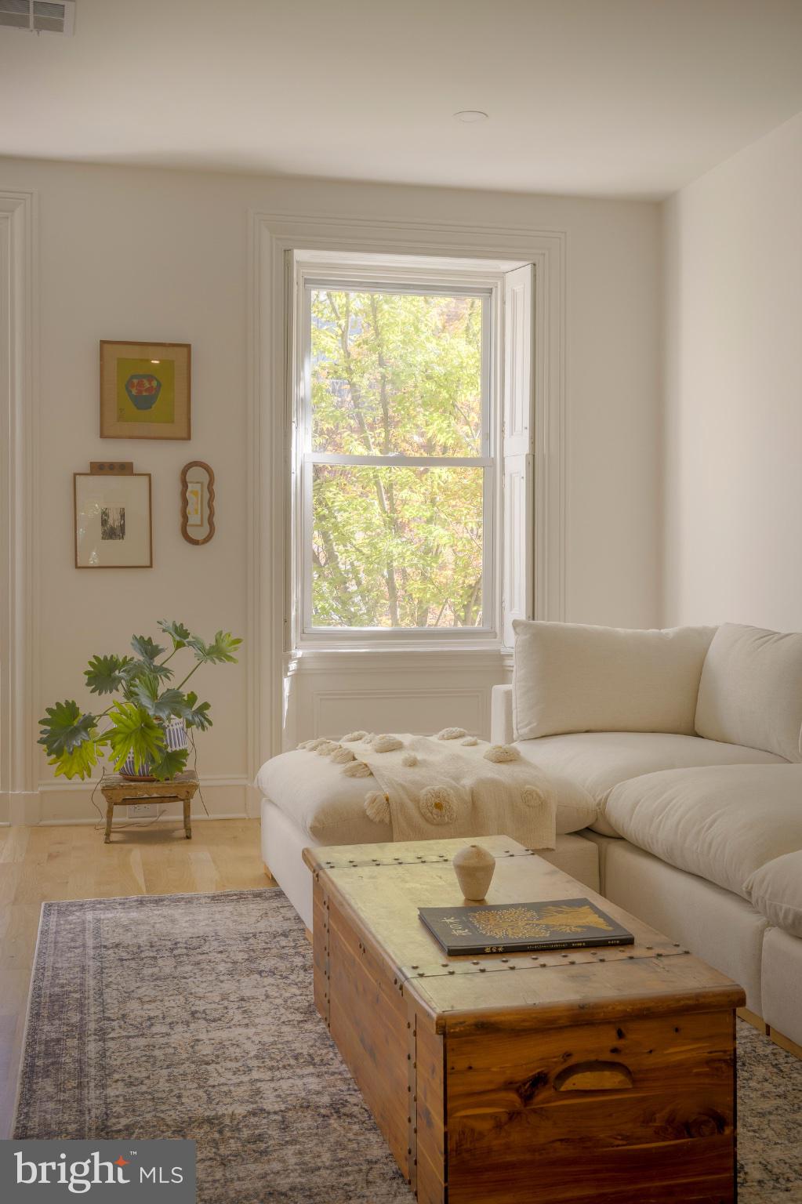
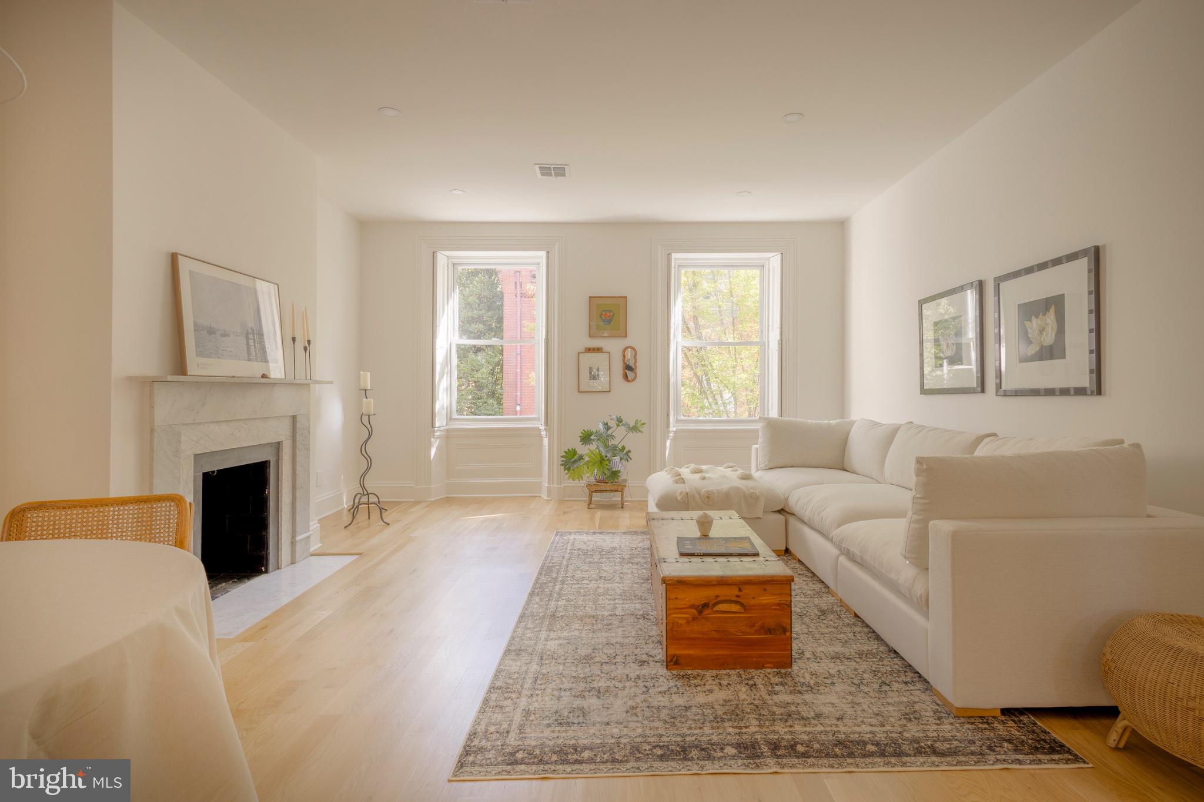
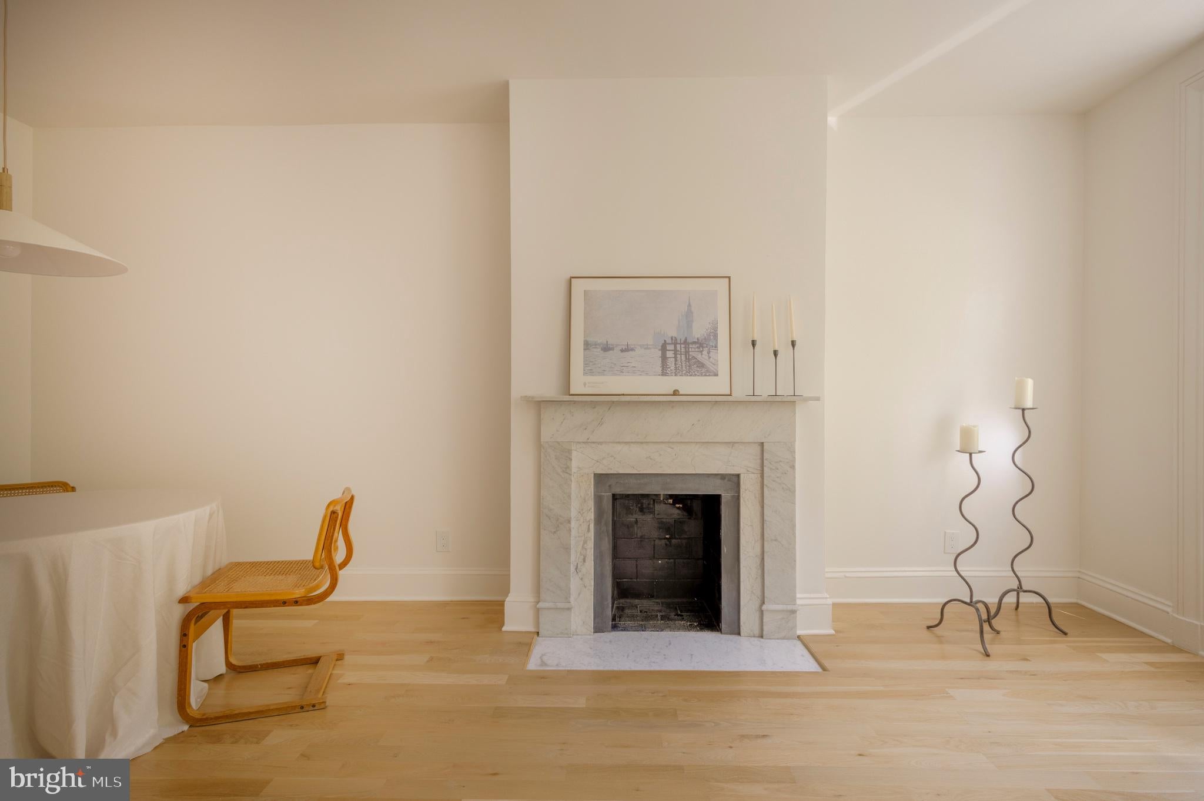
Come tour this fully renovated 2-bedroom, 1.5-bath bi-level condominium on a quiet, tree-lined street in the heart of Rittenhouse Square. Set on an upper floor and offering over 1,100 SF, Unit #3 pairs modern updates, including all new electrical and HVAC, with original charm and character throughout. The foyer steps up to an open floor plan with white oak hardwood floors, recessed lighting, and large windows that bring in tons of natural light and tree views. The kitchen features quartz countertops, a full suite of stainless steel appliances, and a breakfast bar. The sizable living room is anchored by a marble mantel fireplace. A carefully restored staircase features 100% wool and jute runners. Upstairs, two well-proportioned bedrooms each offer two closets, a fireplace set against exposed brick, and room for king or queen-sized beds. The updated full bath on this level pairs a white oak vanity with marble-look quartz top and brushed brass fixtures, and a tub framed in vertically stacked terracotta tile. The bathroom also offers a heated marble basketweave mosaic floor and a window with custom shutters. Other features include a powder room with washer and dryer and extra storage space just below the first level. Blocks from Rittenhouse Square, the Avenue of the Arts, the Broad Street Line, and the neighborhood's best restaurants, cafes, and shops close at hand.
Save
Ask
Tour
Hide
Share
Listing Snapshot
Price
$500,000
Days On Site
20 Days
Bedrooms
2
Inside Area (SqFt)
1,131 sqft
Total Baths
2
Full Baths
1
Partial Baths
1
Lot Size
N/A
Year Built
1900
MLS Number
PAPH2684240
Status
Active Under Contract
Property Tax
$6,226
HOA/Condo/Coop Fees
$516 monthly
Sq Ft Source
Assessor
Friends & Family
React
Comment
Invite
No Comments Yet
Did you know? You can invite friends and family to your search. They can join your search, rate and discuss listings with you.
Recent Activity
5 days ago
Status changed to Active Under Contract
5 days ago
Listing updated with changes from the MLS
3 weeks ago
Listing first seen on site
General Features
Levels
Two
Number Of Stories
4
Parking
None
Pets
Yes
Property Sub Type
Condominium
Sewer
Public Sewer
Special Circumstances
Standard
SqFt Above
1131
SqFt Total
1131
Style
Bi-levelTraditional
Water Source
Public
Zoning
RM1
Interior Features
Appliances
Gas Water Heater
Cooling
Central AirGas
Heating
Natural GasForced Air
Laundry Features
Washer Hookup
Save
Ask
Tour
Hide
Share
Exterior Features
Pool Features
None
Community Features
Association Amenities
None
Additional Association Fee
$516.0
Additional Association Fee Frequency
Monthly
MLS Area
19102 (19102)
School District
PHILADELPHIA CITY
Schools
School District
PHILADELPHIA CITY
Elementary School
Unknown
Middle School
Unknown
High School
Unknown
Listing courtesy of Kurfiss Sotheby's International Realty



Did you know? You can invite friends and family to your search. They can join your search, rate and discuss listings with you.