An open kitchen flows into a living room framed by generous windows, and within minutes of stepping inside unit 0217 at NorthXNorthwest, the 1,250 square feet begin to feel less like an apartment and more like a place you have already lived for years. The layout makes sense the way good layouts always do — intuitively, without effort, guiding you from one room to the next as if it were designed specifically around how you actually move through a home.
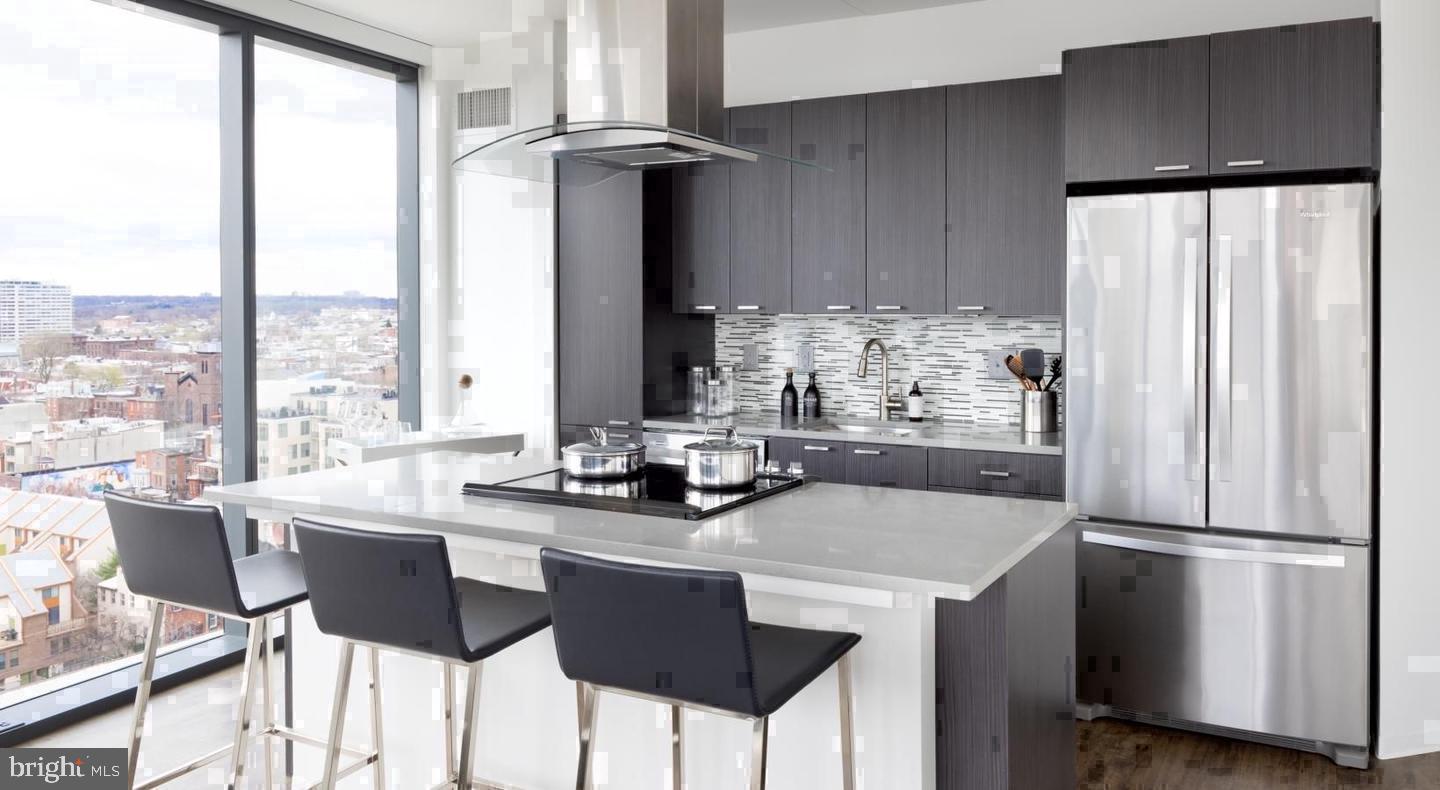
The kitchen is where daily life takes shape. Upgraded countertops stretch across a clean, well-appointed workspace that invites real cooking rather than the reluctant kind. Stainless steel appliances — refrigerator, dishwasher, microwave, and disposal — are arranged with purpose, and the full-size washer and dryer tucked into the unit mean laundry day never requires a trip down a hallway or a handful of quarters. Counter space is generous, the lines are clean, and whether you are making coffee before sunrise or plating something more ambitious on a weekend evening, the kitchen holds its own.
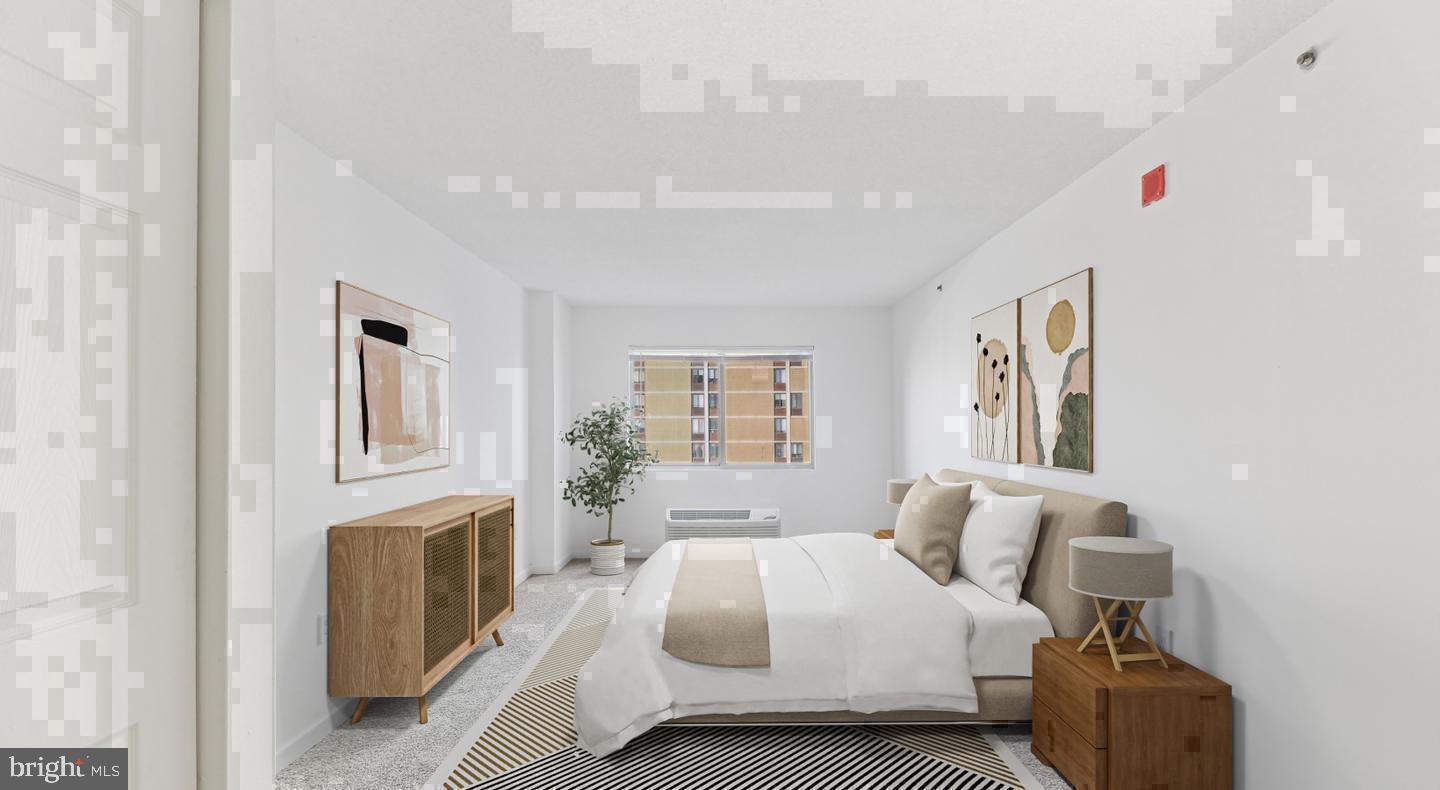
Both bedrooms are true retreats. Walk-in closets give each room a sense of permanence — this is not a place you squeeze into, it is a place you settle. The two full bathrooms mean mornings move efficiently, even when two schedules collide. Window treatments throughout the unit keep light controllable and privacy intact, and the open floor plan keeps the whole space feeling connected rather than compartmentalized.
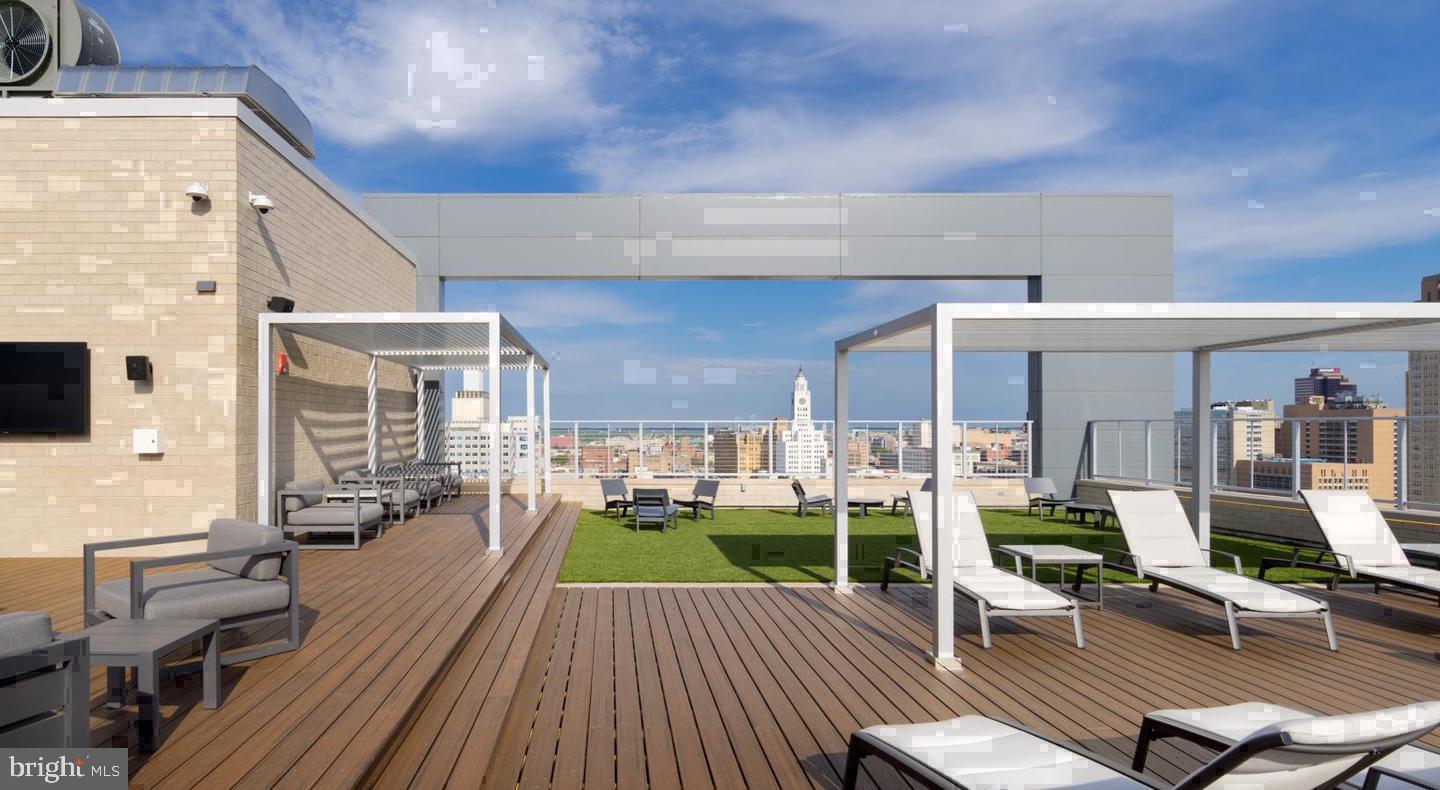
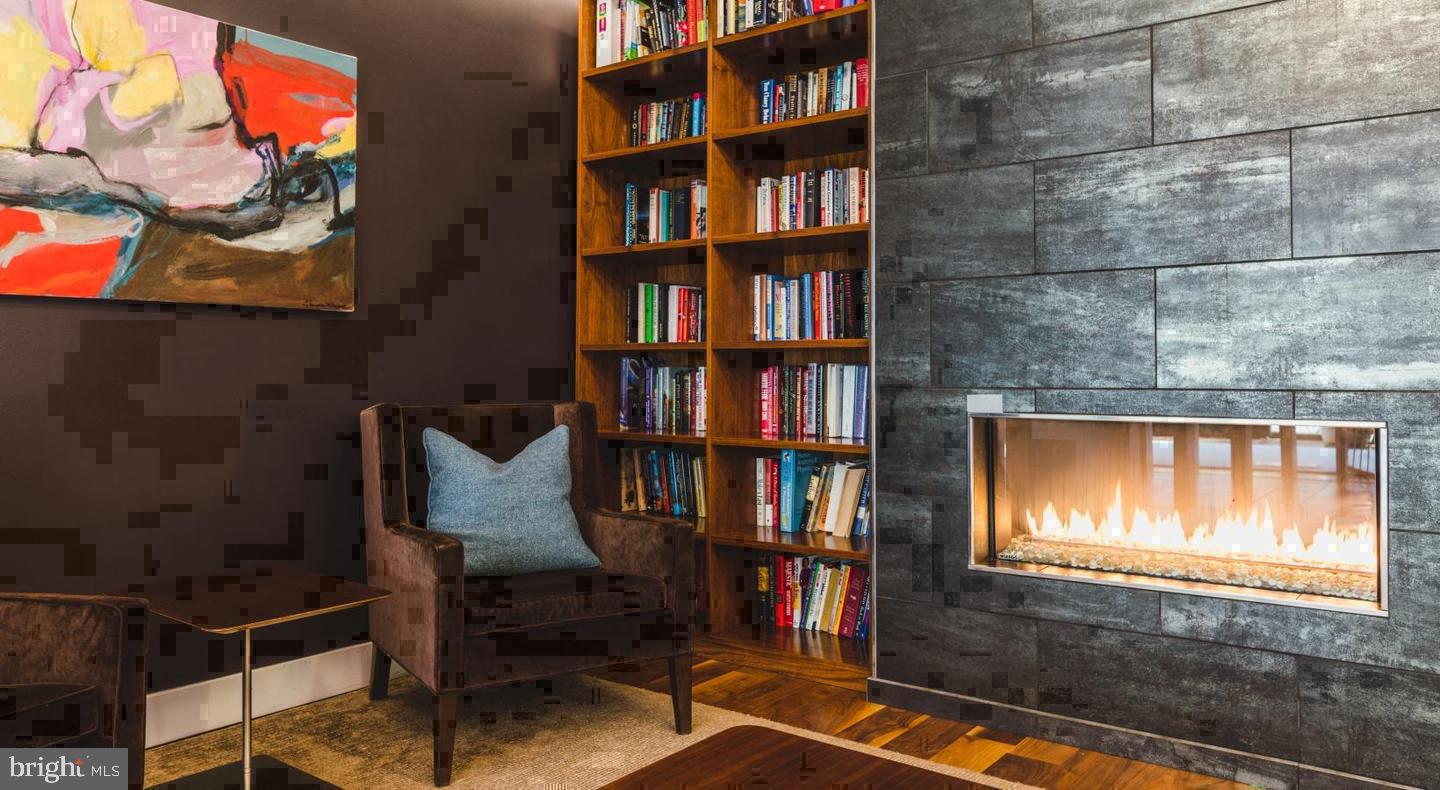
The building itself, completed in 2017, carries the clean lines and considered infrastructure of modern construction — gated access, a staffed concierge, and security systems that make coming home feel genuinely easy. Elevator access, garage parking, and a fitness center remove the logistical friction that too many buildings leave unresolved. When the day calls for something social, the clubhouse, game room, and meeting room offer options at every register, from casual to professional. And then there is the roof deck, where Fairmount opens up around you — the skyline edging in from the south, the treetops of the parkway nearby, and the kind of ambient city quiet that arrives after the workday ends.
Fairmount itself is a neighborhood deep in its next chapter. Long anchored by the art museum, the parkway, and a stretch of 20th Street restaurants and cafés that have drawn loyal regulars for years, the area has welcomed a new wave of businesses and residents without losing the low-rise, human-scaled character that made it desirable in the first place. New construction sits comfortably alongside century-old rowhouses. Coffee is close. Green space is closer. The energy here is not the frantic pulse of a neighborhood trying to establish itself — it is the quieter confidence of one that already has.
Pets are welcome at NorthXNorthwest, which means your mornings can begin with a walk through one of Philadelphia's most park-rich corridors before the rest of the city has finished waking up. Life in this two-bedroom, two-bathroom home is not a compromise between space and location. It is both, without apology. Pricing and availability subject to change on a daily basis. Photos are of model units. Parking may be available subject to availability and may be an additional fee.
Save
Ask
Tour
Hide
Share
Listing Snapshot
Price
$3,101
Days On Site
18 Days
Bedrooms
2
Inside Area (SqFt)
1,250 sqft
Total Baths
2
Full Baths
2
Partial Baths
N/A
Lot Size
N/A
Year Built
1987
MLS Number
PAPH2684252
Status
Active
Property Tax
N/A
HOA/Condo/Coop Fees
N/A
Sq Ft Source
Estimated
Friends & Family
React
Comment
Invite
No Comments Yet
Did you know? You can invite friends and family to your search. They can join your search, rate and discuss listings with you.



Did you know? You can invite friends and family to your search. They can join your search, rate and discuss listings with you.