Hardwood floors and oversized windows set this twelfth-floor two-bedroom apart from the moment you cross the threshold — light moves through the open floor plan in a way that shifts the feel of the space from morning to evening, giving every corner of the 1,050 square feet a sense of room to breathe. This is the kind of home where the layout does the heavy lifting, and where every design choice quietly earns its place.
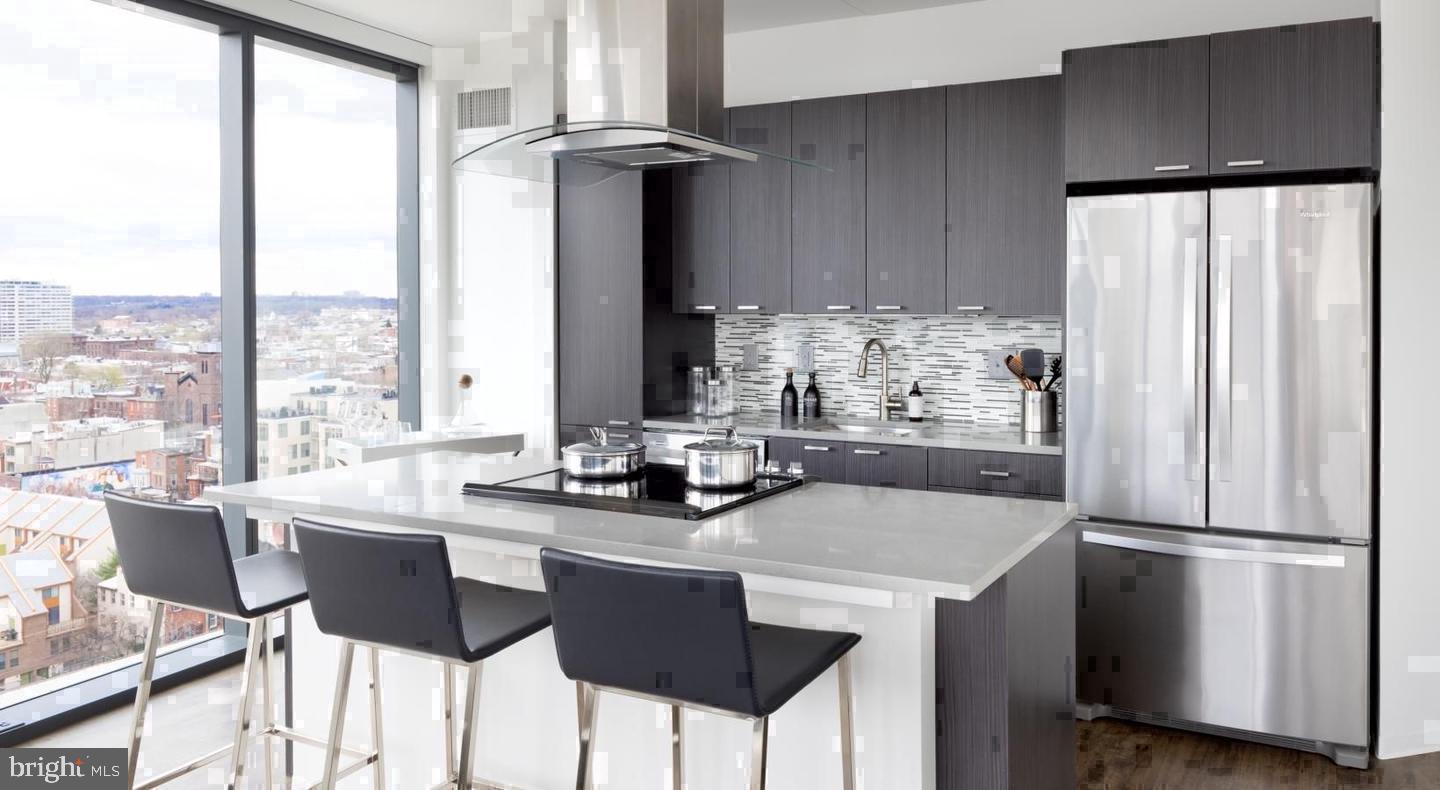
The kitchen is the natural center of it all. Upgraded countertops anchor the workspace, offering generous surface area whether you are rolling out dough on a slow Sunday or assembling a quick dinner on a Tuesday night. The stainless steel appliances — refrigerator, dishwasher, built-in microwave, and disposal — are arranged for efficiency and ease, while the open floor plan means whoever is cooking never feels cut off from the rest of the home. In-unit washer and dryer hook-ups mean laundry stays a private, convenient task rather than a scheduled event. The kitchen flows naturally into the living area, so the rhythms of the home move together rather than in separate compartments.
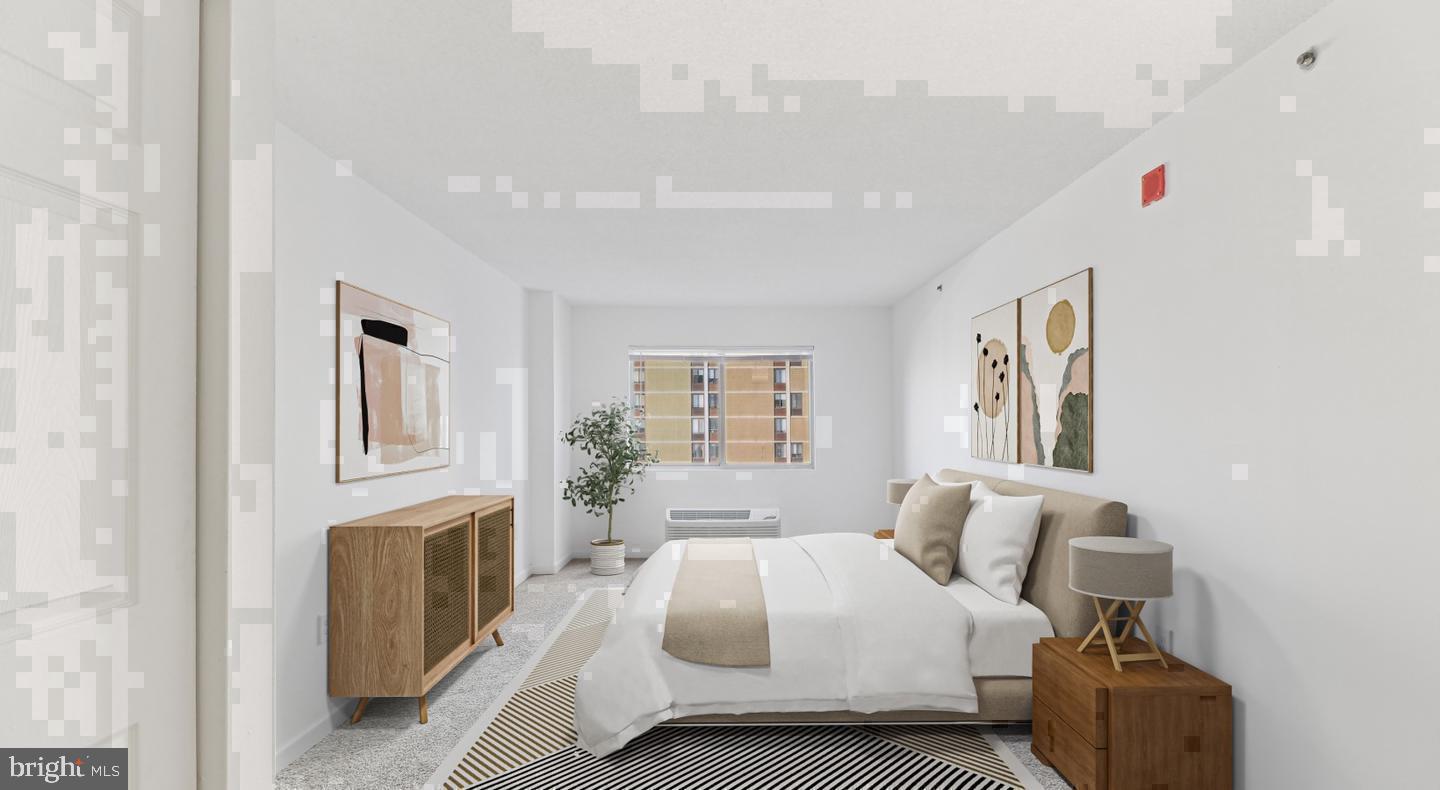
Both bedrooms offer walk-in closets that actually change how you organize your mornings — no more making decisions in the dark or in a hallway. Window treatments throughout give you full control over the light, which on a floor this high means you can wake up to the city skyline or pull everything closed for a genuine night of rest. The open floor plan carries through from room to room, giving the space a cohesion that smaller or more divided layouts tend to lose.
NorthXNorthwest, situated in Fairmount at 450 North 18th Street, is a neighborhood that earns loyalty quickly. This is a part of Philadelphia where independent restaurants, coffee shops, and local businesses line streets that still feel residential — where familiar faces appear at the corner market and on the stretch of sidewalk between here and the art museum steps. The 19130 zip code sits close enough to Center City to make weeknight dinners or weekend matinees a casual decision rather than a planned excursion, yet the blocks around the building retain the measured pace of a genuine neighborhood rather than the constant hum of downtown.
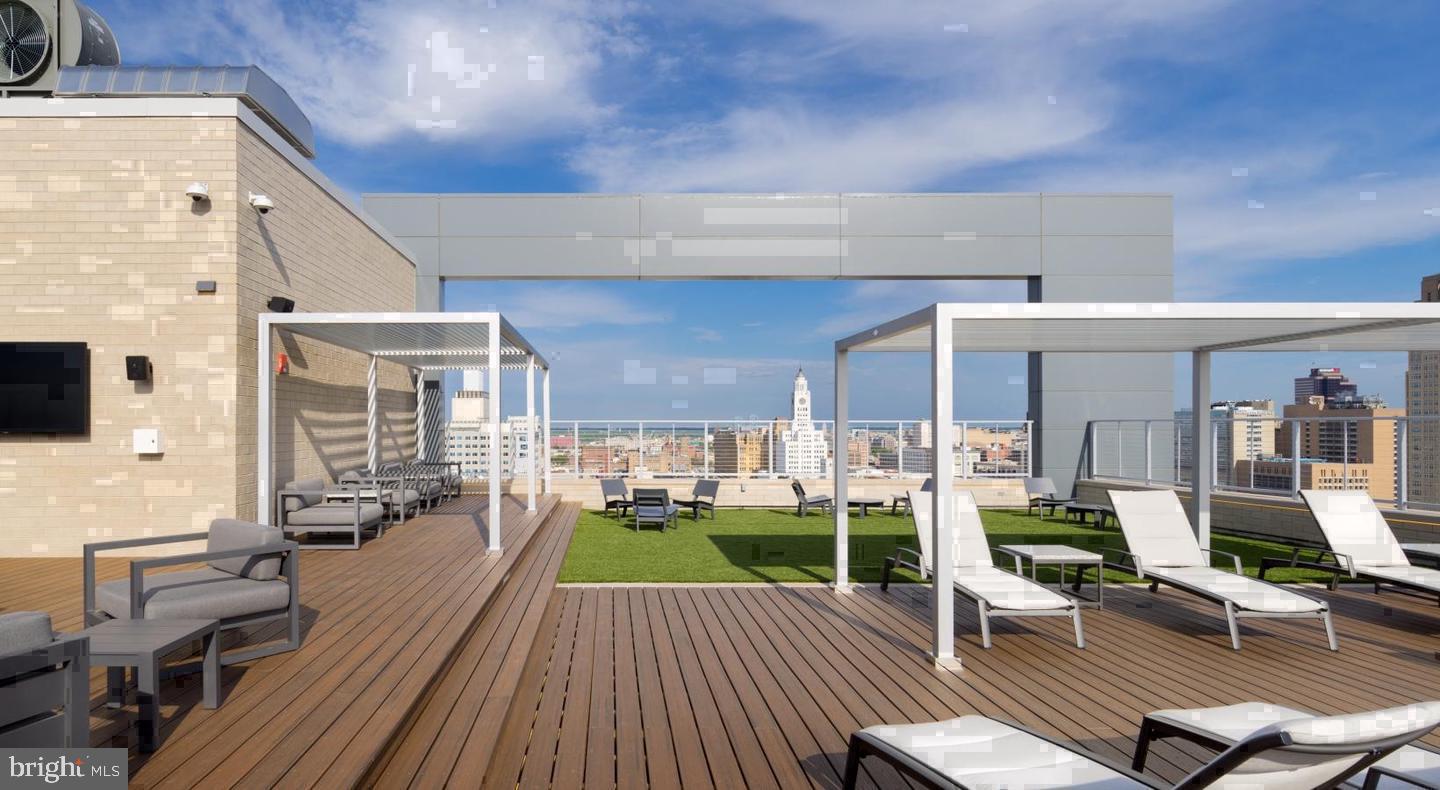
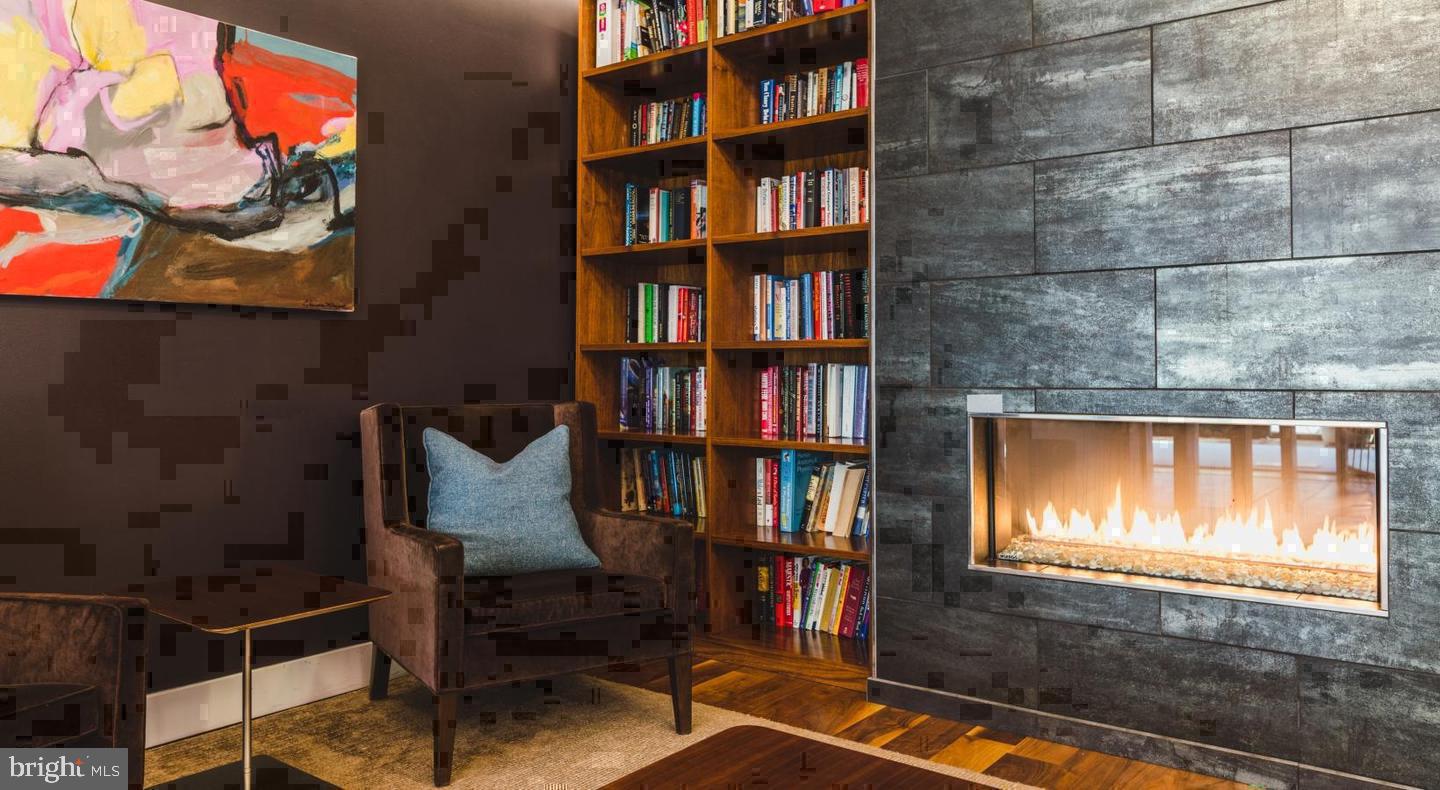
Back inside the building, the amenity floor supports whatever kind of day you are having. The fitness center handles the mornings when discipline shows up. The roof deck handles the evenings when the city deserves to be seen from above, whether the skyline is lit up in orange or the lights are just beginning to flicker on across the grid. A clubhouse, game room, and meeting room mean that the building functions as more than a collection of apartments — it accommodates the full texture of how people actually live, work, and spend time. Concierge service and a gated entry layer in a consistent sense of security without making the building feel institutional. Garage parking is available for residents who need it, removing one of the city's most persistent daily stresses from the equation entirely.
Life in unit 1210 settles into a rhythm that feels both grounded and genuinely convenient — the kind that is easy to take for granted until you realize how well-considered every piece of it actually is. Pricing and availability subject to change on a daily basis. Photos are of model units. Parking may be available subject to availability and may be an additional fee.
Save
Ask
Tour
Hide
Share
Listing Snapshot
Price
$2,901
Days On Site
18 Days
Bedrooms
2
Inside Area (SqFt)
1,050 sqft
Total Baths
1
Full Baths
1
Partial Baths
N/A
Lot Size
N/A
Year Built
1987
MLS Number
PAPH2684254
Status
Active
Property Tax
N/A
HOA/Condo/Coop Fees
N/A
Sq Ft Source
Estimated
Friends & Family
React
Comment
Invite
No Comments Yet
Did you know? You can invite friends and family to your search. They can join your search, rate and discuss listings with you.



Did you know? You can invite friends and family to your search. They can join your search, rate and discuss listings with you.