Hardwood floors and oversized windows set this two-bedroom, two-bathroom residence apart from the moment you cross the threshold. At 1,245 square feet, the layout breathes with the kind of ease that makes a home feel genuinely livable rather than merely functional, and the open floor plan ensures that every corner connects naturally to the next.
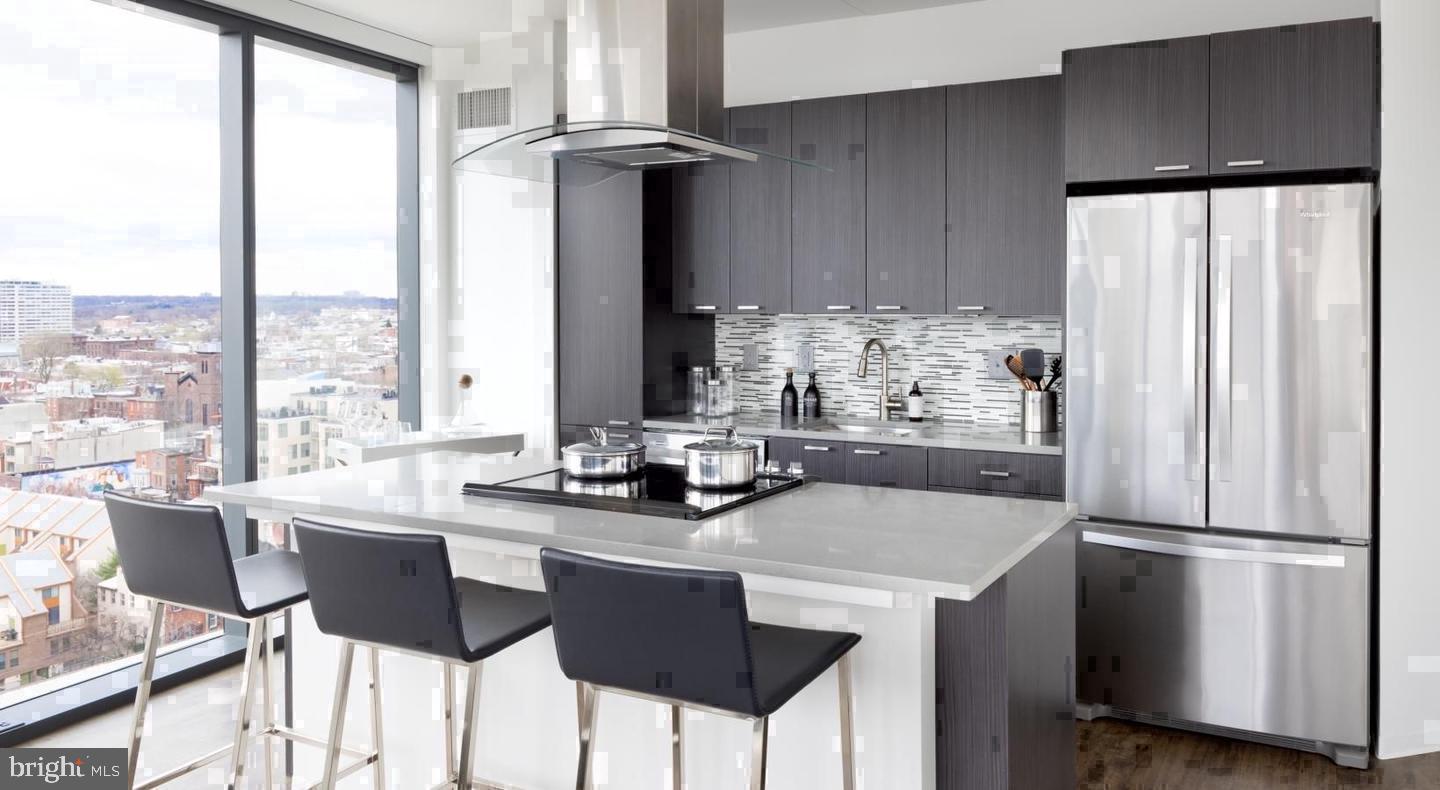
The kitchen anchors the living space with confidence. Upgraded countertops provide generous room to spread out a Sunday morning spread or prep a weeknight dinner without feeling rushed, while the stainless steel appliances — refrigerator, dishwasher, microwave, and disposal — keep everything within easy reach. The open design means whoever is cooking stays part of the conversation, the kitchen flowing outward into the living area without walls to interrupt the rhythm of an evening at home. When the meal is done, the in-unit washer and dryer handle the rest of the evening's practicalities quietly and on your schedule, no shared laundry room required.
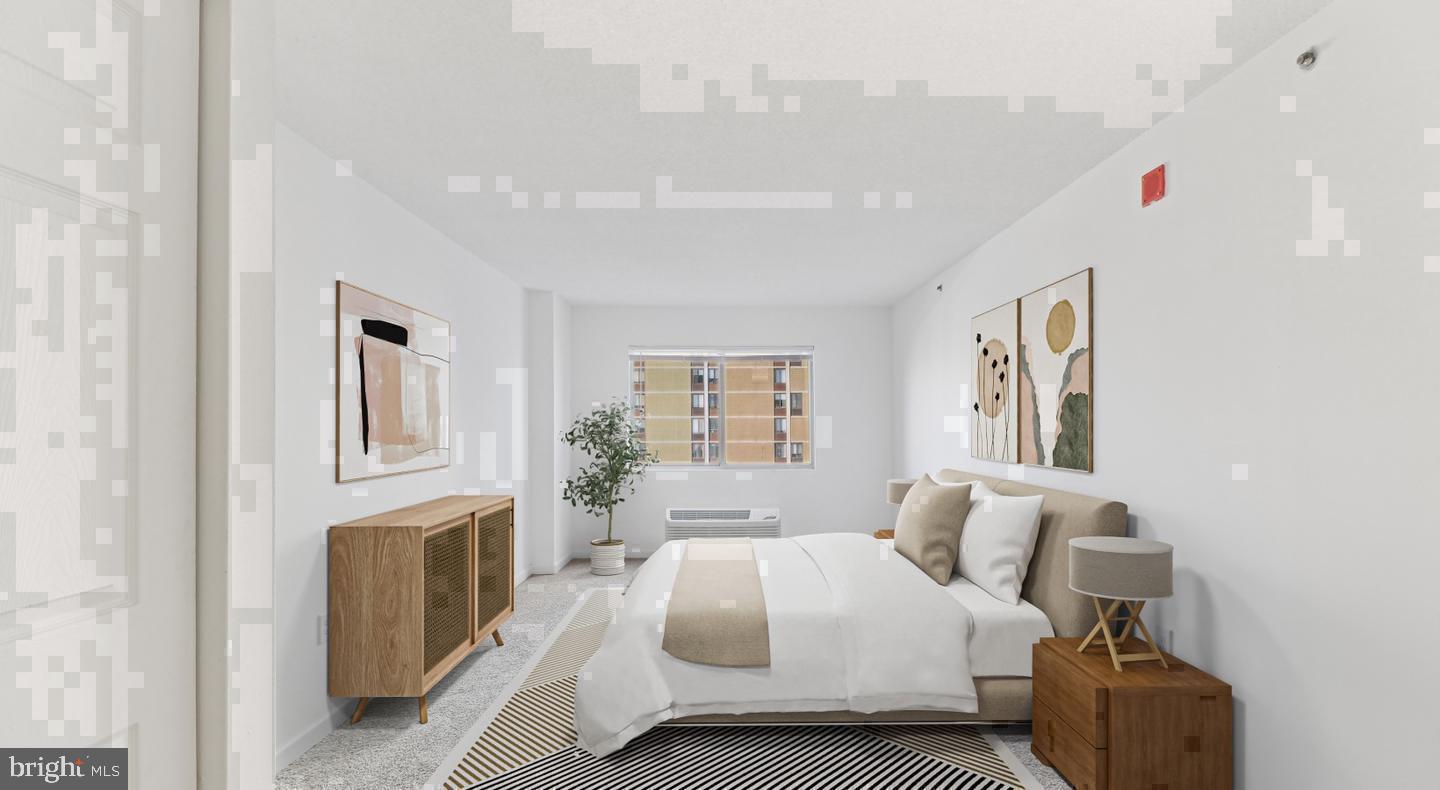
Both bedrooms are genuinely sized for living. Walk-in closets offer real storage rather than an afterthought, and window treatments come included so the space feels finished from the first night. One bedroom sits at entry level, a detail that offers flexibility for guests, a home office setup, or simply the convenience of not climbing stairs for an early morning. Two full bathrooms mean mornings move smoothly even when schedules overlap.
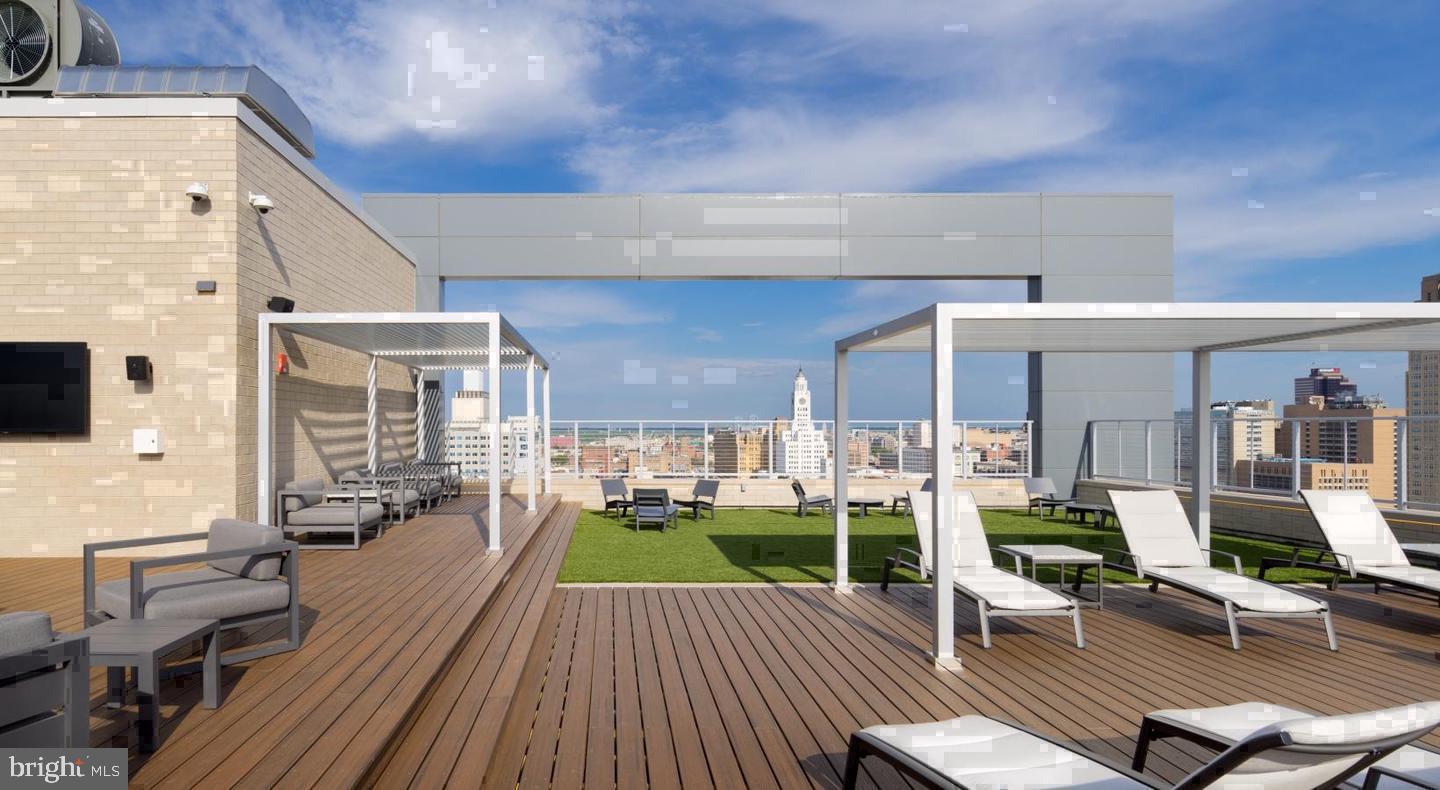
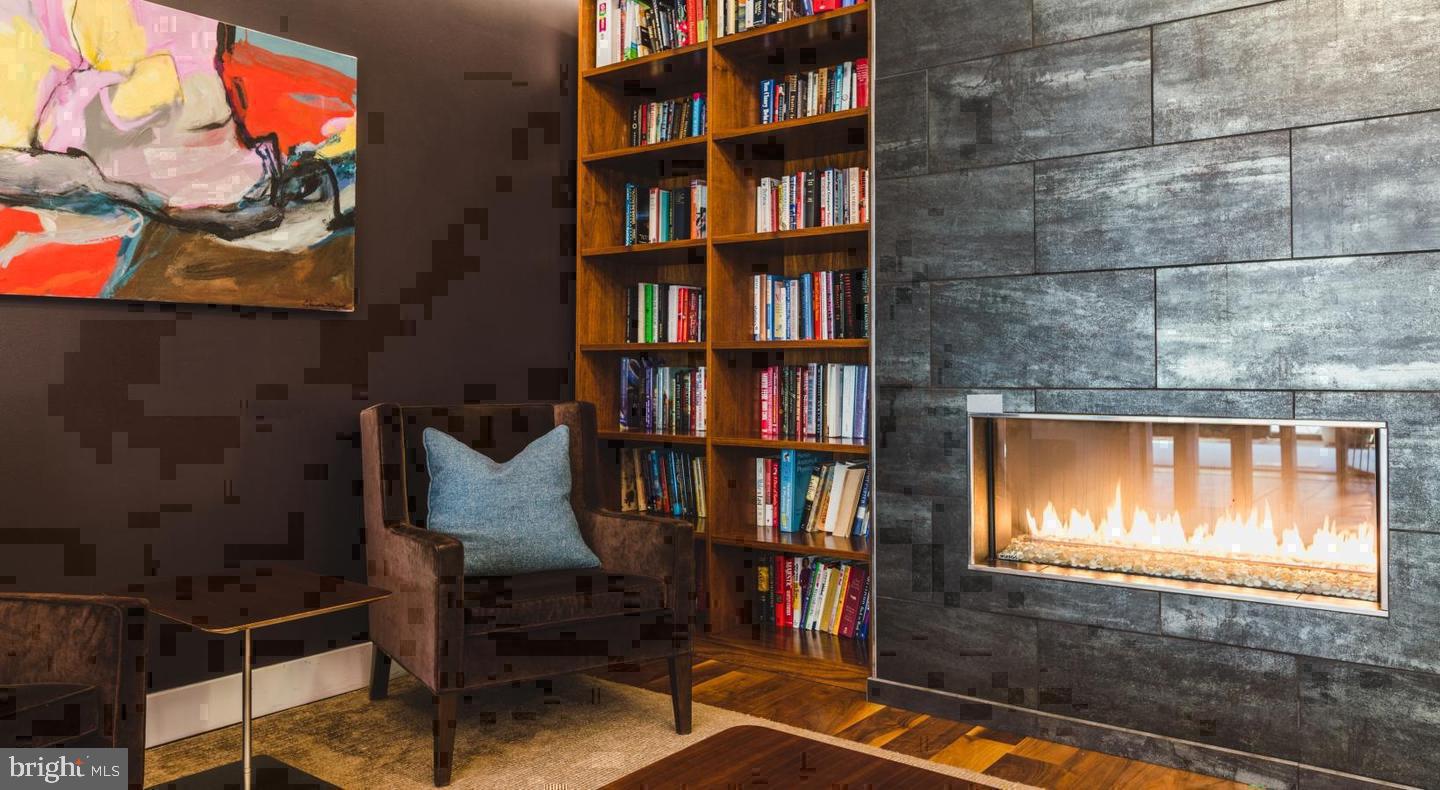
Beyond the front door, NorthXNorthwest wraps daily life in a full suite of amenities. The rooftop deck delivers open-sky views over the Fairmount neighborhood, the kind of space that turns a Tuesday evening into something worth savoring. The fitness center keeps a consistent routine within the building, and when energy calls for something more social, the clubhouse and game room offer easy alternatives to going out. A meeting room accommodates the professional moments that home life increasingly demands. Concierge service and building security provide a steady layer of attentiveness throughout the day, and elevator access moves residents between floors without friction. Parking is available in the garage, removing one of the city's most persistent daily stresses for those who keep a car.
The gated community sits in Fairmount, one of Philadelphia's most walkable and genuinely neighborhood-feeling corners of the city. Tree-lined streets connect residents to the cafés, restaurants, and independent shops that give the area its character, while the Philadelphia Museum of Art and Fairmount Park sit close enough to become part of a regular Saturday rather than a destination. The location places Center City within easy reach for those who commute by car, and the surrounding street grid connects fluidly to the broader fabric of the city. Pets are welcome here, which means the morning walk through the neighborhood is something the whole household can share.
Fairmount has long attracted residents who want the density and convenience of city living without surrendering the sense of a real neighborhood. This residence, with its space, its finishes, and its position within a well-amenitized building, fits naturally into that life. Pricing and availability subject to change on a daily basis. Photos are of model units. Parking may be available subject to availability and may be an additional fee.
Save
Ask
Tour
Hide
Share
Listing Snapshot
Price
$3,935
Days On Site
19 Days
Bedrooms
2
Inside Area (SqFt)
1,245 sqft
Total Baths
2
Full Baths
2
Partial Baths
N/A
Lot Size
N/A
Year Built
1987
MLS Number
PAPH2684256
Status
Pending
Property Tax
N/A
HOA/Condo/Coop Fees
N/A
Sq Ft Source
Estimated
Friends & Family
React
Comment
Invite
No Comments Yet
Did you know? You can invite friends and family to your search. They can join your search, rate and discuss listings with you.



Did you know? You can invite friends and family to your search. They can join your search, rate and discuss listings with you.