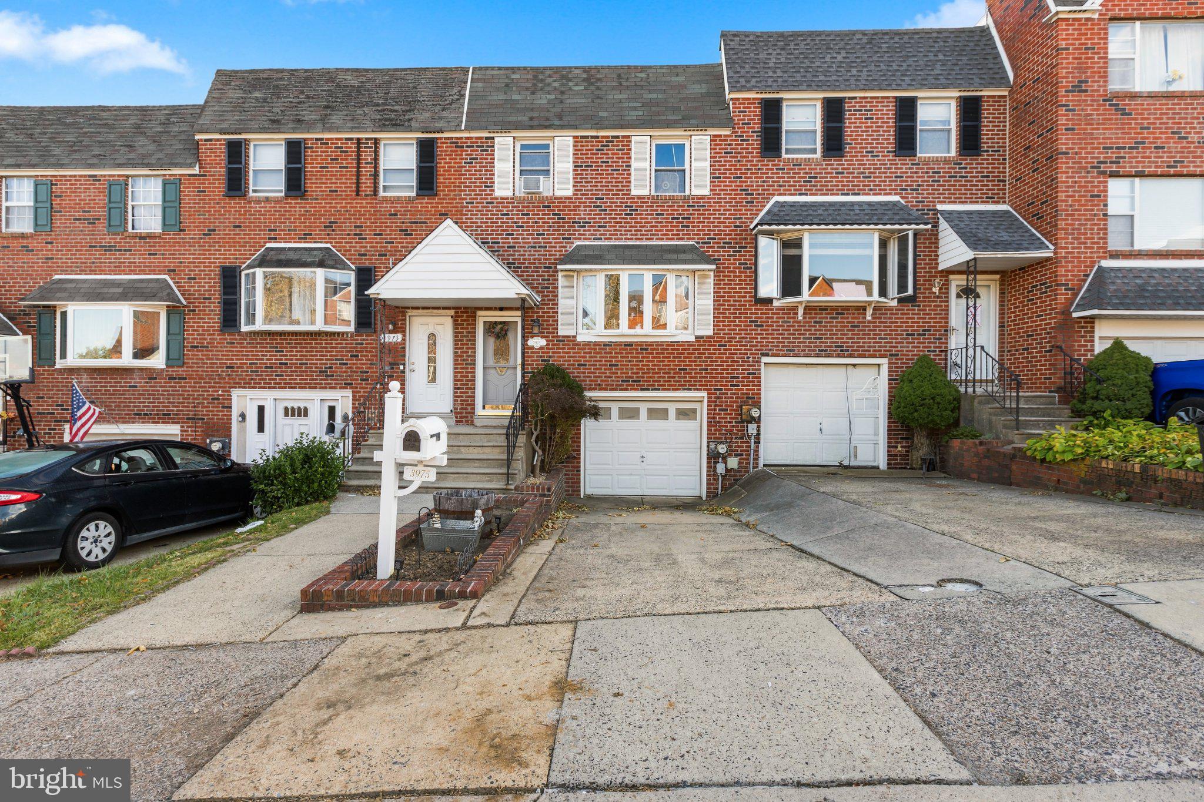
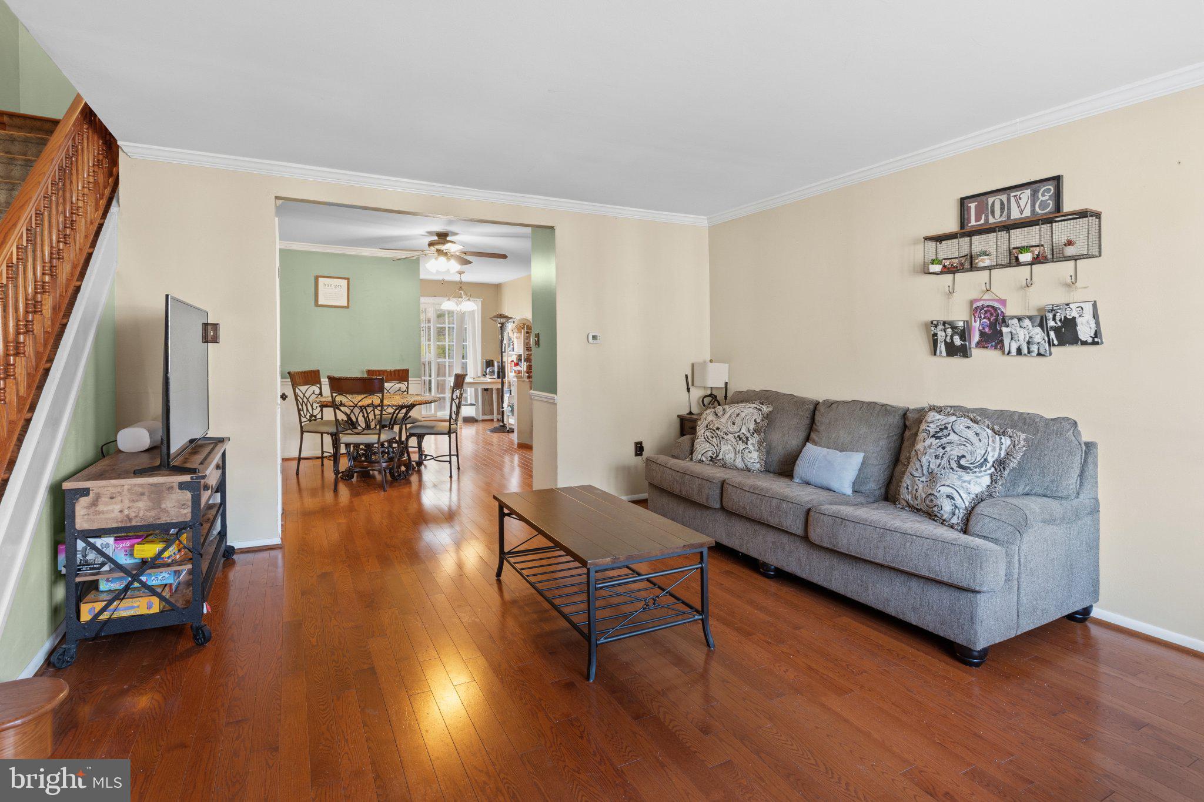
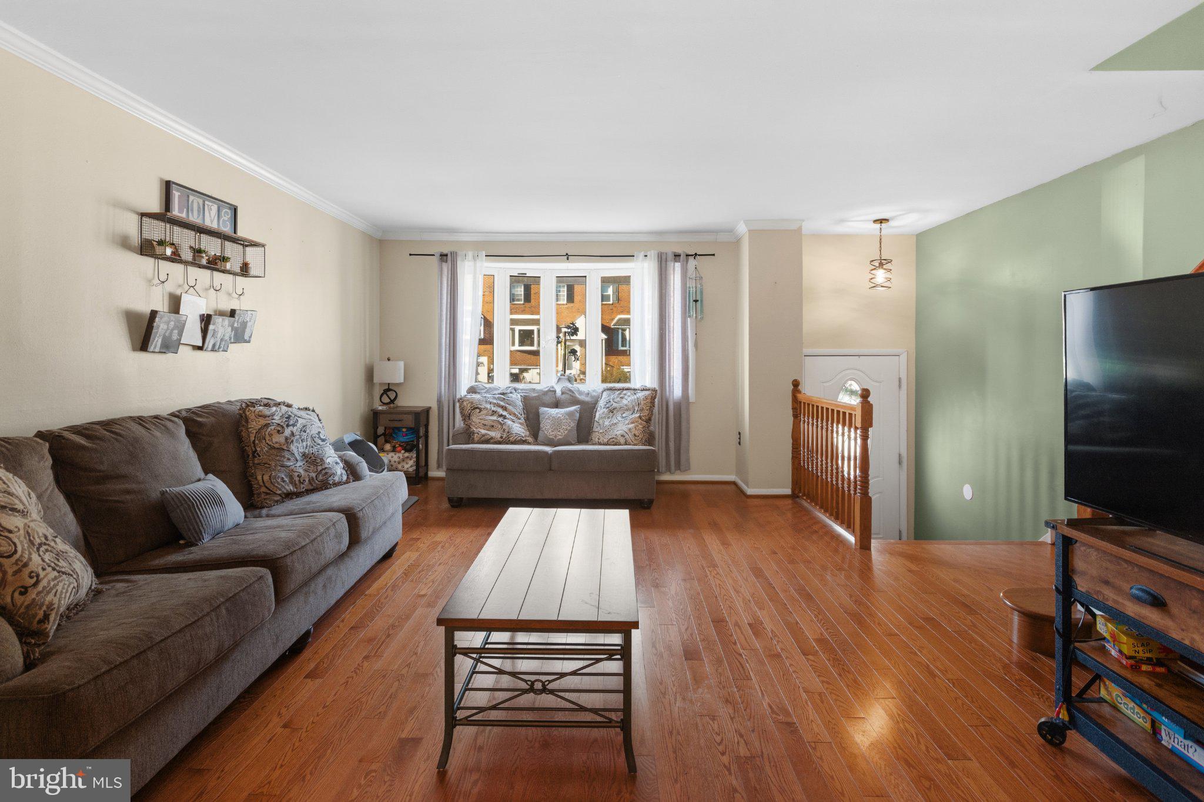
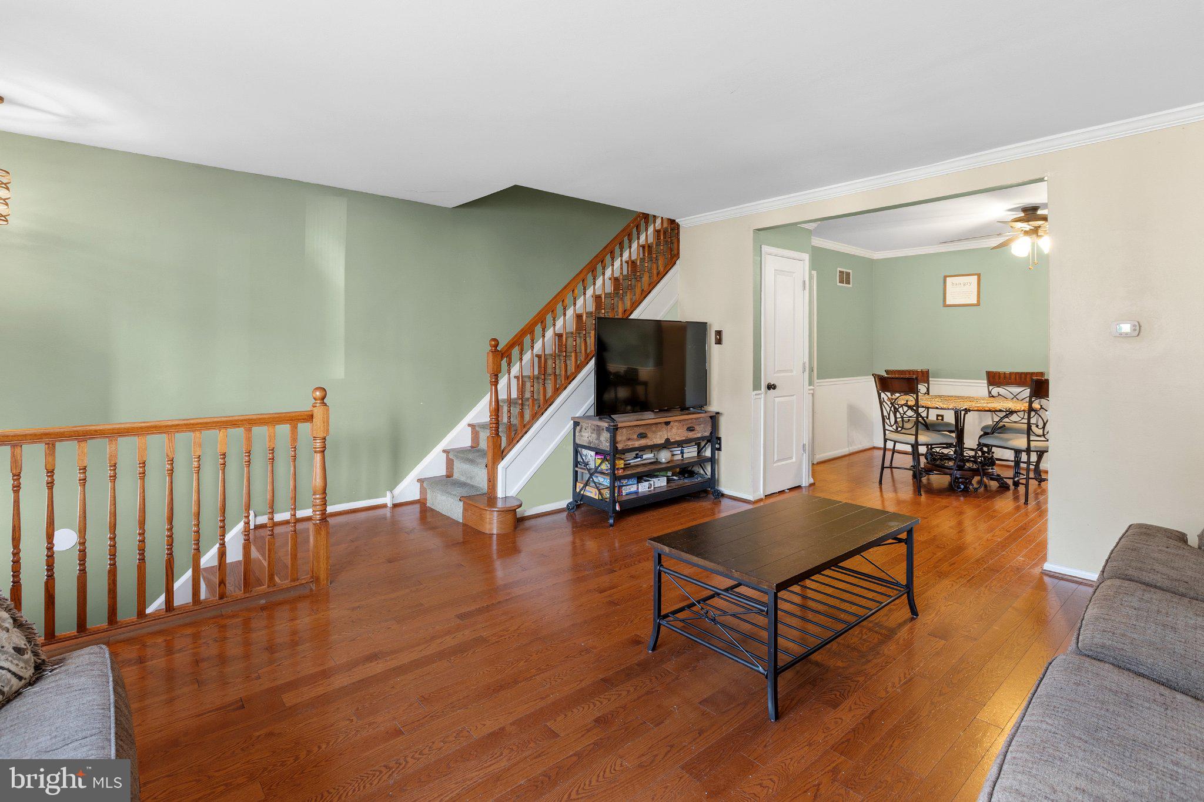
Welcome to this beautiful 3-bedroom, 2.5-bath home nestled in the desirable Torresdale section of Northeast Philadelphia! Offering the perfect combination of comfort, charm, and functionality, this well-maintained home has so much to offer! Step inside to find beautiful hardwood flooring and a warm, inviting layout. The kitchen features rich wood cabinetry, stainless steel appliances, ample counter space, and plenty of storage. The adjoining dining area provides the perfect setting for everyday meals and gatherings with family and friends. Upstairs, you’ll find three comfortable bedrooms and two full bathroom. The fully finished basement offers additional living space, perfect for a family room, home office, gym, or entertainment area, along with a convenient separate laundry area. Step outside onto the spacious rear deck, ideal for summer barbecues, entertaining guests, or simply relaxing outdoors. Additional highlights include an attached garage, and driveway parking for added convenience. Ideally situated in the Torresdale section of Northeast Philadelphia, this home is conveniently located near shopping, dining, parks, public transportation, and major roadways. With its inviting living spaces, finished basement, and outdoor entertaining area, this home is ready for its next chapter! Schedule your showing today!
Save
Ask
Tour
Hide
Share
Listing Snapshot
Price
$340,000
Days On Site
18 Days
Bedrooms
3
Inside Area (SqFt)
1,386 sqft
Total Baths
3
Full Baths
2
Partial Baths
1
Lot Size
0.04 Acres
Year Built
1978
MLS Number
PAPH2684326
Status
Pending
Property Tax
$4,717
HOA/Condo/Coop Fees
N/A
Sq Ft Source
Assessor
Friends & Family
React
Comment
Invite
No Comments Yet
Did you know? You can invite friends and family to your search. They can join your search, rate and discuss listings with you.
Recent Activity
2 weeks ago
Status changed to Pending
2 weeks ago
Listing updated with changes from the MLS
3 weeks ago
Listing first seen on site
General Features
Acres
0.04
Foundation
Brick/Mortar
Levels
Two
Parking
Driveway
Property Sub Type
Townhouse
Sewer
Public Sewer
Special Circumstances
Standard
SqFt Above
1386
SqFt Total
1386
Style
Straight Thru
Water Source
Public
Zoning
RSA4
Interior Features
Appliances
Gas Water Heater
Basement
Finished
Cooling
Central AirElectric
Electric
200+ Amp Service
Heating
Natural GasForced Air
Save
Ask
Tour
Hide
Share
Exterior Features
Pool Features
None
Community Features
MLS Area
19114 (19114)
School District
PHILADELPHIA CITY
Schools
School District
PHILADELPHIA CITY
Elementary School
Unknown
Middle School
Unknown
High School
Unknown
Listing courtesy of Keller Williams Real Estate-Langhorne



Did you know? You can invite friends and family to your search. They can join your search, rate and discuss listings with you.