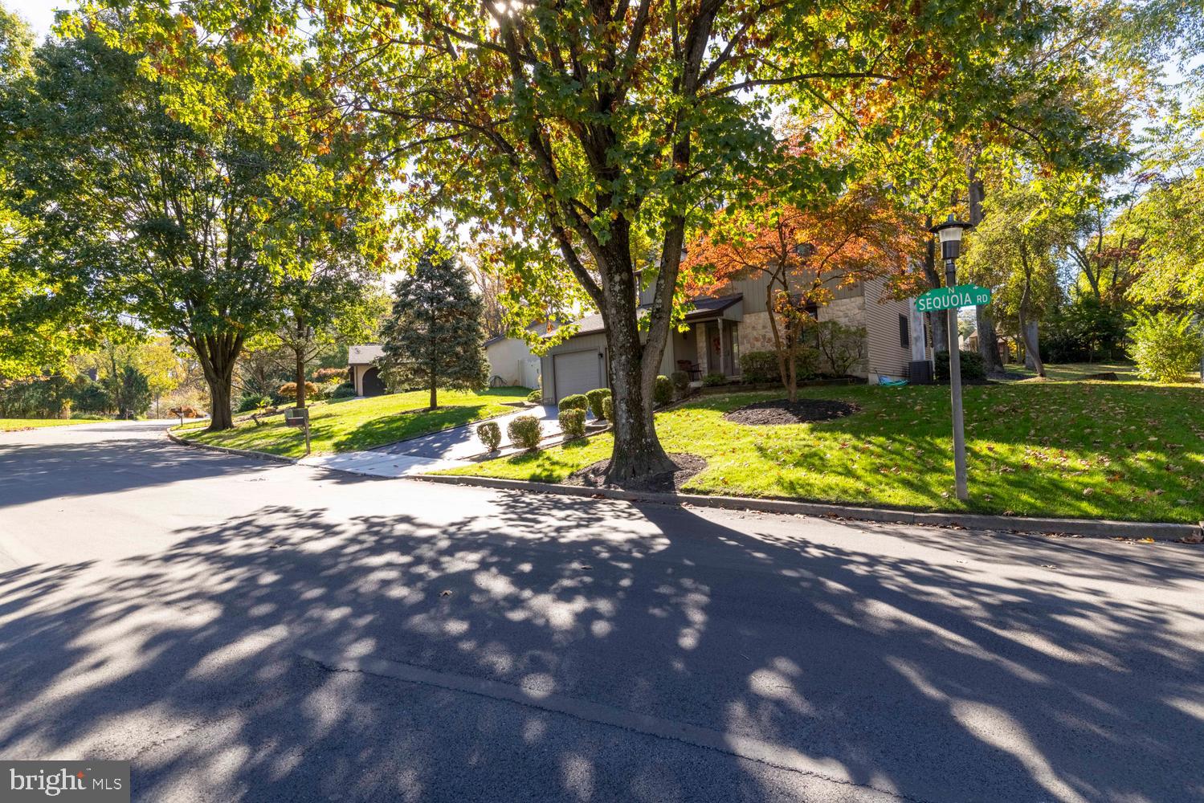
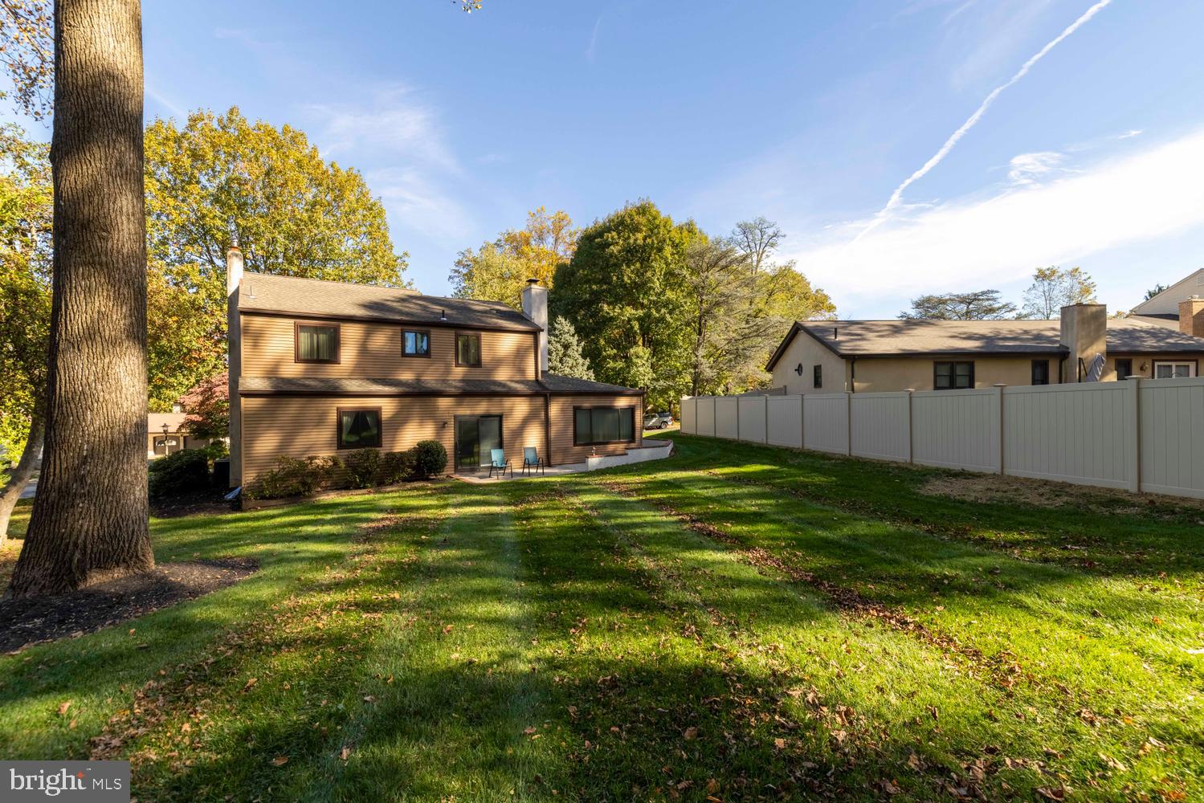
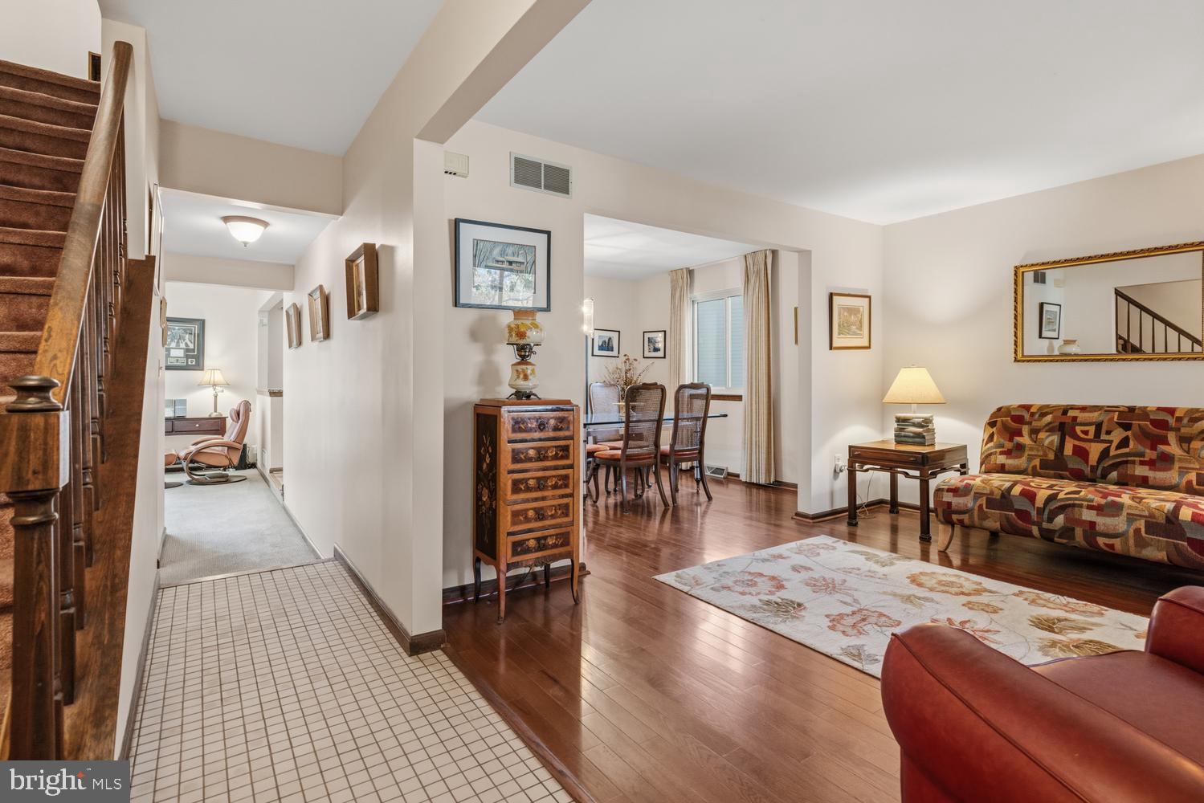
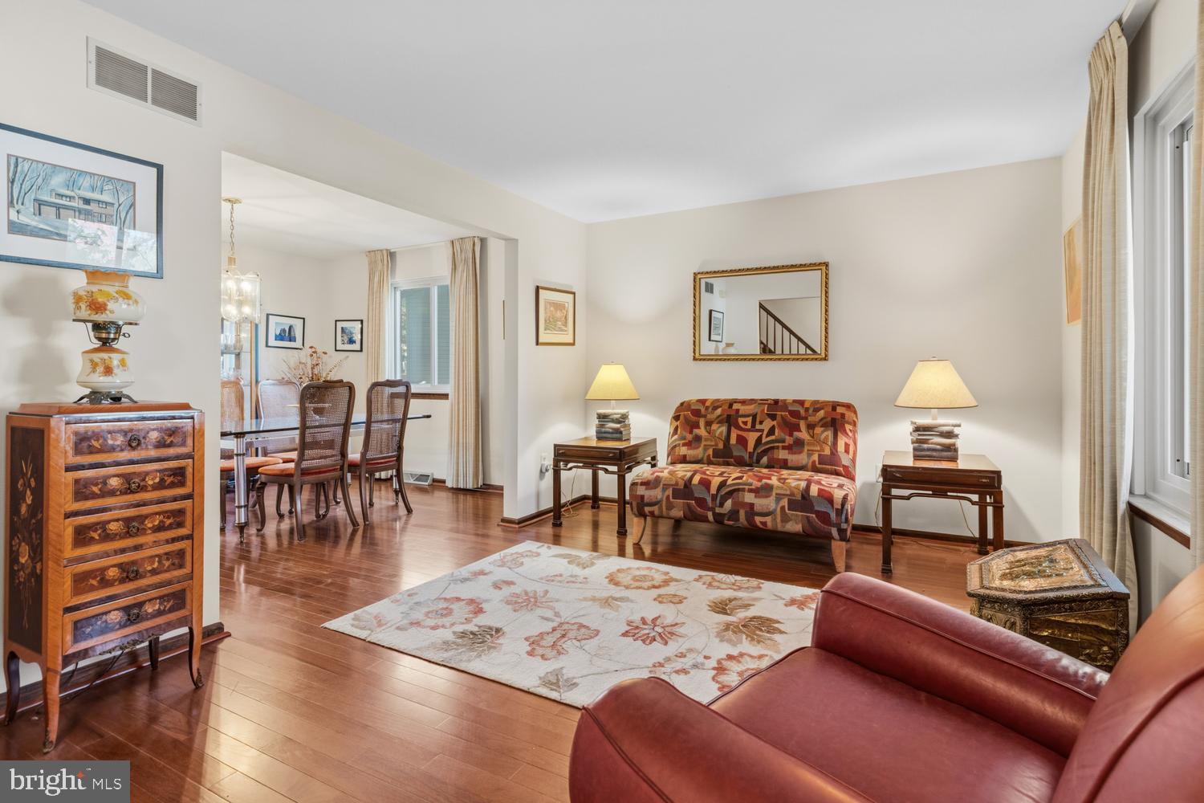
Who says you have to leave Philadelphia to enjoy a little suburban serenity? Tucked along a leafy, tree-lined street in Andorra, this spacious detached home offers the best of both worlds: a peaceful setting, a generous backyard, and plenty of room to spread out, all within city limits. An attached two-car garage makes parking and storage easy, while inside, a welcoming foyer leads to a spacious living room that opens to the dining room. At the back of the home, a generous kitchen flows into a comfortable family room with a wood-burning fireplace and sliding glass doors leading to a patio and large backyard, perfect for everyday living and entertaining. Also on the first floor is a light-filled, flexible space with its own full bath, ideal as a playroom, den, home office, or guest suite, and offering the convenience of one-floor living for you or your guests. Upstairs, the primary suite features a private bath, while three additional bedrooms share a full hall bath. The finished basement provides even more room to spread out, whether for a gym, playroom, media room, or hobbies. Tucked into a peaceful pocket of Andorra, this home offers some of the best access to nature in Philadelphia, with the trails of Wissahickon Valley Park close at hand and the Schuylkill Center for Environmental Education nearby. Everyday conveniences are just as accessible, including the Andorra Shopping Center, a Free Library branch, and plenty of nearby shops and restaurants. Train and bus connections make commuting to Center City easy, while Bell Mill Road, just around the corner, offers a direct route to Chestnut Hill and the shops and restaurants along Germantown Avenue. One of Philadelphia's best-kept secrets, Andorra combines a peaceful, leafy setting with the convenience of city living, and this home offers plenty of room to make it your own!
Save
Ask
Tour
Hide
Share
Listing Snapshot
Price
$585,000
Days On Site
8 Days
Bedrooms
4
Inside Area (SqFt)
2,870 sqft
Total Baths
3
Full Baths
3
Partial Baths
N/A
Lot Size
0.26 Acres
Year Built
1985
MLS Number
PAPH2684340
Status
Active Under Contract
Property Tax
$8,033
HOA/Condo/Coop Fees
N/A
Sq Ft Source
Estimated
Friends & Family
React
Invite
Recent Activity
4 days ago
Status changed to Active Under Contract
4 days ago
Listing updated with changes from the MLS
a week ago
Listing first seen on site
General Features
Acres
0.26
Attached Garage
Yes
Foundation
Brick/Mortar
Garage
Yes
Garage Spaces
2
Levels
Two
Parking
GarageAttached
Parking Spaces
2
Property Sub Type
Single Family Residence
Sewer
Public Sewer
Special Circumstances
Standard
SqFt Above
2570
SqFt Below
300
SqFt Total
2870
Style
Traditional
Water Source
Public
Zoning
RSD3
Interior Features
Appliances
Gas Water Heater
Basement
Finished
Cooling
Central AirElectric
Heating
Natural GasForced Air
Save
Ask
Tour
Hide
Share
Exterior Features
Construction Details
Stone
Pool Features
None
Community Features
MLS Area
19128 (19128)
School District
PHILADELPHIA CITY
Schools
School District
PHILADELPHIA CITY
Elementary School
Unknown
Middle School
Unknown
High School
Unknown
Listing courtesy of Elfant Wissahickon-Rittenhouse Square