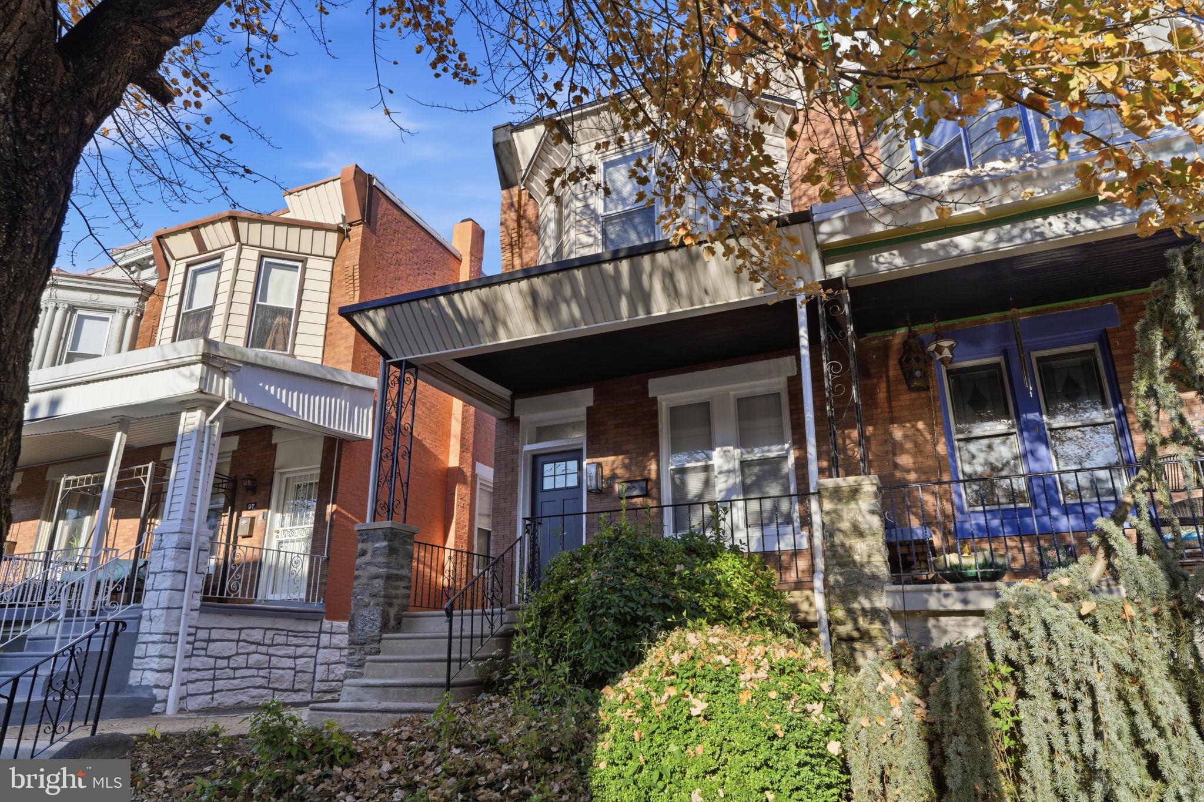
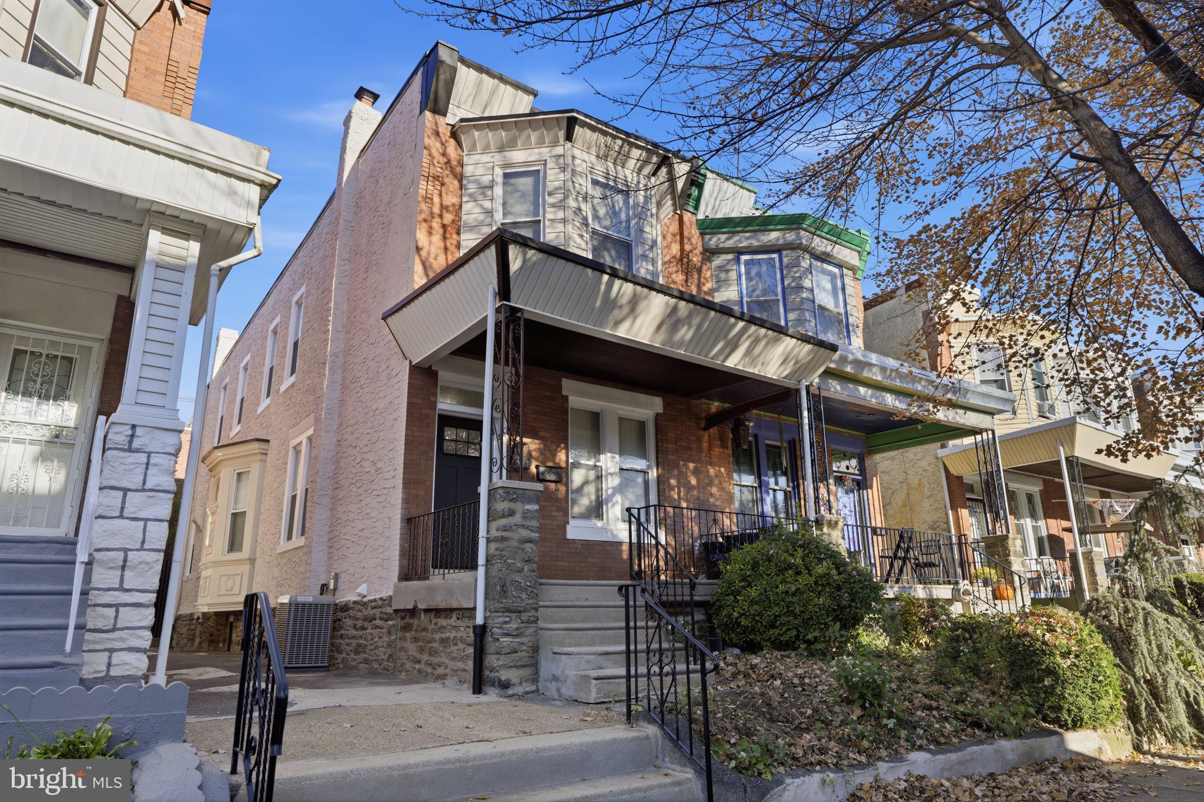
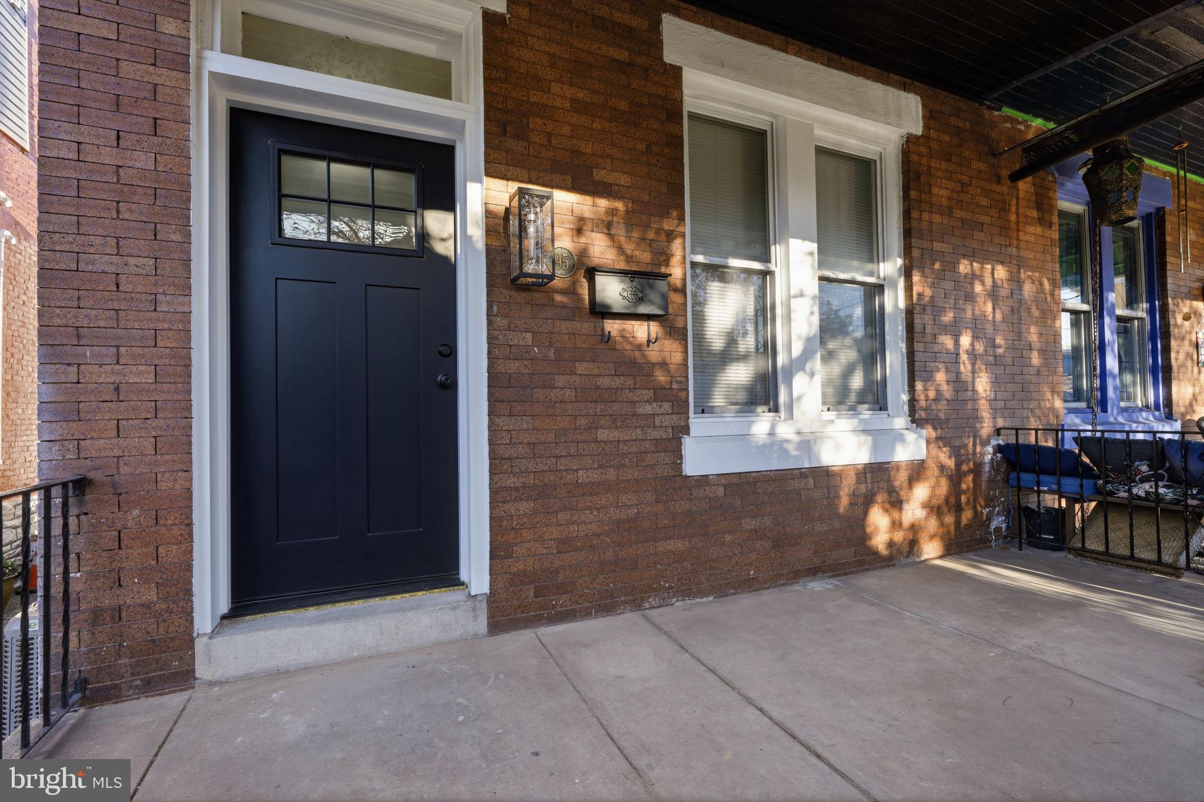
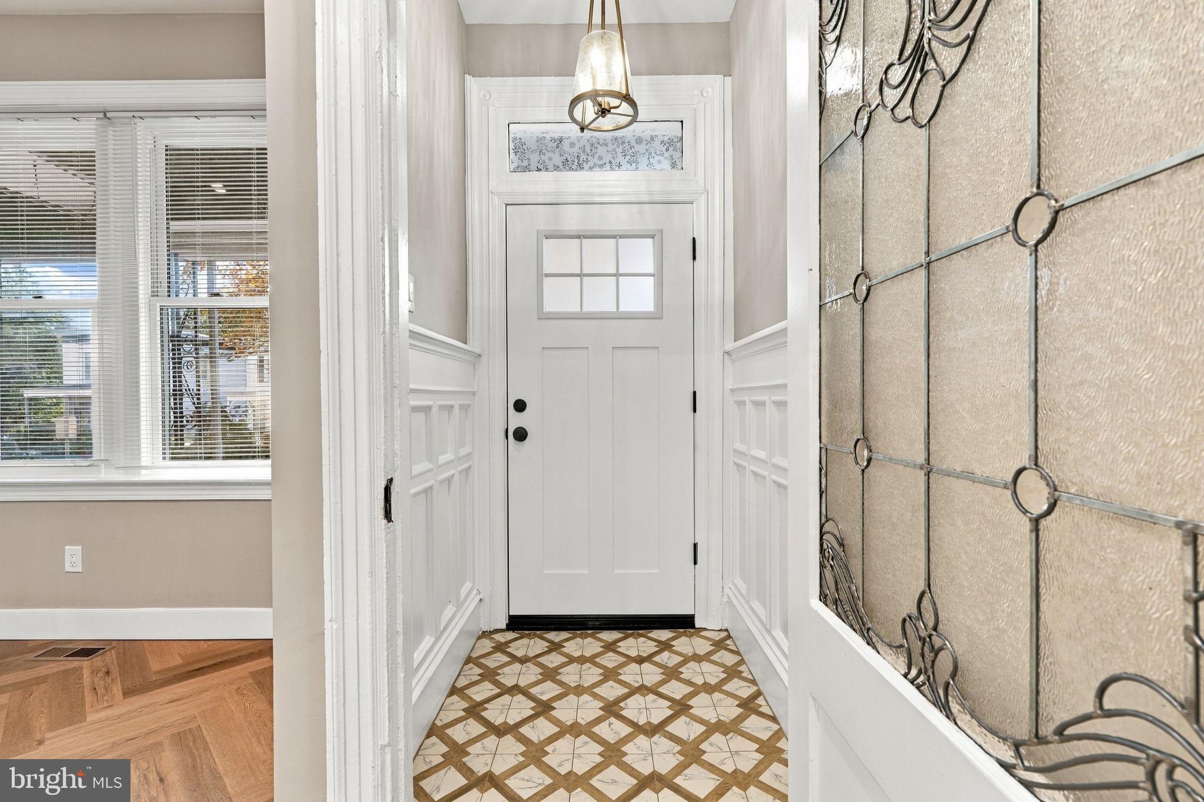
Welcome to this Stunning Renovated West Germantown Twin Home! The Original details of the home have been preserved while upgrading the home with just the right touch of Modern Elegance! Walk Into the Vestibule with Original Trim Moldings, Kichler Pendant lighting, and a Gorgeous Tile Floor. The Victorian Stained Glass Entryway door is Stunning! The First Floor is Spacious with the open floor plan consisting of the Living, Dining, and kitchen areas! The Original Charming Staircase and Oval Window radiates the homes character. The Brand New Vinyl Herringbone Flooring Throughout the Home is Lavishing! The exposed brick wall adds a cozy timeless architectural feel to the home! The Brand New Kitchen has an abundance of 42inch high Cabinets with slow close cabinets and drawers, Extremely large island with extra rear cabinets and seating, Brand New Stainless Steel Kitchen Aid Appliances, Lovely Quartz Countertops with Matching Backsplash, Undermount White Fireclay 33inch Kitchen Sink, Overhead Kichler Island Pendant Lighting, and a Pot Filler! There is a Large Power room on the first floor with a Gorgeous Vanity. Walk Out the Rear Door into the Quaint Yard, a great space for entertaining! There are Four Spacious Bedrooms upstairs! The Primary is Lovely with an En Suite Bathroom with a Huge Shower, Pivot Shower Door, and all Brand New Modern Tile and Vanity! There are two Primary Closets, an Overhead Fan, and a wall mount TV hook up. The second Floor hall Bathroom is exquisite with Beautiful Tile work, 48inch Vanity, Sliding Shower Door, Lighting, and Hardware! The basement is Large and can be easily finished consisting of a separate spacious Laundry room with upgraded stainless steel sink, utility room, a spacious closet, and a storage area. The Basement is a Walk Out Basement into the Rear Yard! The upgrades to this home are countless including Roof Silver coated 2026, New Windows, Brand New HVAC System, New Hot Water Heater, Dimmable Recessed Lights throughout the first floor, New Stainless Steel Laundry Tub, Kichler Light Fixtures, Wall Mount TV Outlets, New Interior and Exterior Doors, New Modern Door Hardware, New Exterior Lighting, Living Room/Bedroom Fan Hook Ups, Modern Herringbone Vinyl Flooring, Large Modern Baseboard Trim work, Delta Faucets, Dual Flush Toilets, Recessed Lighting Throughout, and upgraded plumbing Throughout! This Home is A Must See in Person to Truly Appreciate the Finish Work! Seller is a licensed PA Realtor. Images have been virtually staged.
Save
Ask
Tour
Hide
Share
Listing Snapshot
Price
$515,000
Days On Site
17 Days
Bedrooms
4
Inside Area (SqFt)
1,774 sqft
Total Baths
3
Full Baths
2
Partial Baths
1
Lot Size
0.04 Acres
Year Built
1900
MLS Number
PAPH2684386
Status
Active
Property Tax
$3,932
HOA/Condo/Coop Fees
N/A
Sq Ft Source
Assessor
Friends & Family
React
Comment
Invite
No Comments Yet
Did you know? You can invite friends and family to your search. They can join your search, rate and discuss listings with you.
Recent Activity
5 days ago
Price changed to $515,000
5 days ago
Listing updated with changes from the MLS
3 weeks ago
Listing first seen on site
General Features
Acres
0.04
Cross Street
McCallum
Foundation
Slab
Levels
Two
Parking
On Street
Property Sub Type
Townhouse
Sewer
Septic TankPublic Sewer
Special Circumstances
Standard
SqFt Above
1774
SqFt Total
1774
Style
Traditional
Water Source
Public
Zoning
RSA3
Interior Features
Appliances
Gas Water Heater
Basement
Full
Cooling
Central AirGas
Heating
Natural GasForced Air
Main Level Bedrooms
4
Save
Ask
Tour
Hide
Share
Exterior Features
Pool Features
None
Community Features
MLS Area
19144 (19144)
School District
PHILADELPHIA CITY
Schools
School District
PHILADELPHIA CITY
Elementary School
Unknown
Middle School
Unknown
High School
Unknown
Listing courtesy of Century 21 Advantage Gold-Southampton



Did you know? You can invite friends and family to your search. They can join your search, rate and discuss listings with you.