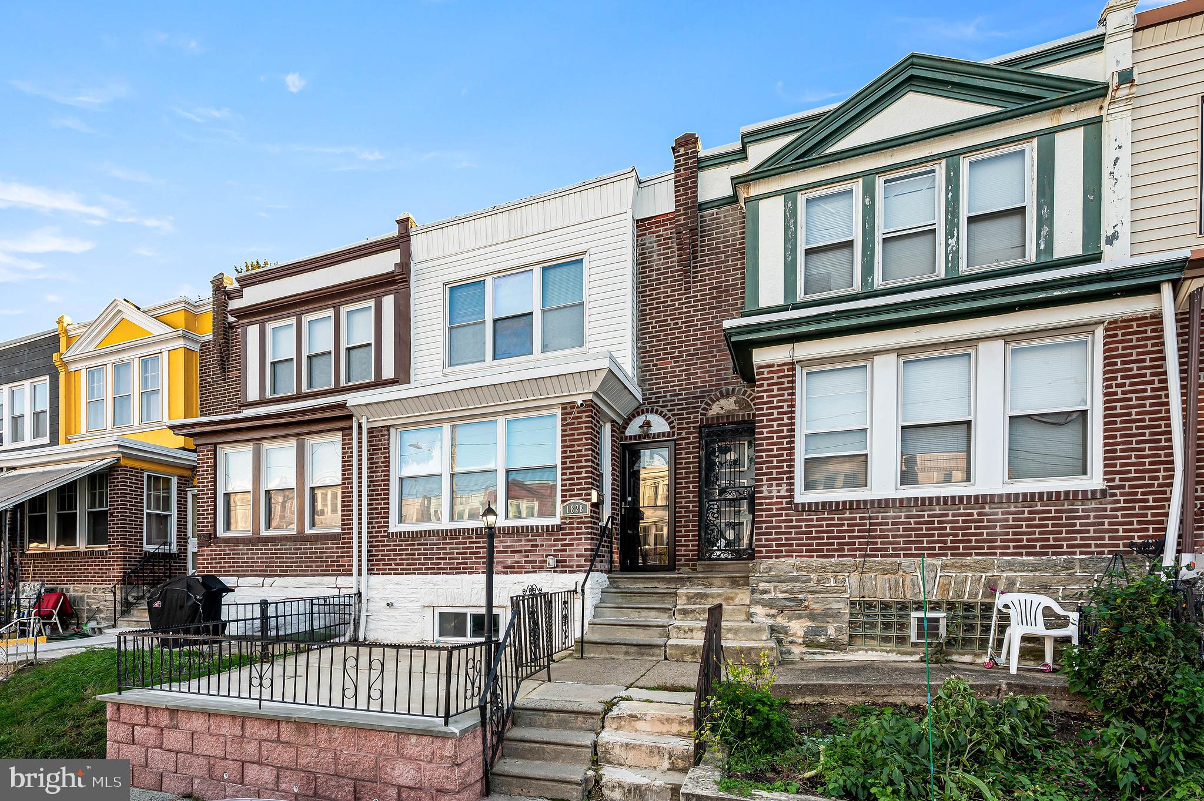
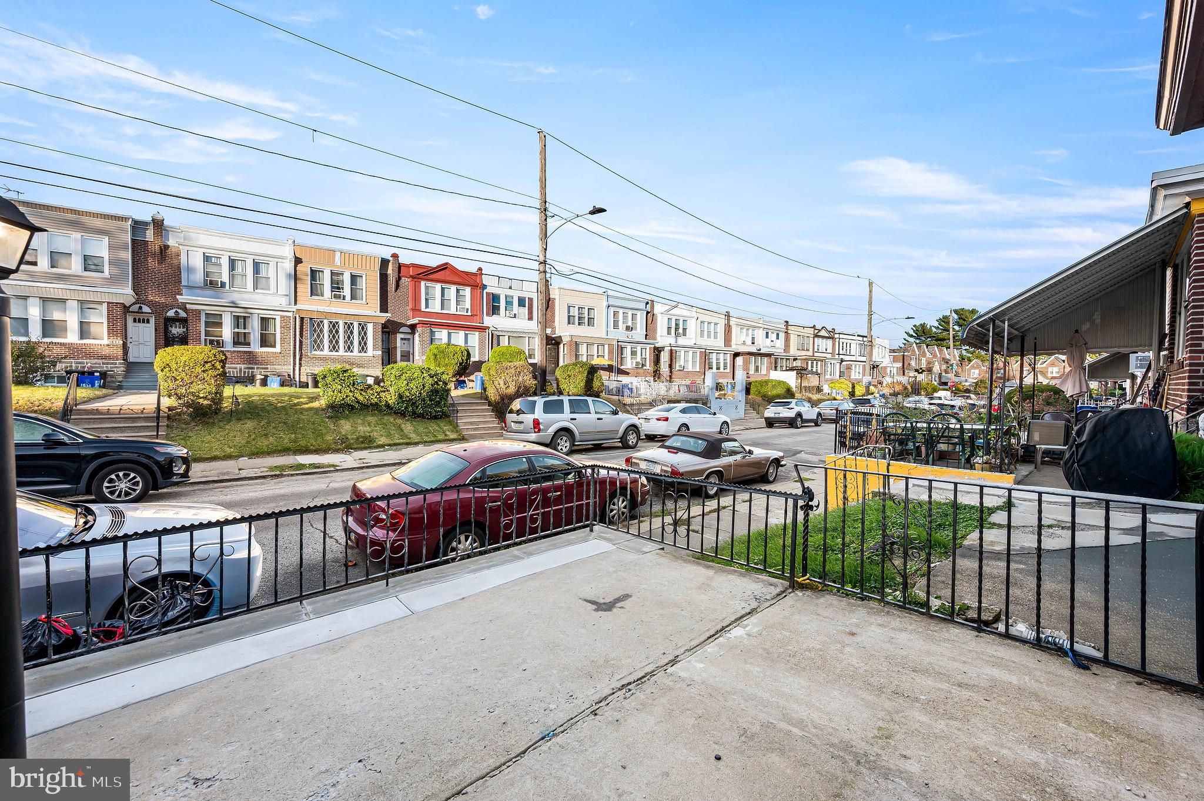
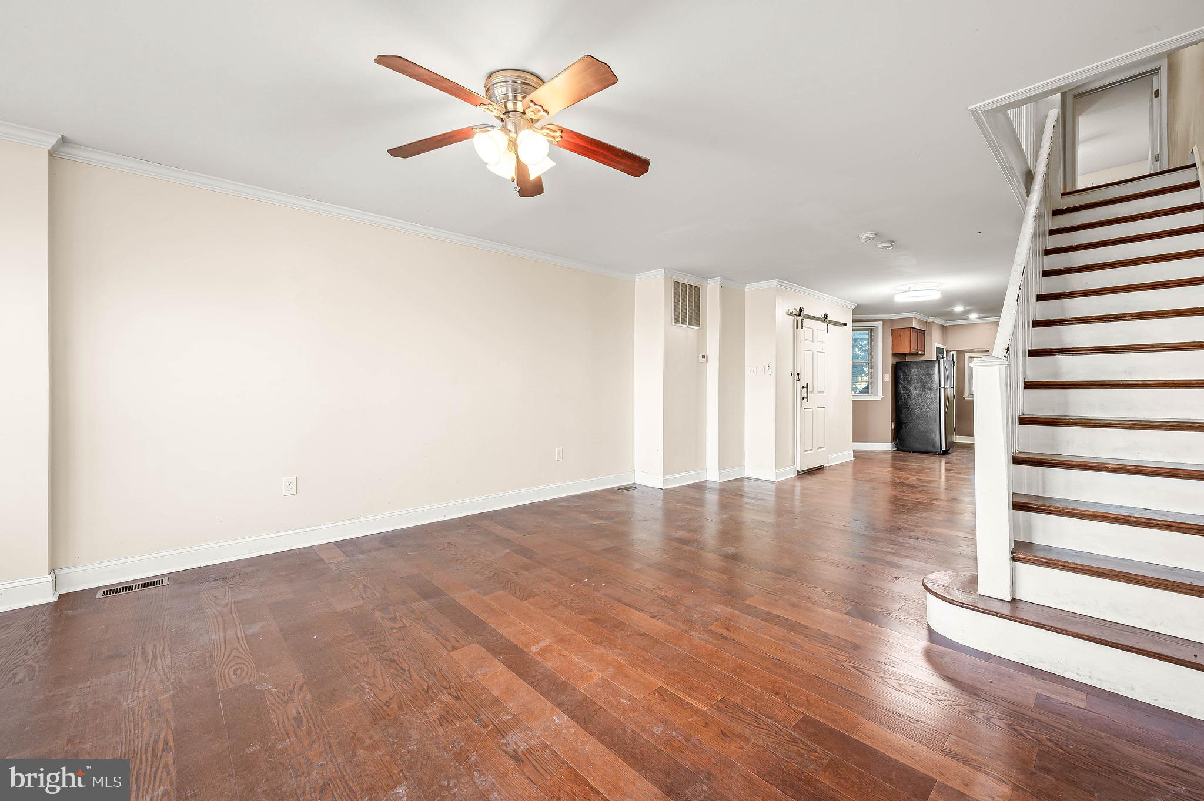
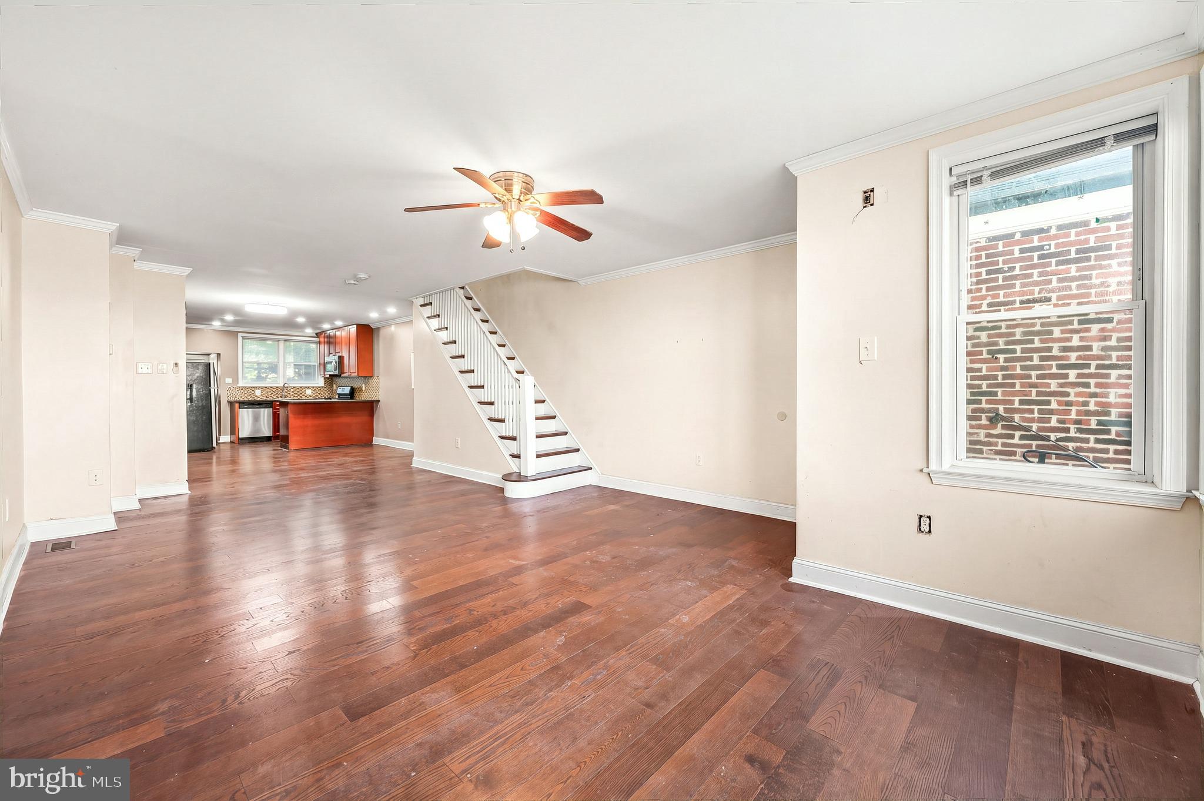
Welcome to 1828 Dallas Street, a well maintained row home nestled in the charming West Oak Lane neighborhood. This home offers hardwood floors throughout the entire home with the exception of the half bath on the main floor and a full bath on the upper level which is ceramic tile. This nice size 3-bedroom, 1.5-bathroom townhouse offers a perfect blend of comfort and community, along with character and its classic masonry construction and straight-thru design, providing a warm and inviting atmosphere for all who enter. The Kitchen has stainless steel appliances, refrigerator, stove, microwave and dishwasher. Off the kitchen there is a small deck. The partially finished basement adds valuable space for a home office, play area, or cozy retreat, while the rear entrance offers convenient access to the outdoors. With 1,260 square feet of living space, this home is designed for both relaxation and entertaining. In this area you are close to transportation and major shopping areas. This property is not just a house; it's an opportunity to embrace a lifestyle filled with community connection and comfort. Don't miss your chance to make this inviting townhouse your own!
Save
Ask
Tour
Hide
Share
Listing Snapshot
Price
$240,000
Days On Site
18 Days
Bedrooms
3
Inside Area (SqFt)
1,260 sqft
Total Baths
2
Full Baths
1
Partial Baths
1
Lot Size
0.03 Acres
Year Built
1925
MLS Number
PAPH2684486
Status
Active
Property Tax
$3,486
HOA/Condo/Coop Fees
N/A
Sq Ft Source
Assessor
Friends & Family
React
Comment
Invite
No Comments Yet
Did you know? You can invite friends and family to your search. They can join your search, rate and discuss listings with you.
Recent Activity
5 days ago
Price changed to $240,000
5 days ago
Listing updated with changes from the MLS
3 weeks ago
Listing first seen on site
General Features
Acres
0.03
Foundation
Concrete Perimeter
Levels
Three Or More
Parking
On Street
Property Sub Type
Townhouse
Sewer
Septic Tank
Special Circumstances
Standard
SqFt Above
1260
SqFt Total
1260
Style
Straight Thru
Water Source
Public
Zoning
RSA5
Interior Features
Appliances
Gas Water Heater
Basement
Partially Finished
Cooling
Central AirElectric
Heating
Natural GasHot Water
Main Level Bedrooms
3
Save
Ask
Tour
Hide
Share
Exterior Features
Pool Features
None
Community Features
MLS Area
19126 (19126)
School District
PHILADELPHIA CITY
Schools
School District
PHILADELPHIA CITY
Elementary School
Unknown
Middle School
Unknown
High School
Unknown
Listing courtesy of Keller Williams Real Estate -Exton



Did you know? You can invite friends and family to your search. They can join your search, rate and discuss listings with you.