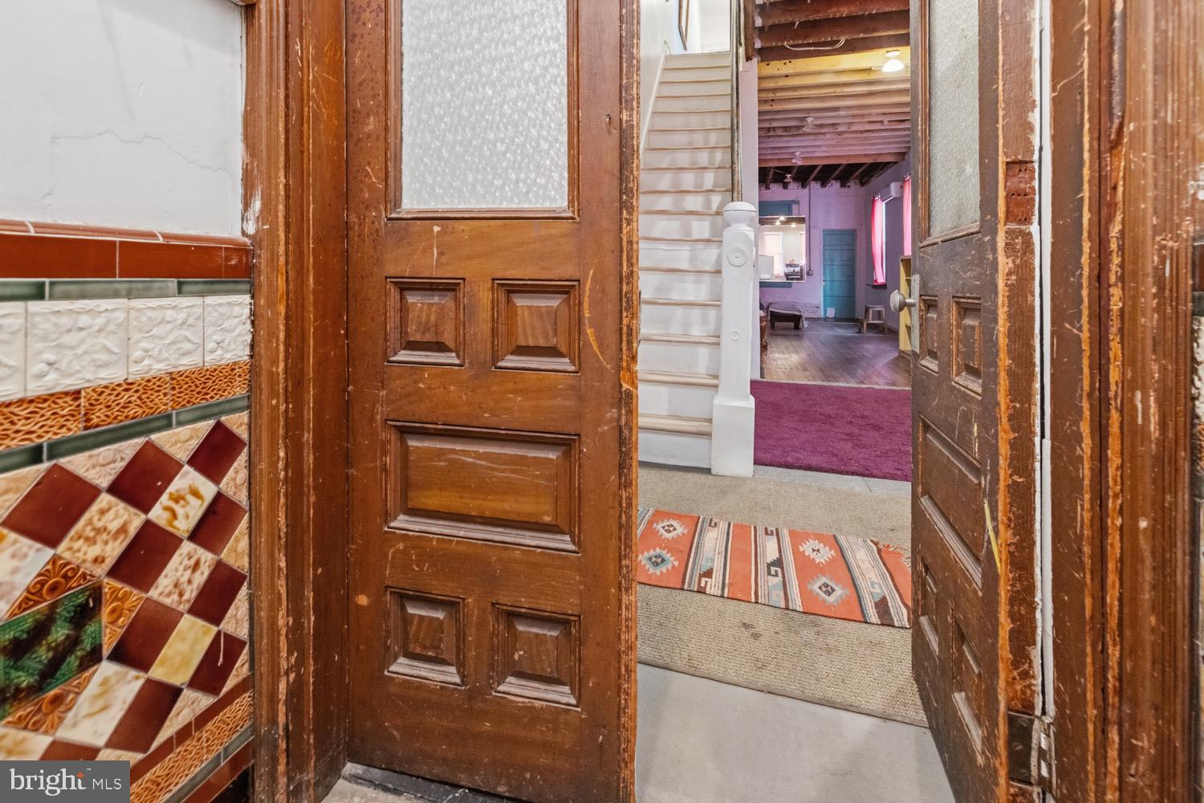
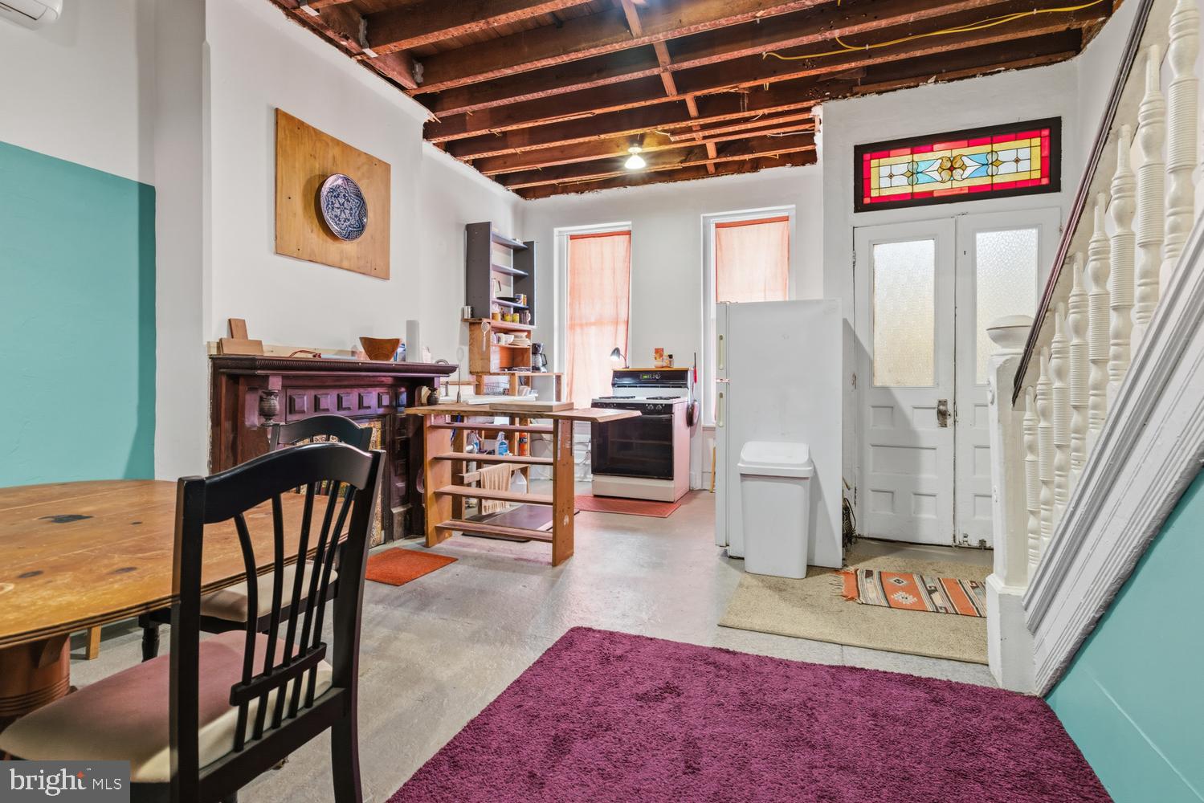
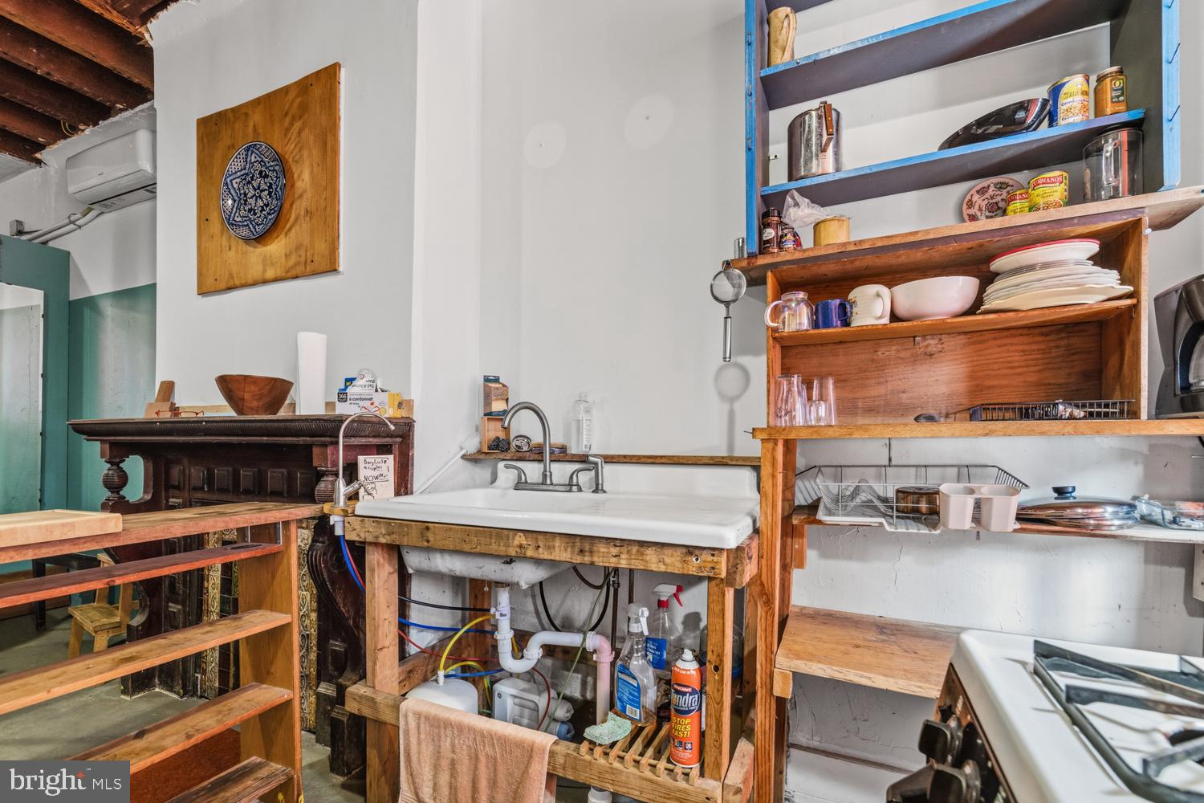
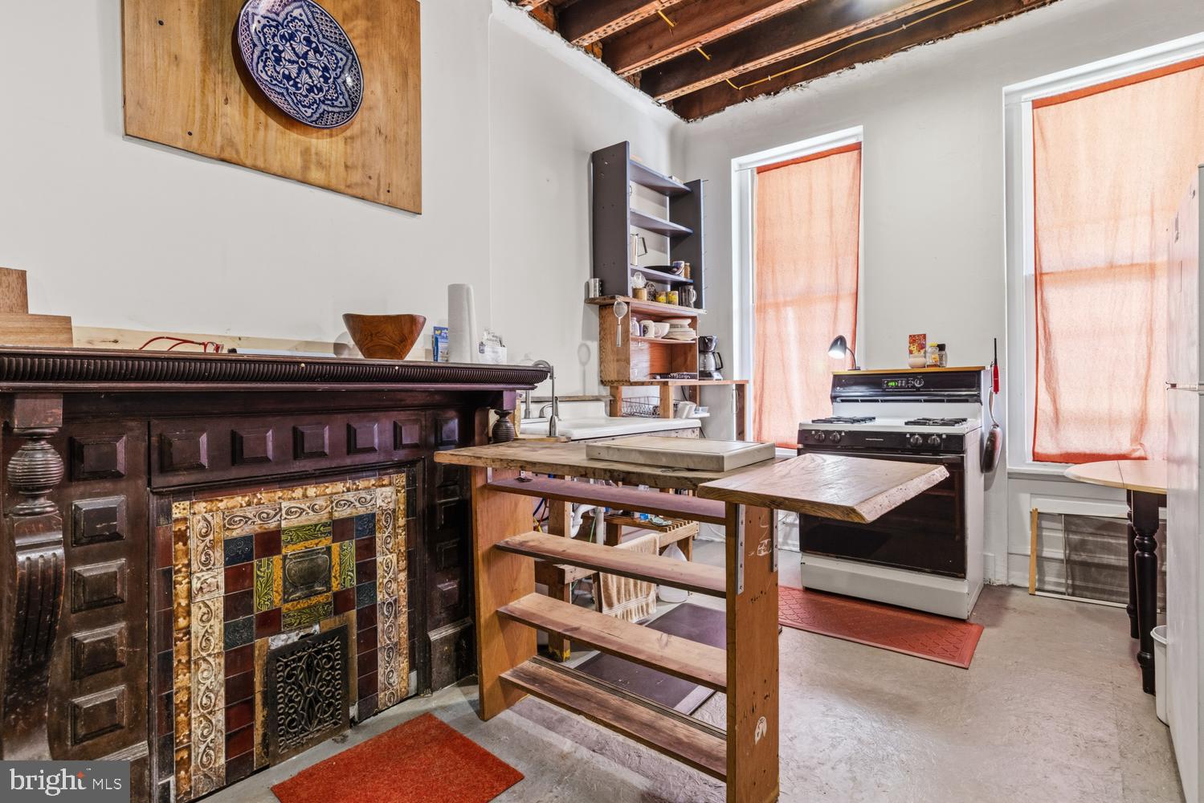
This sweet Mantua row home is a unique labor of love waiting for a new owner to bring their own finishing touches. It has been partially updated and maintains original details. The quaint front porch leads you inside to the tiled vestibule featuring original woodwork and a stained glass transom window. Enter the living area and find an open floor plan with exposed ceilings and partially updated flooring. You can enjoy the deconstructed aesthetic or easily customize to your liking. A simple kitchen with open shelving sits at the front of the house, allowing for a spacious living and dining area. A gorgeous mantle, with a non-working, tastefully tiled fireplace adds delightful charm to the space. Just beyond you’ll find multiple windows allowing natural light to fill the living space. A convenient powder room completes the first floor. Upstairs are 3 partially updated bedrooms, one with a handsome built in closet. The full bathroom has open shelving and the original claw foot tub. Out back you will find a patio space with a large yard. Build sweat equity quickly as you personalize and complete the home. Bordering University City, this presents a great opportunity for first time buyers, young professionals, or investors seeking properties for their portfolios. Fairmount Park offers local, abundant green space. Transit is incredibly convenient with Septa buses, trolleys, and easy access to major thoroughfares off of Lancaster Ave. Community-driven projects are continuously implemented with dedication to maintaining and improving the neighborhood. With restaurants and coffee shops close by, as well as all of the entertainment options Philadelphia has to offer, you can enjoy urban living at a very affordable price.
Save
Ask
Tour
Hide
Share
Listing Snapshot
Price
$175,000
Days On Site
13 Days
Bedrooms
3
Inside Area (SqFt)
1,342 sqft
Total Baths
2
Full Baths
1
Partial Baths
1
Lot Size
0.04 Acres
Year Built
1925
MLS Number
PAPH2684488
Status
Active
Property Tax
$1,469
HOA/Condo/Coop Fees
N/A
Sq Ft Source
Assessor
Friends & Family
React
Invite
Recent Activity
2 weeks ago
Listing updated with changes from the MLS
2 weeks ago
Listing first seen on site
General Features
Acres
0.04
Cross Street
WESTMINSTER AV
Foundation
Brick/Mortar
Levels
Two
Parking
On Street
Property Sub Type
Townhouse
Sewer
Public Sewer
Special Circumstances
Standard
SqFt Above
1342
SqFt Total
1342
Style
AirLite
Water Source
Public
Zoning
RSA5
Interior Features
Appliances
Gas Water HeaterCooktop
Basement
FullUnfinished
Cooling
Wall Unit(s)Electric
Fireplace
Yes
Fireplaces
1
Flooring
Wood
Heating
Natural GasForced Air
Interior
Eat-in KitchenHigh Ceilings
Laundry Features
In Basement
Save
Ask
Tour
Hide
Share
Exterior Features
Lot Features
Front YardBack Yard
Patio And Porch
Porch
Pool Features
None
Roof
Flat
Community Features
Community Features
SidewalksStreet Lights
MLS Area
19104 (19104)
School District
PHILADELPHIA CITY
Schools
School District
PHILADELPHIA CITY
Elementary School
Unknown
Middle School
Unknown
High School
Unknown
Listing courtesy of Elfant Wissahickon-Chestnut Hill