PACKAGE SALE ONLY. 5844 Pentridge St (MLS# PAPH2684546) is sold together with 5829 Pentridge St (MLS# PAPH2684534), a matching 3-bedroom home on the same block. Two homes, $250,000 total ($125,000 each). Both are sold as-is. Neither will be sold separately. Both must be purchased by one buyer at one settlement.
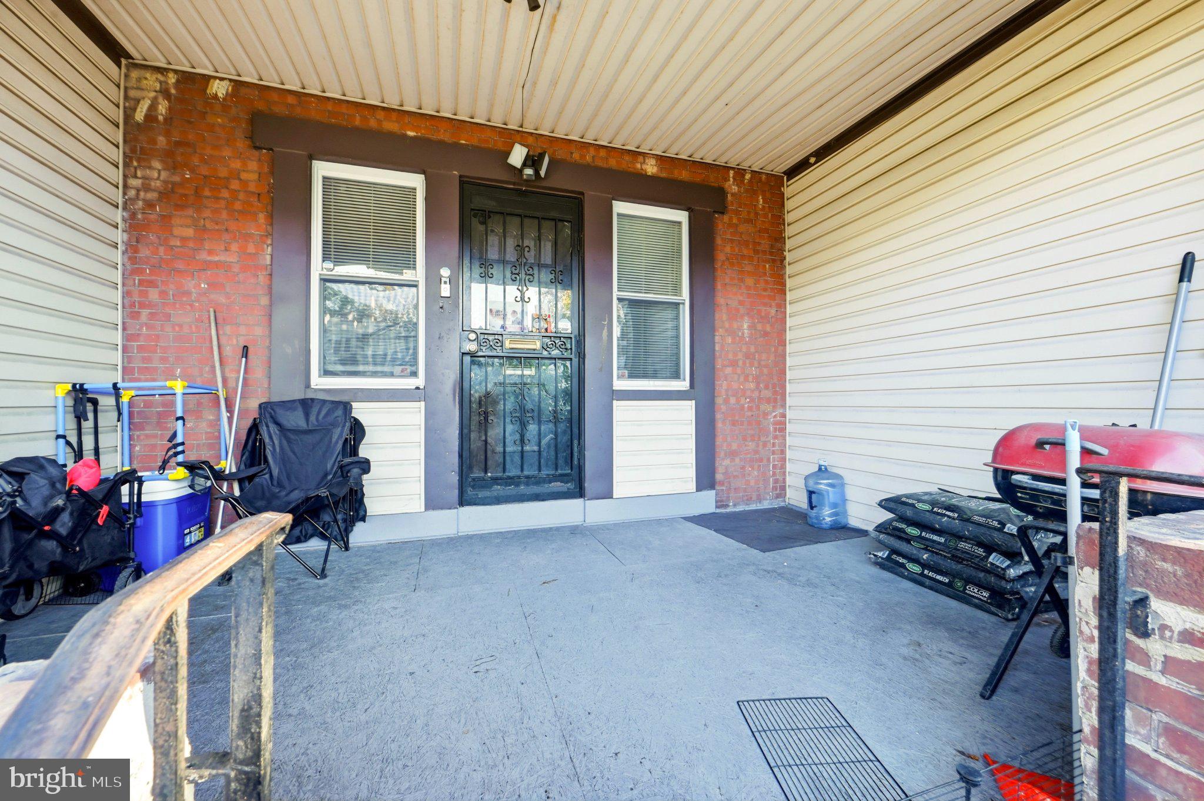
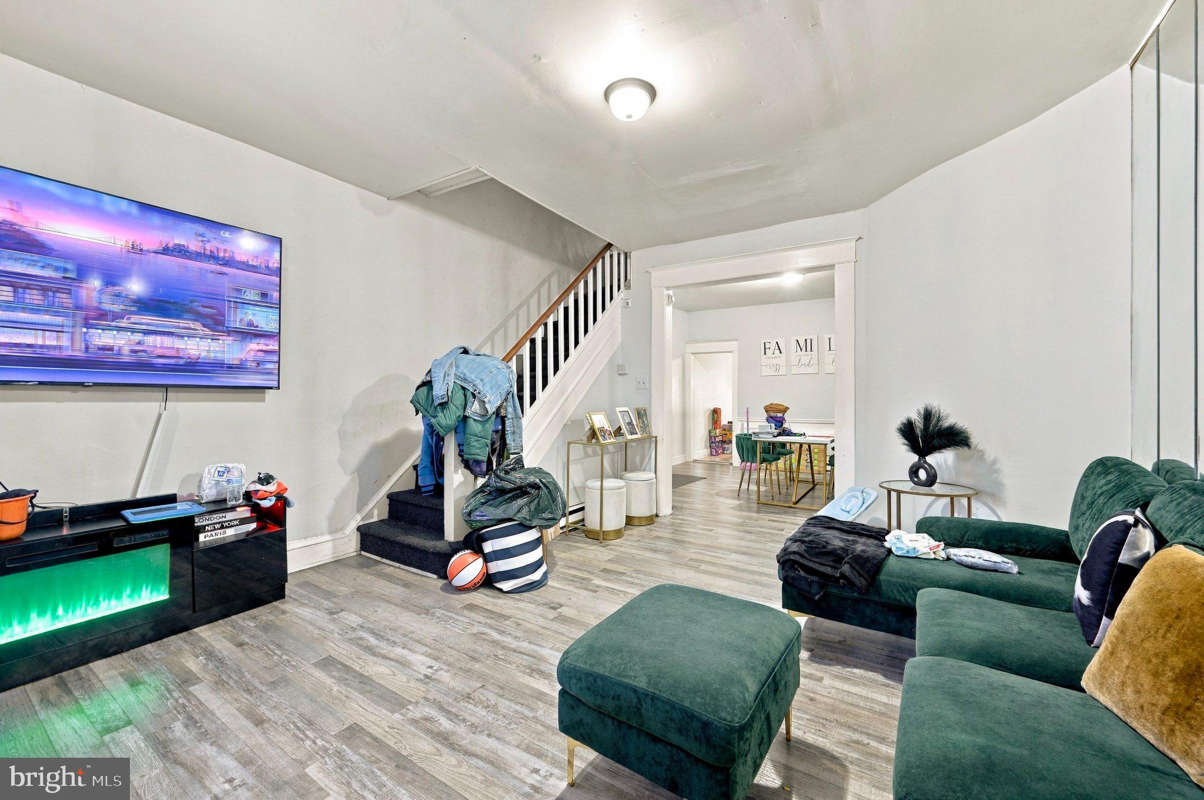
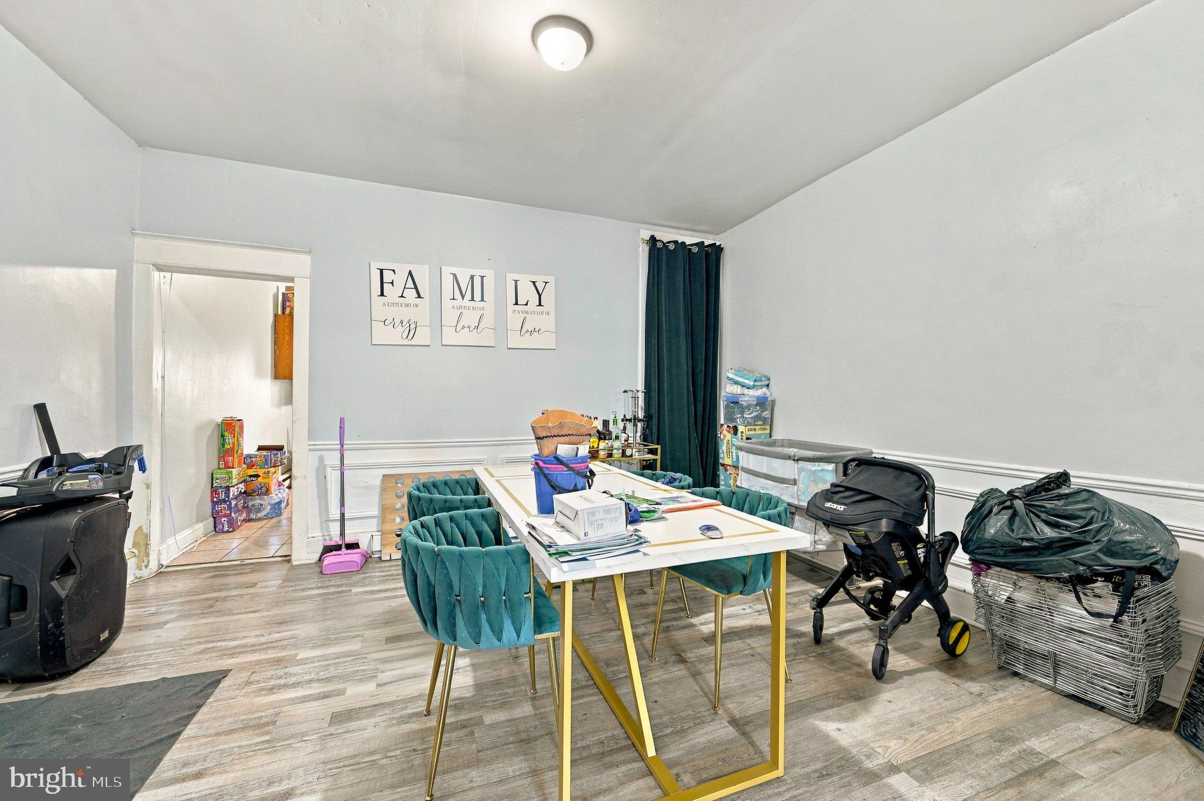
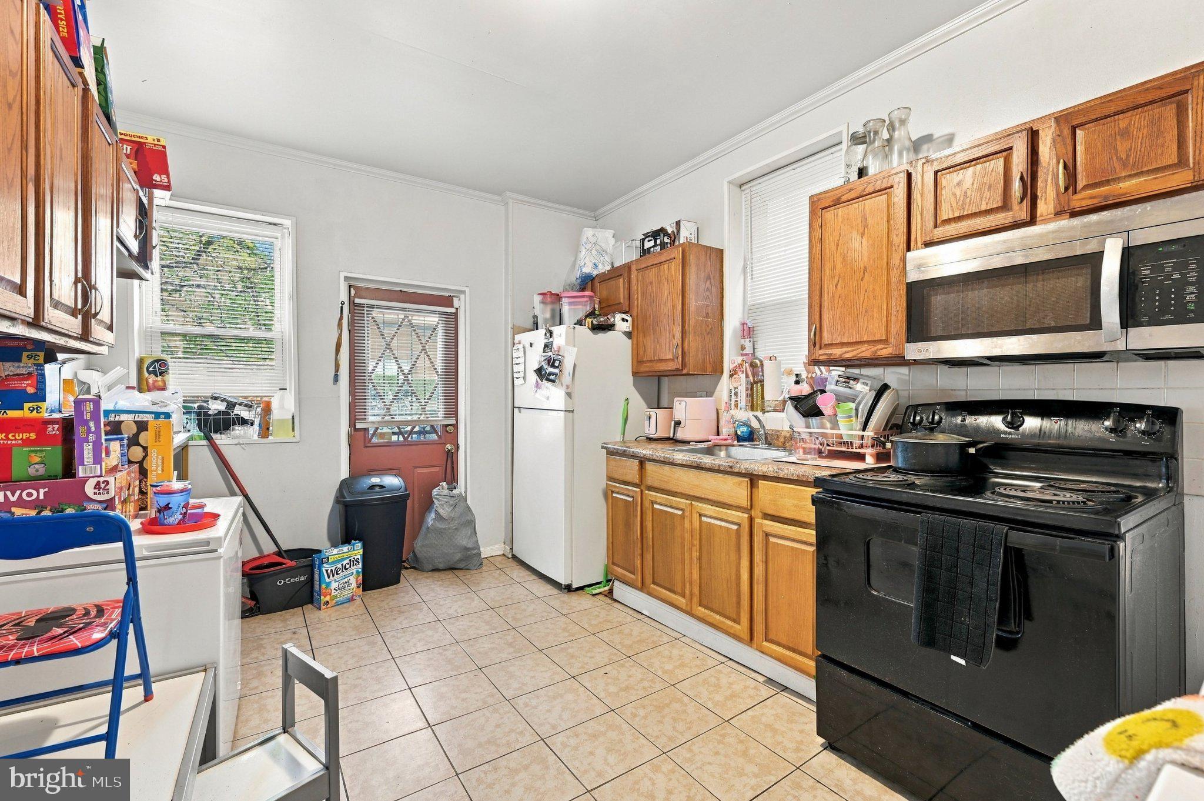
5844 is a 3-bedroom, 1-bath, 1,230 sq ft row home with a front porch, rear yard, eat-in kitchen, first-floor laundry and a full basement. It is leased at $1,530 a month through March 31, 2027, so you collect rent from day one. 5829 is vacant and ready for a light rehab. The walls, windows, doors and bath are in place. Add a kitchen and new flooring, then pick your tenant and set the rent.
The numbers work. With 5829 rehabbed and leased at a projected $1,500 a month, the pair brings in about $36,360 a year in gross rent. That is a 6.9x gross rent multiplier and a 14.5% gross yield. After 5% vacancy, taxes, insurance and a maintenance reserve, projected NOI is about $25,000. That is roughly a 10% cap rate on $250,000. Finance it with 25% down at 7.25% over 30 years and you are looking at about $800 a month in cash flow and a cash-on-cash return near 13.8%. Even with professional management, it pencils at about an 8.9% cap rate and a 9.9% cash-on-cash return.
This is where the upside is. You are buying at about $102 per sq ft. Finish 5829 and you build equity from the start. The Bellwether District redevelopment is bringing new jobs to South and Southwest Philadelphia. SEPTA is rolling out a new trolley fleet. University City's universities and hospitals are a short ride away. Buy now and hold as the area grows.
Two matching homes on one street means one contractor, one insurance policy, one closing and simple management. A clean add to a growing portfolio, or a strong first step for a new investor.
Projections are estimates, not guarantees. They assume tenant-paid utilities, 2026 real estate taxes and 3% closing costs, and they do not include rehab costs for 5829. Buyer to verify all figures.
Save
Ask
Tour
Hide
Share
Listing Snapshot
Price
$125,000
Days On Site
8 Days
Bedrooms
3
Inside Area (SqFt)
1,230 sqft
Total Baths
1
Full Baths
1
Partial Baths
N/A
Lot Size
0.04 Acres
Year Built
1920
MLS Number
PAPH2684546
Status
Active
Property Tax
$1,952
HOA/Condo/Coop Fees
N/A
Sq Ft Source
Assessor
Friends & Family
React
Invite
Recent Activity
a week ago
Listing updated with changes from the MLS
a week ago
Listing first seen on site
General Features
Acres
0.04
Cross Street
58TH
Foundation
Slab
Levels
Two
Parking
On Street
Property Sub Type
Townhouse
Sewer
Public Sewer
Special Circumstances
Standard
SqFt Above
1230
SqFt Total
1230
Style
Straight Thru
Water Source
Public
Zoning
RSA5
Interior Features
Appliances
OvenElectric Water Heater
Basement
Full
Cooling
Ceiling Fan(s)None
Heating
ElectricBaseboard
Interior
Eat-in KitchenCeiling Fan(s)
Laundry Features
Main Level
Window Features
Skylight(s)
Save
Ask
Tour
Hide
Share
Exterior Features
Patio And Porch
Porch
Pool Features
None
Roof
Flat
Windows/Doors
Skylight(s)
Community Features
Community Features
SidewalksStreet Lights
MLS Area
19143 (19143)
School District
THE SCHOOL DISTRICT OF PHILADELPHIA
Schools
School District
THE SCHOOL DISTRICT OF PHILADELPHIA
Elementary School
Unknown
Middle School
Unknown
High School
Unknown
Listing courtesy of BHHS Fox & Roach-Center City Walnut