Brand-new from the ground up, this one-bedroom residence at 720 W Thompson Street brings fresh construction to a neighborhood writing its next chapter. East Poplar is in motion — new businesses settling in alongside long-rooted community character, the streets carrying an energy that comes from a place stepping confidently into something new. And this building, completed in 2024, arrived alongside that momentum, never touched by a previous tenant, built clean and ready for the life you bring to it.
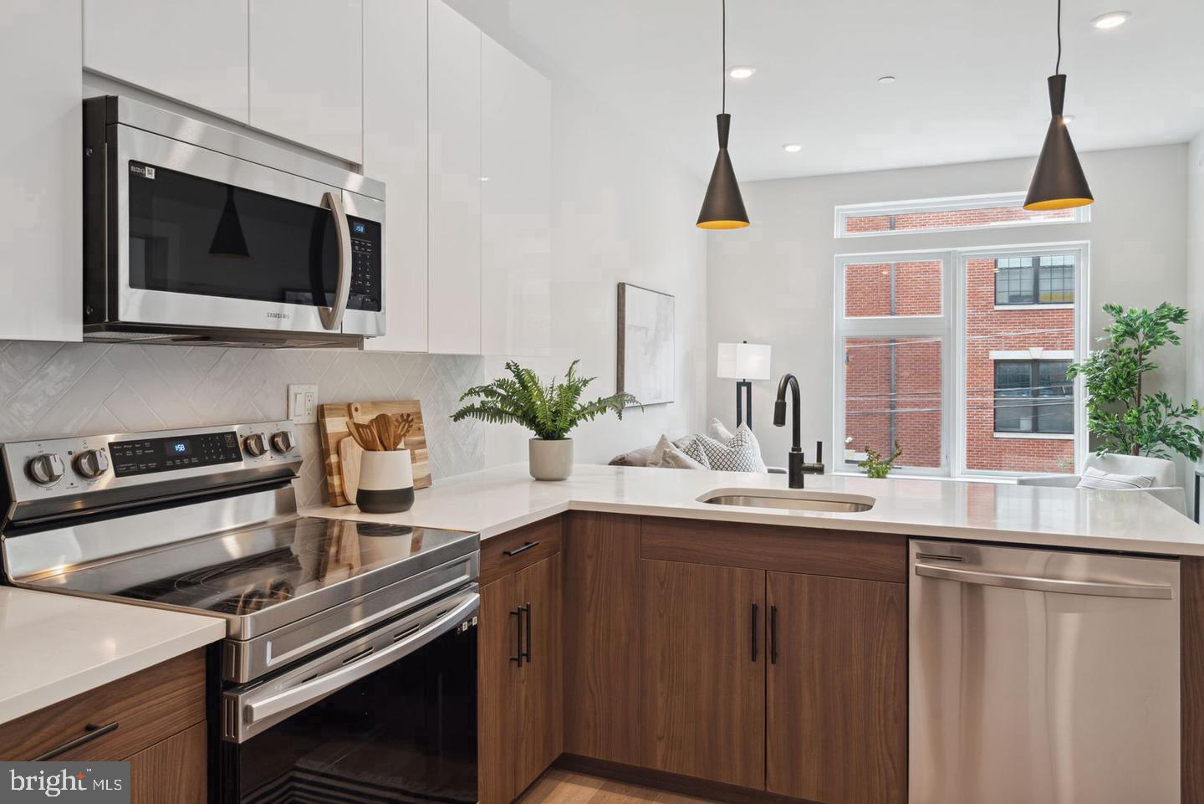
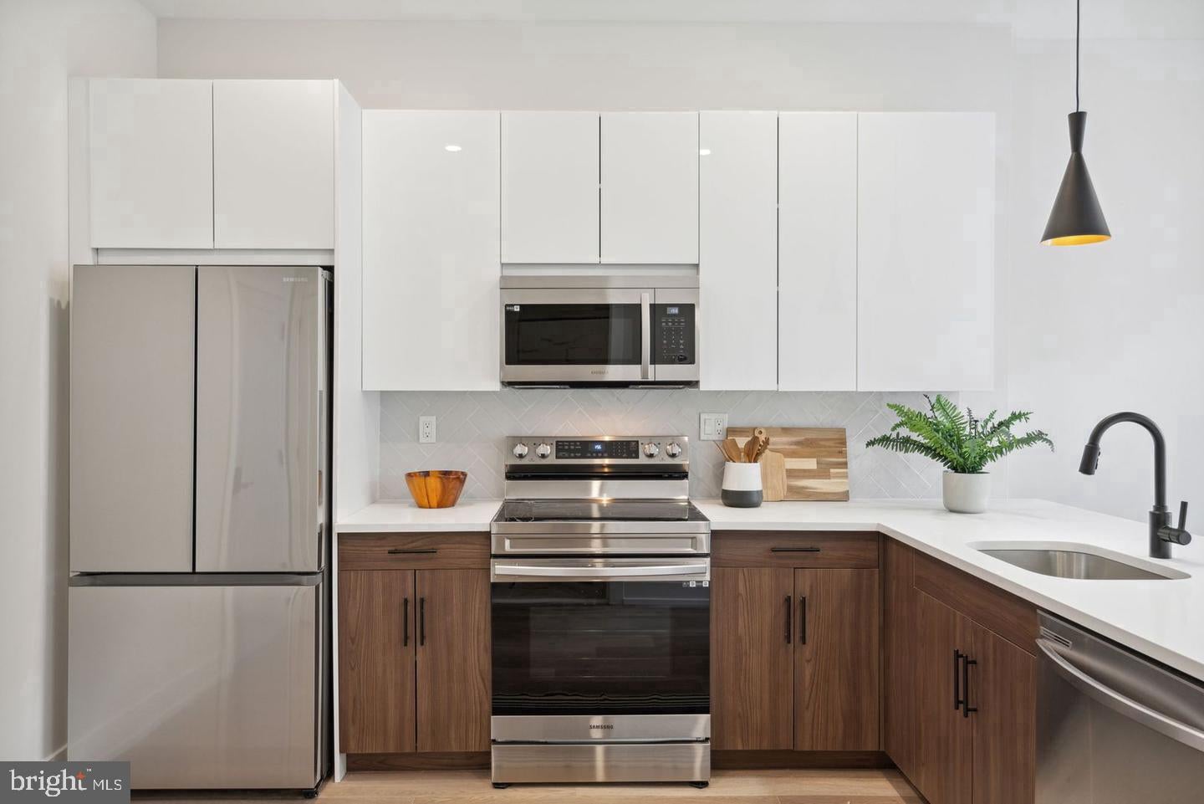
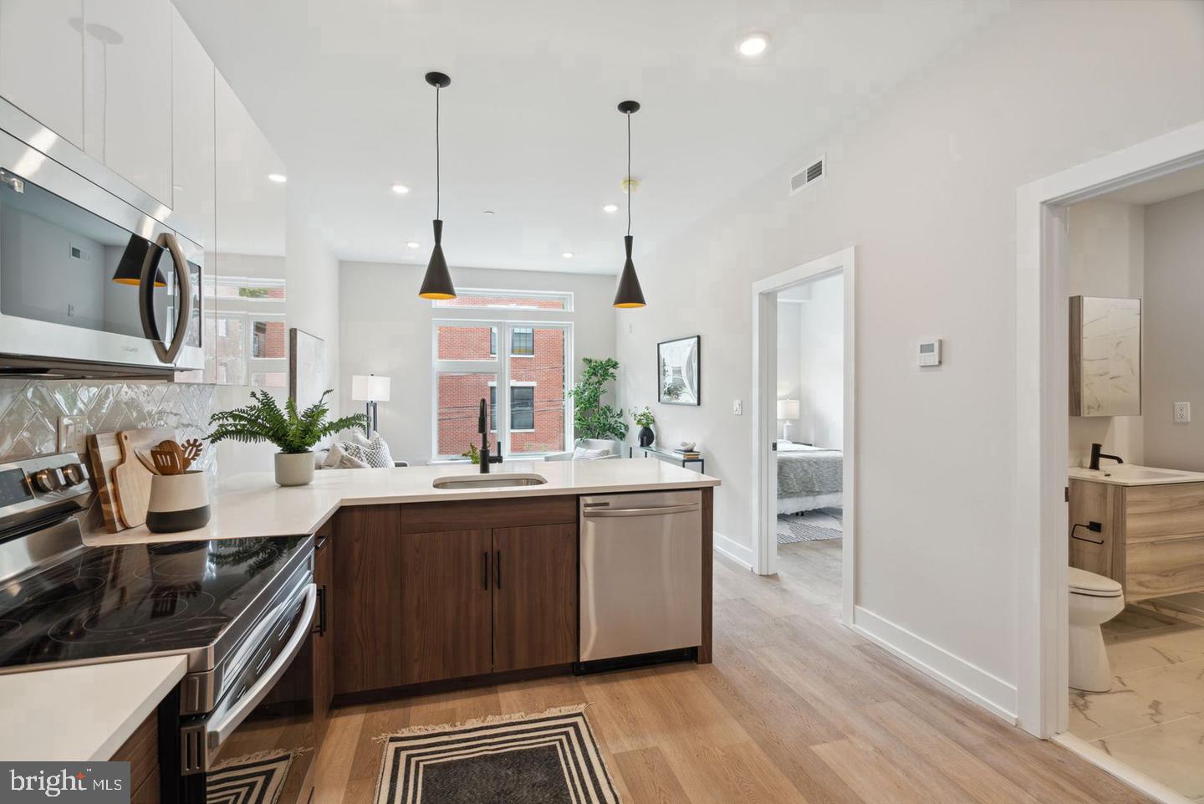
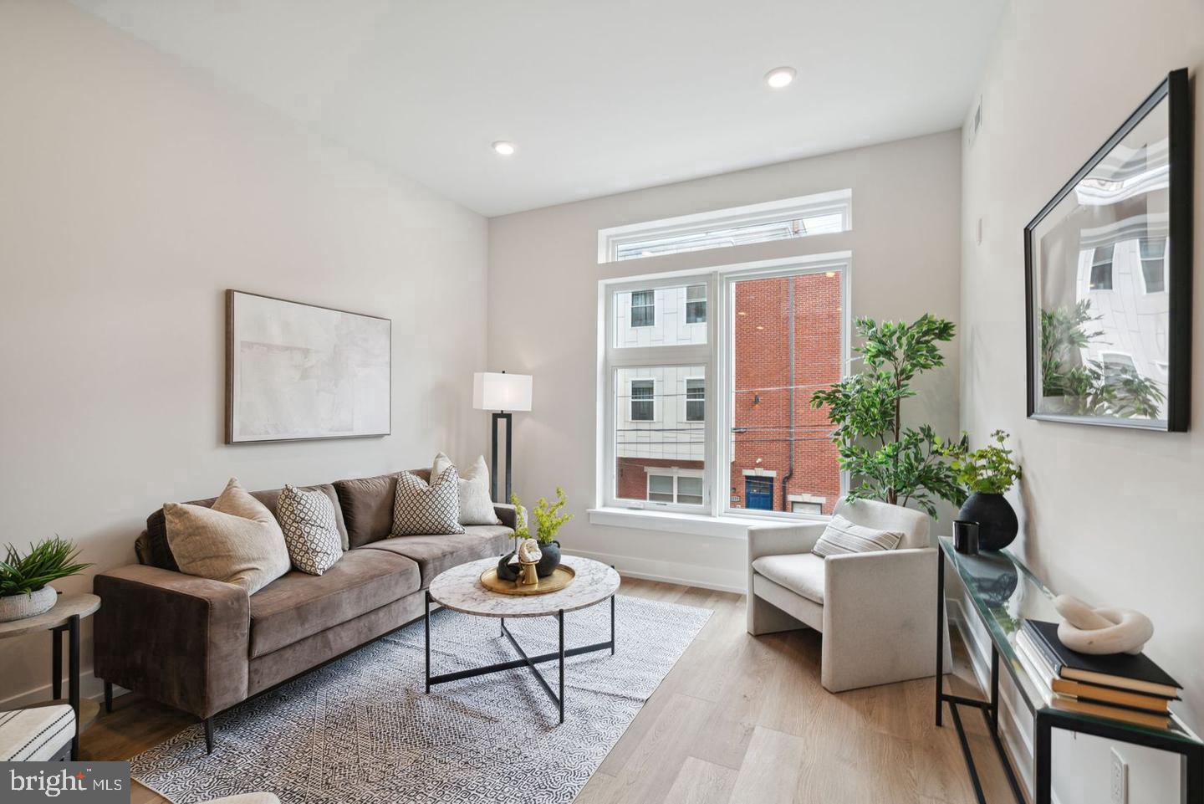
Step inside Unit 206 and the open floor plan does its work immediately. At 574 square feet, the layout earns every inch — no wasted corridors, no cramped transitions, just a kitchen that flows naturally into the living space and makes the whole apartment feel larger than its footprint. The kitchen is stainless throughout, outfitted with a full suite of appliances including a refrigerator, stove, microwave, dishwasher, and disposal, all set against upgraded countertops that give the space a finished, considered feel. This is a kitchen built for actual cooking — where a Sunday morning with eggs on the stove feels as easy as a weeknight with takeout on the counter.
The bedroom is entry-level accessible and anchored by a walk-in closet that changes how you think about storage. In a 574-square-foot home, that kind of dedicated space matters. The single full bathroom is clean and fresh — new construction means everything is exactly as it should be, no years of wear, no someone else's choices to live around.
What quietly defines daily life here is the in-unit washer and dryer. No scheduling around shared laundry, no trips down the hall or down the stairs — just a machine in your home, running when you need it. That, alongside the dishwasher and the full appliance package, means the practical rhythms of living here are genuinely smooth.
Beyond the front door, The Westin's amenities give the building a depth that a single unit can't contain. The roof deck is the easy favorite — an elevated perch above East Poplar where the skyline finds its way into an evening that might otherwise be unremarkable. The fitness center means you don't have to factor a gym membership into your routine. The clubhouse and meeting room offer space to gather or to focus away from your apartment when the mood calls for it. A picnic area and dog park round out the outdoor offerings, and covered parking is available for those who need it.
Speaking of dogs — they're welcome here, cats too, with breed restrictions in place. The dog park on-site makes that welcome feel genuine rather than just tolerated.
East Poplar sits at an interesting crossing point in Philadelphia — close enough to Northern Liberties and Fishtown to pull from their energy, while remaining its own distinct place. The neighborhood's revitalization is visible in real time, and arriving here in a brand-new building puts you at the front of that story rather than arriving late to it.
Life in Unit 206 settles into something straightforward and good: mornings in a kitchen that works, evenings on a roof deck that delivers, weekends with a neighborhood still revealing itself around you. Pricing and availability subject to change on a daily basis. Photos are of model units. Parking may be available subject to availability and may be an additional fee.
Save
Ask
Tour
Hide
Share
Listing Snapshot
Price
$1,520
Days On Site
17 Days
Bedrooms
1
Inside Area (SqFt)
574 sqft
Total Baths
1
Full Baths
1
Partial Baths
N/A
Lot Size
N/A
Year Built
2025
MLS Number
PAPH2684678
Status
Active
Property Tax
N/A
HOA/Condo/Coop Fees
N/A
Sq Ft Source
Estimated
Friends & Family
React
Comment
Invite
No Comments Yet
Did you know? You can invite friends and family to your search. They can join your search, rate and discuss listings with you.
Recent Activity
2 weeks ago
Listing first seen on site
2 weeks ago
Listing updated with changes from the MLS
General Features
Available on
2026-11-09
Levels
One
Parking
Off StreetLeasedPermit Required
Pets
Breed RestrictionsCats OKDogs OKYes
Property Condition
New Construction
Property Sub Type
Condominium
Security
24 Hour Security
Sewer
Public Sewer
SqFt Above
574
SqFt Total
574
Style
Unit/FlatTraditional
Water Source
Public
Zoning
N/A
Interior Features
Appliances
Electric RangeElectric OvenCooktopWasherDishwasherDisposalDryerExhaust FanFreezerIce MakerMicrowaveRefrigeratorStainless Steel Appliance(s)ENERGY STAR Qualified Appliances



Did you know? You can invite friends and family to your search. They can join your search, rate and discuss listings with you.