Tucked into a corner of University City where century-old architecture meets the hum of a neighborhood in full stride, this studio at Chestnut Hall carries the quiet confidence of a building that has seen generations come and go — and has only grown more interesting with time. Built in 1922, the bones here are real, and the life you build inside them will feel just as grounded.
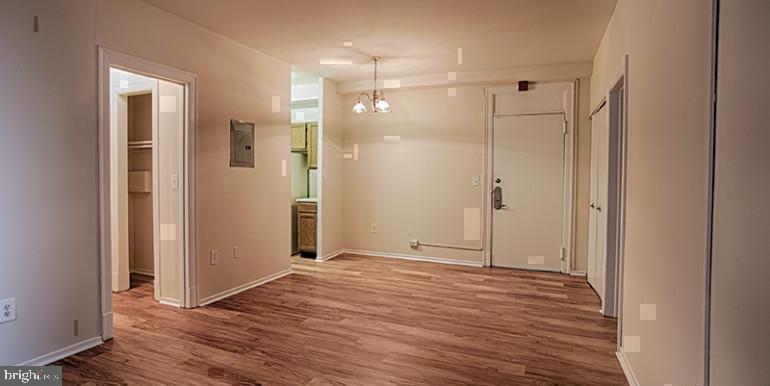
At 440 square feet, the floor plan earns every inch. An open layout keeps the space from ever feeling boxed in, drawing your eye from the entry straight through to the living area without a single unnecessary wall interrupting the flow. The kitchen is equipped with stainless steel appliances, upgraded countertops, and an ice maker and disposal tucked neatly into the design — the kind of setup that makes a weeknight dinner feel less like a production and more like a ritual. A full-size washer and dryer sit within the unit, which means laundry happens on your schedule, not the building's. The walk-in closet adds a layer of organization that a space this efficient genuinely earns, and the in-unit microwave and refrigerator round out the practical details without calling attention to themselves.
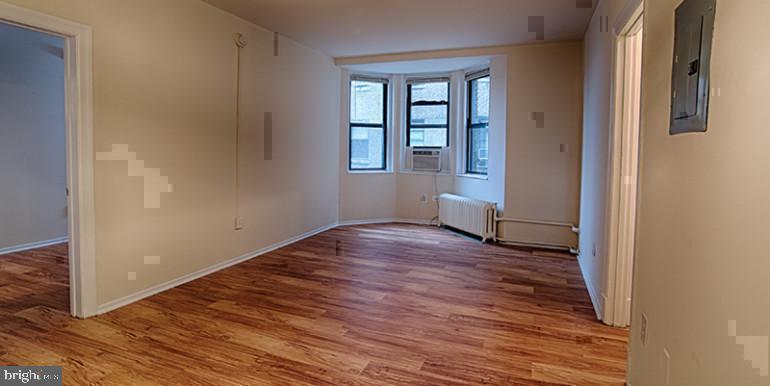
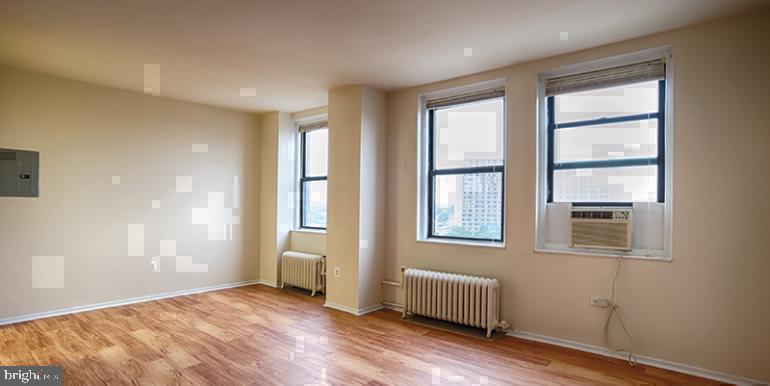
The living area is where the day actually unfolds. Morning light finds its way into a room that, thanks to the open plan, can flex between a calm work-from-home corner and a relaxed evening retreat depending on what the hours ask of you. The layout encourages you to think creatively about the space — a reading chair angled toward the window, a small dining surface that doubles as a desk, a room that breathes rather than crowds.
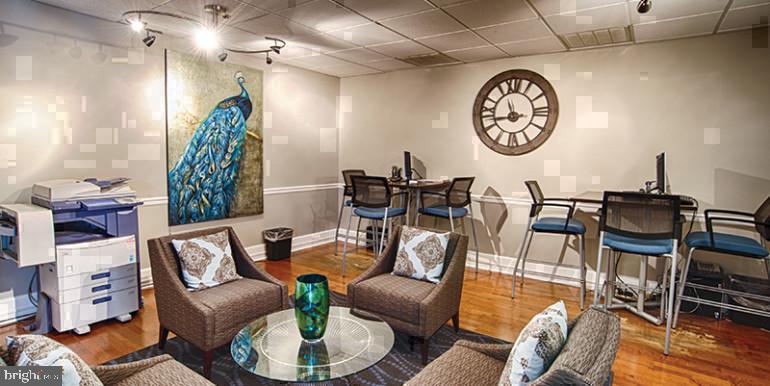
Beyond the unit, Chestnut Hall offers a full range of amenities that extend your living space well past your front door. The roof deck is the building's crown — a place where University City's skyline opens up and the evening air carries the particular energy of a neighborhood that never fully quiets down. The fitness center means you can keep your routine without leaving the building, and the game room and meeting room give you places to gather, work, or simply change your scenery. A concierge and security team are present around the clock, and elevator access makes the daily commute between floors as effortless as the neighborhood makes the one beyond the front door. For residents with pets, a dog park is part of the property, and cats and dogs are both welcome here.
University City itself is mid-transformation in the most compelling way — the kind of neighborhood where a century-old building shares a block with a new café, where research institutions and independent bookshops coexist with an ease that takes years to cultivate. Chestnut Street places you at the center of that energy, close to the dining, culture, and transit connections that define this stretch of West Philadelphia. The neighborhood's momentum is visible and ongoing, and living here means being part of what it's becoming.
This is the kind of home where the routine builds itself naturally. Coffee brewed in a kitchen that fits your pace, a morning that moves from unit to elevator to street without friction, evenings that end on a roof deck with a view worth returning to. Pricing and availability subject to change on a daily basis. Photos are of model units. Parking may be available subject to availability and may be an additional fee.
Save
Ask
Tour
Hide
Share
Listing Snapshot
Price
$1,147
Days On Site
17 Days
Bedrooms
N/A
Inside Area (SqFt)
440 sqft
Total Baths
1
Full Baths
1
Partial Baths
N/A
Lot Size
N/A
Year Built
1925
MLS Number
PAPH2684808
Status
Active
Property Tax
N/A
HOA/Condo/Coop Fees
N/A
Sq Ft Source
Estimated
Friends & Family
React
Comment
Invite
No Comments Yet
Did you know? You can invite friends and family to your search. They can join your search, rate and discuss listings with you.



Did you know? You can invite friends and family to your search. They can join your search, rate and discuss listings with you.