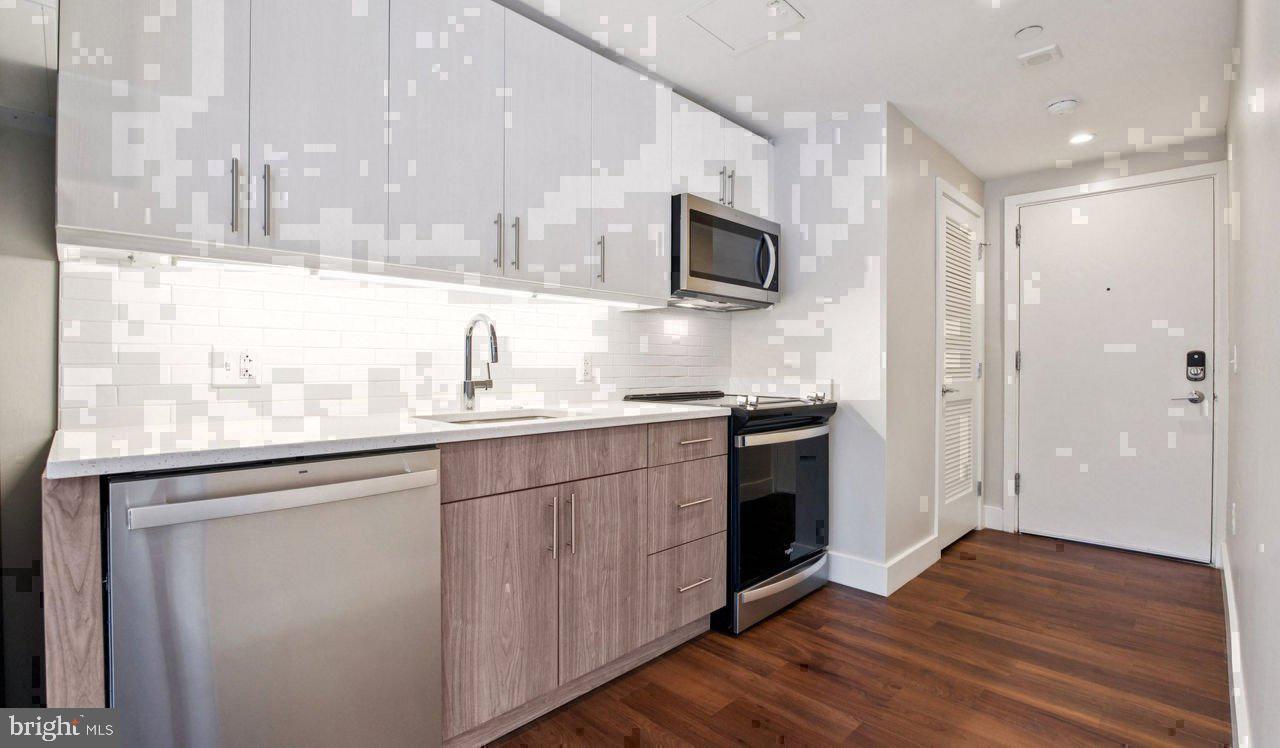
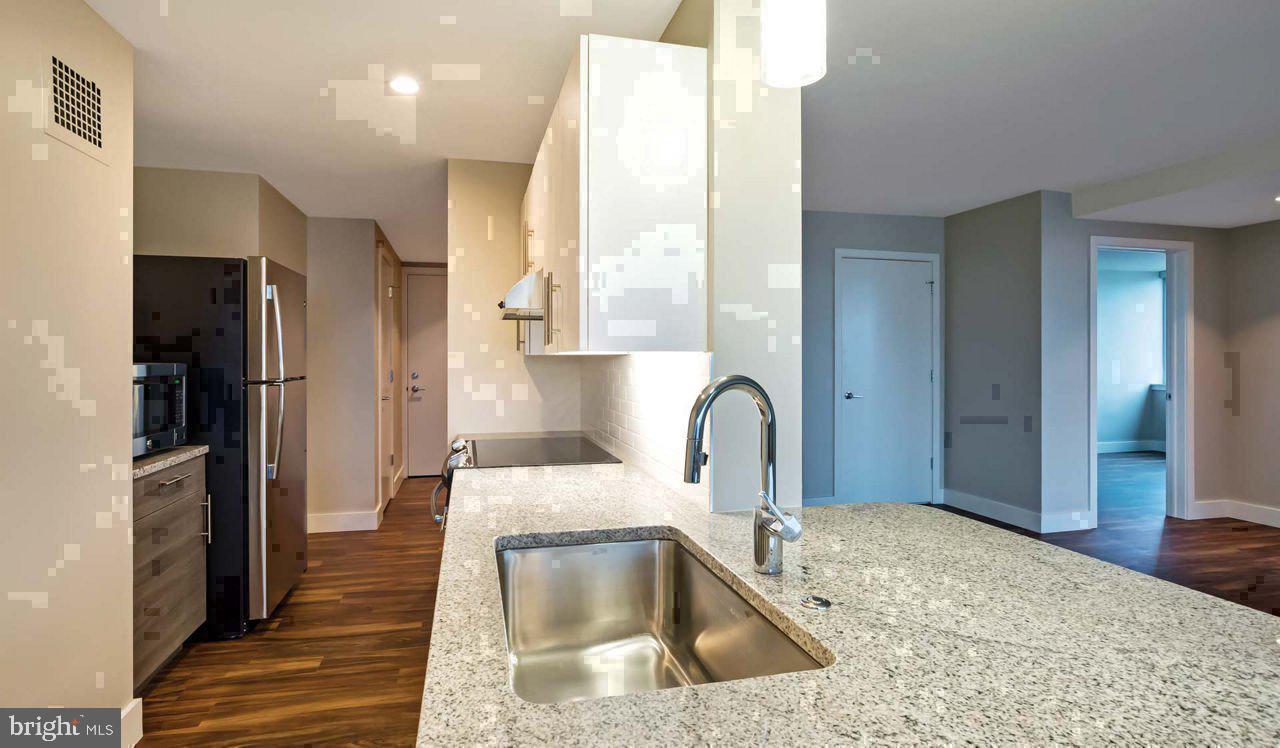
Hardwood-style floors and an open layout set this sixth-floor one-bedroom apart from the moment you step inside. At 718 square feet, the space is thoughtfully arranged so that the kitchen flows naturally into the living area, creating a sense of ease that makes the apartment feel larger than its footprint. Recessed lighting casts an even glow across upgraded countertops, and stainless steel appliances — including a dishwasher, microwave, self-cleaning oven, refrigerator with ice maker, and stove — give the kitchen a clean, composed look that makes cooking feel less like a chore and more like a ritual. Window treatments frame views of the surrounding city, and the open floor plan means there is always room to arrange things the way you actually want to live.
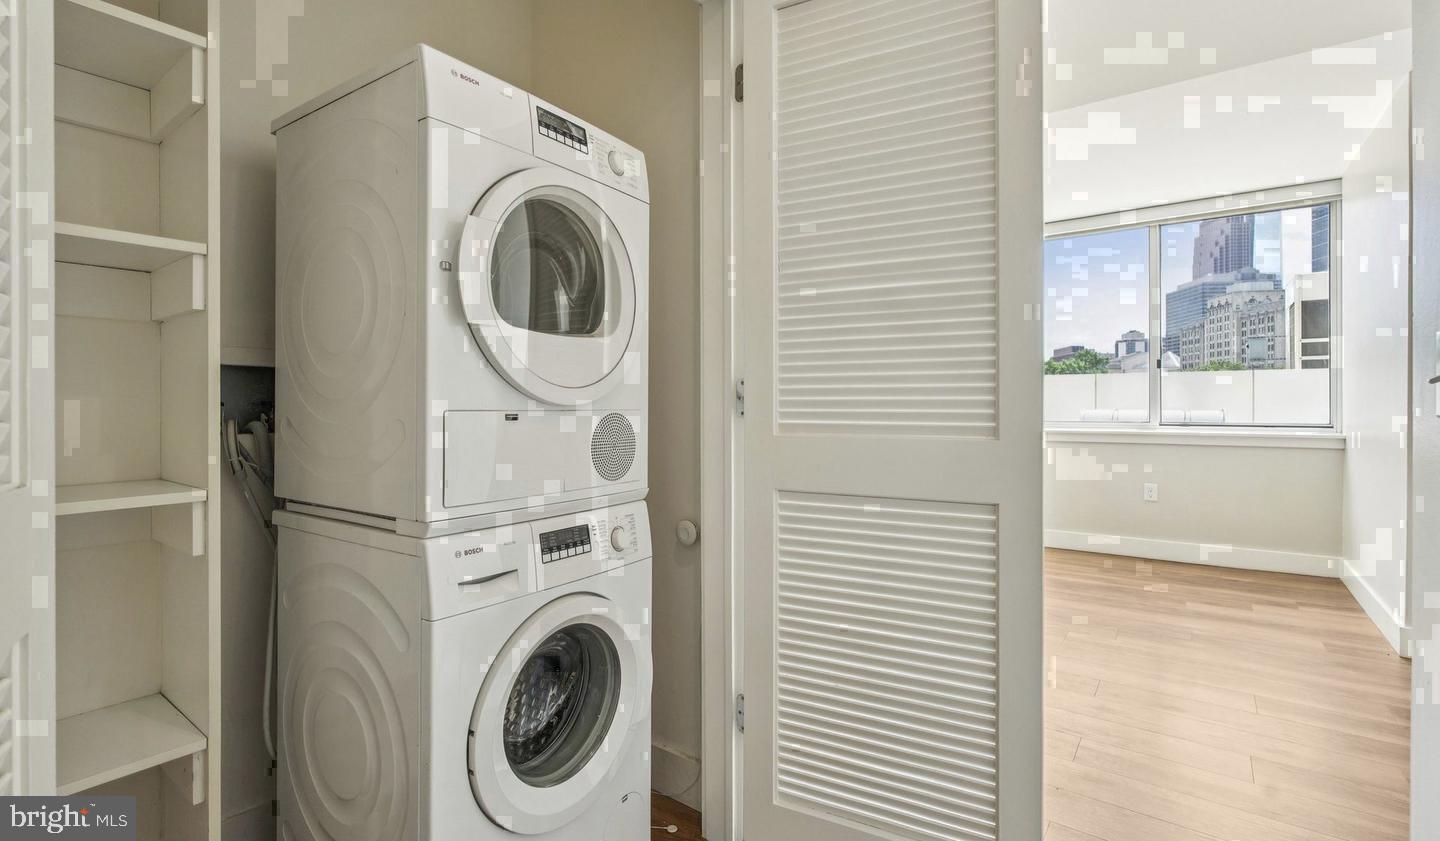
The bedroom is generous enough to accommodate a real furniture arrangement, and the walk-in closet offers the kind of storage that changes daily life in ways that are hard to overstate. The bathroom is well-appointed and sits conveniently positioned within the single-floor layout. Back in the kitchen, every morning is a little smoother when the washer and dryer are already inside the apartment — no shared laundry rooms, no waiting, no hauling. That kind of quiet convenience adds up over the course of a week in ways you only fully appreciate once you have it.
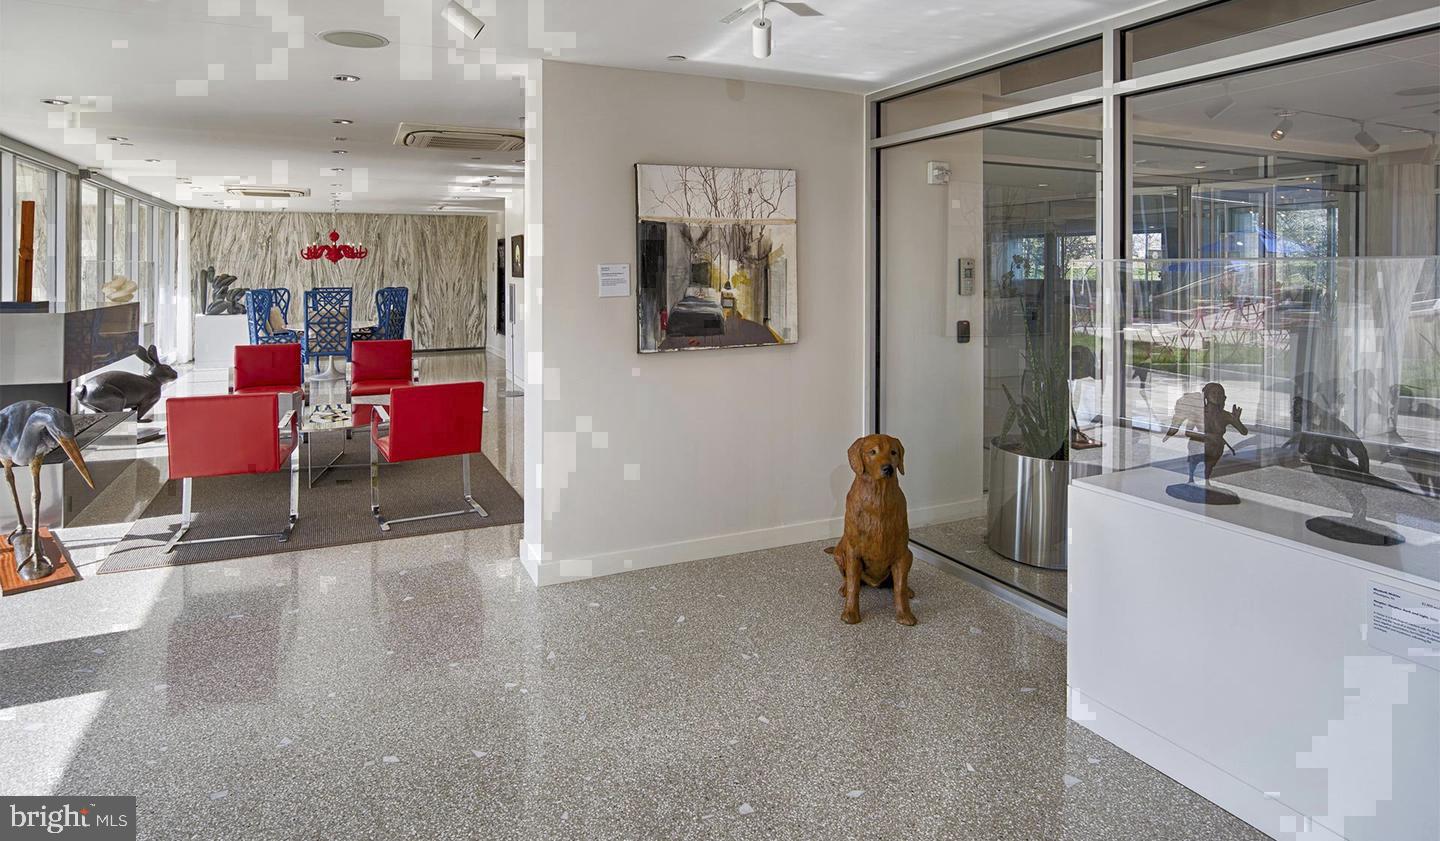
Park Towne Place as a community wraps this unit in a layer of amenities that extend your living space well beyond the front door. The rooftop deck offers a place to decompress above the city skyline, while the outdoor pool and spa give warm-weather evenings somewhere worth going. Inside, a fitness center, sauna, game room, and clubhouse mean that most of what you might drive elsewhere for is already here. A concierge and on-site security provide an added sense of ease, and gated access along with elevator service keep the day-to-day seamless. Garage parking is available for residents who keep a car, and the building welcomes pets, so four-legged residents are accounted for as well. Additional storage is available for the inevitable overflow of city living.
Positioned along the Benjamin Franklin Parkway in Philadelphia's Art Museum neighborhood, the address puts you within easy reach of one of the city's most iconic corridors. The Parkway stretches toward Center City with museums, green space, and cafés lining the route. For commuters, the surrounding street grid connects quickly to Center City by multiple routes, and the broader Logan Square and Fairmount areas sit at your doorstep with their own concentration of restaurants, markets, and neighborhood life. Whether the evening calls for a walk along the Schuylkill River trail, a visit to one of the nearby museums, or simply a quiet night in with a view of the city lighting up outside your windows, this stretch of Philadelphia has a way of making the ordinary feel worth noticing. Pricing and availability subject to change on a daily basis. Photos are of model units. Parking may be available subject to availability and may be an additional fee.
Save
Ask
Tour
Hide
Share
Listing Snapshot
Price
$2,455
Days On Site
16 Days
Bedrooms
1
Inside Area (SqFt)
718 sqft
Total Baths
1
Full Baths
1
Partial Baths
N/A
Lot Size
N/A
Year Built
1963
MLS Number
PAPH2684812
Status
Active
Property Tax
N/A
HOA/Condo/Coop Fees
N/A
Sq Ft Source
Estimated
Friends & Family
React
Comment
Invite
No Comments Yet
Did you know? You can invite friends and family to your search. They can join your search, rate and discuss listings with you.
Recent Activity
6 days ago
Price changed to $2,455
6 days ago
Listing updated with changes from the MLS
2 weeks ago
Listing first seen on site
General Features
Attached Garage
Yes
Available on
2026-11-05
Garage
Yes
Garage Spaces
1
Levels
One
Parking
Garage Door OpenerPermit RequiredGarageAssignedAttached



Did you know? You can invite friends and family to your search. They can join your search, rate and discuss listings with you.