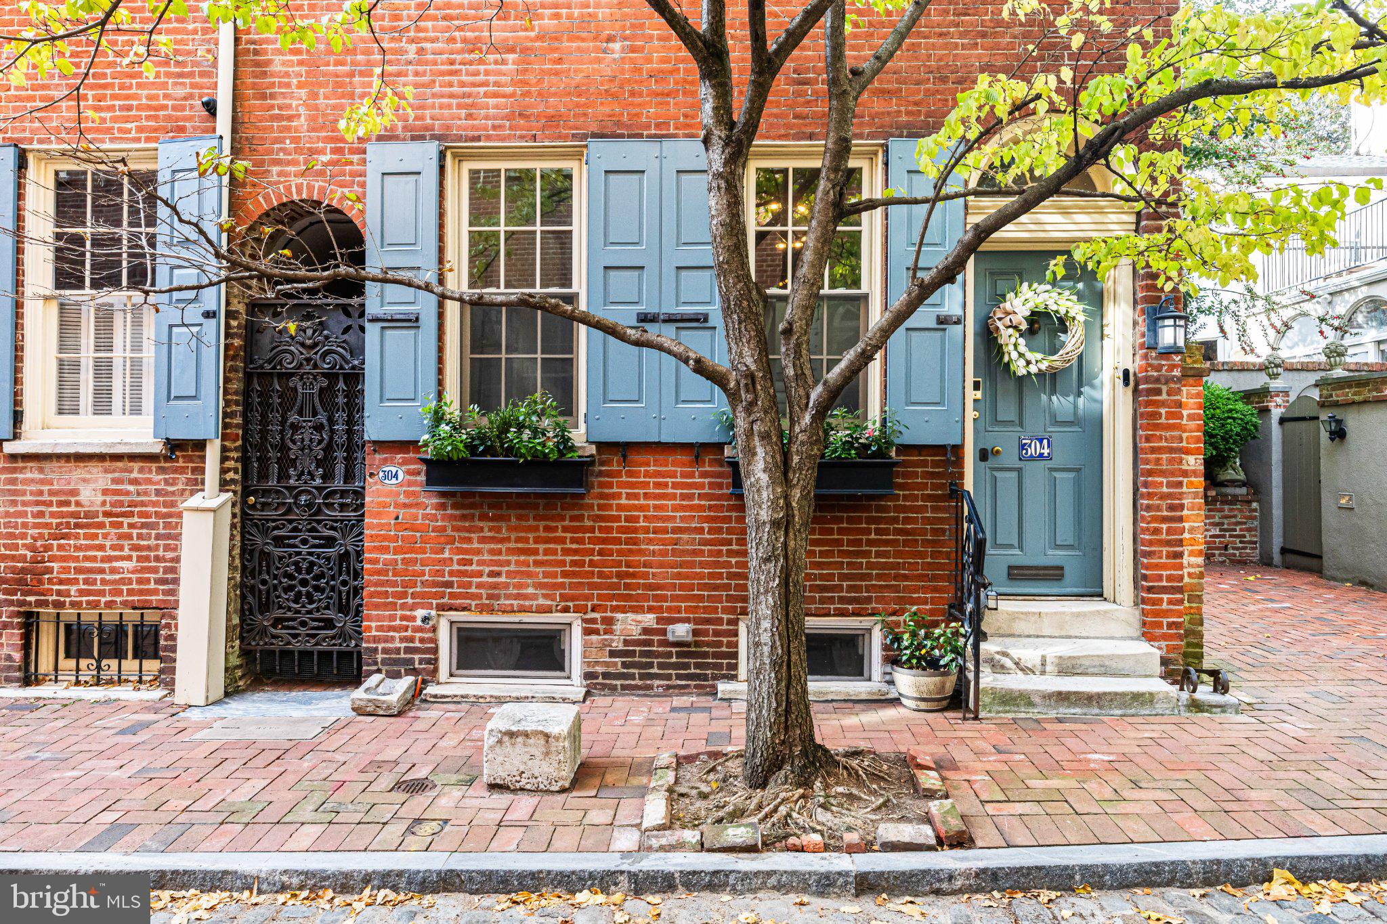
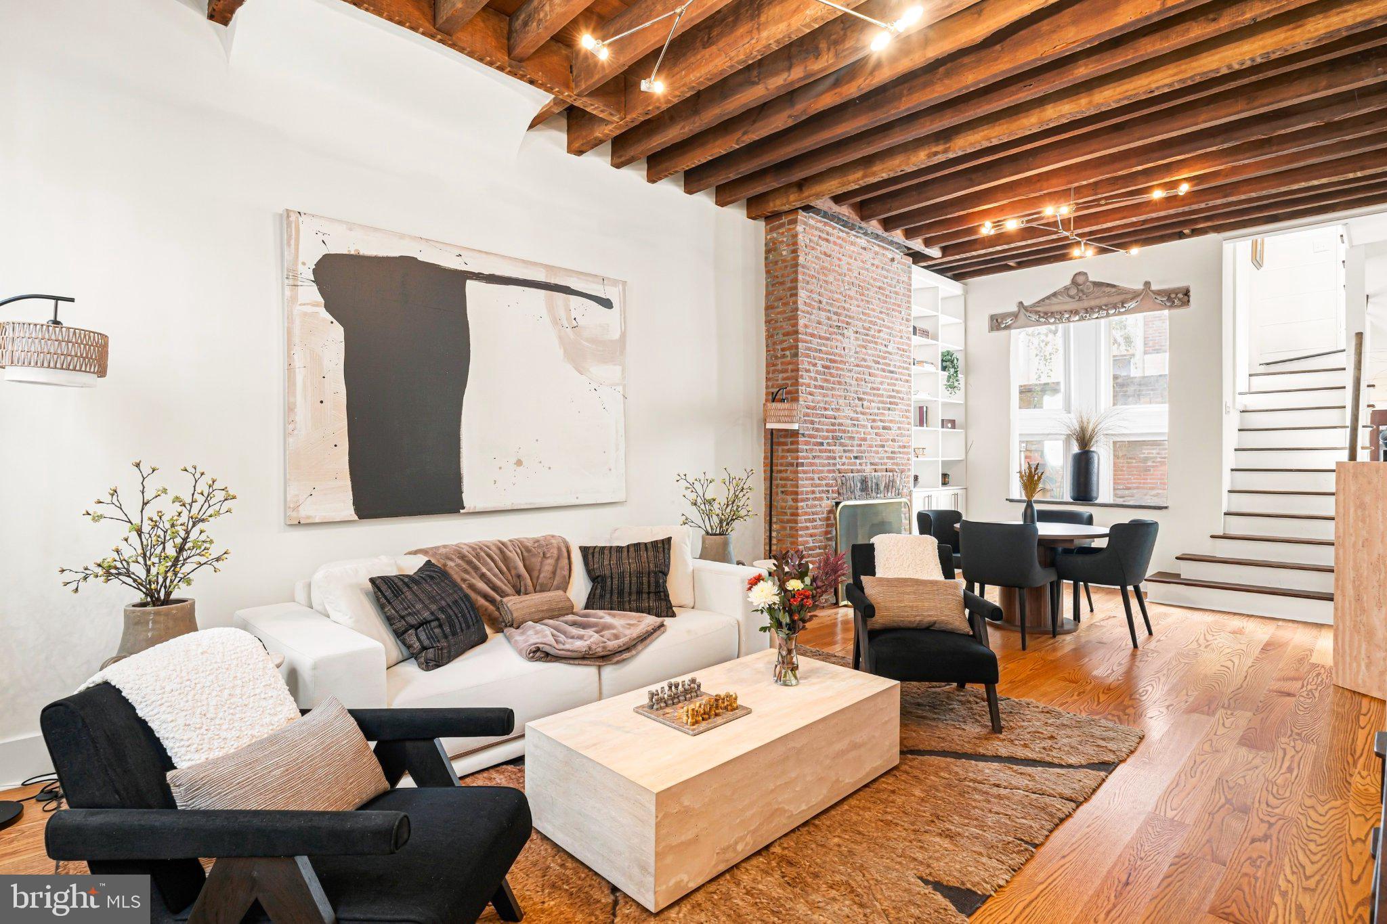
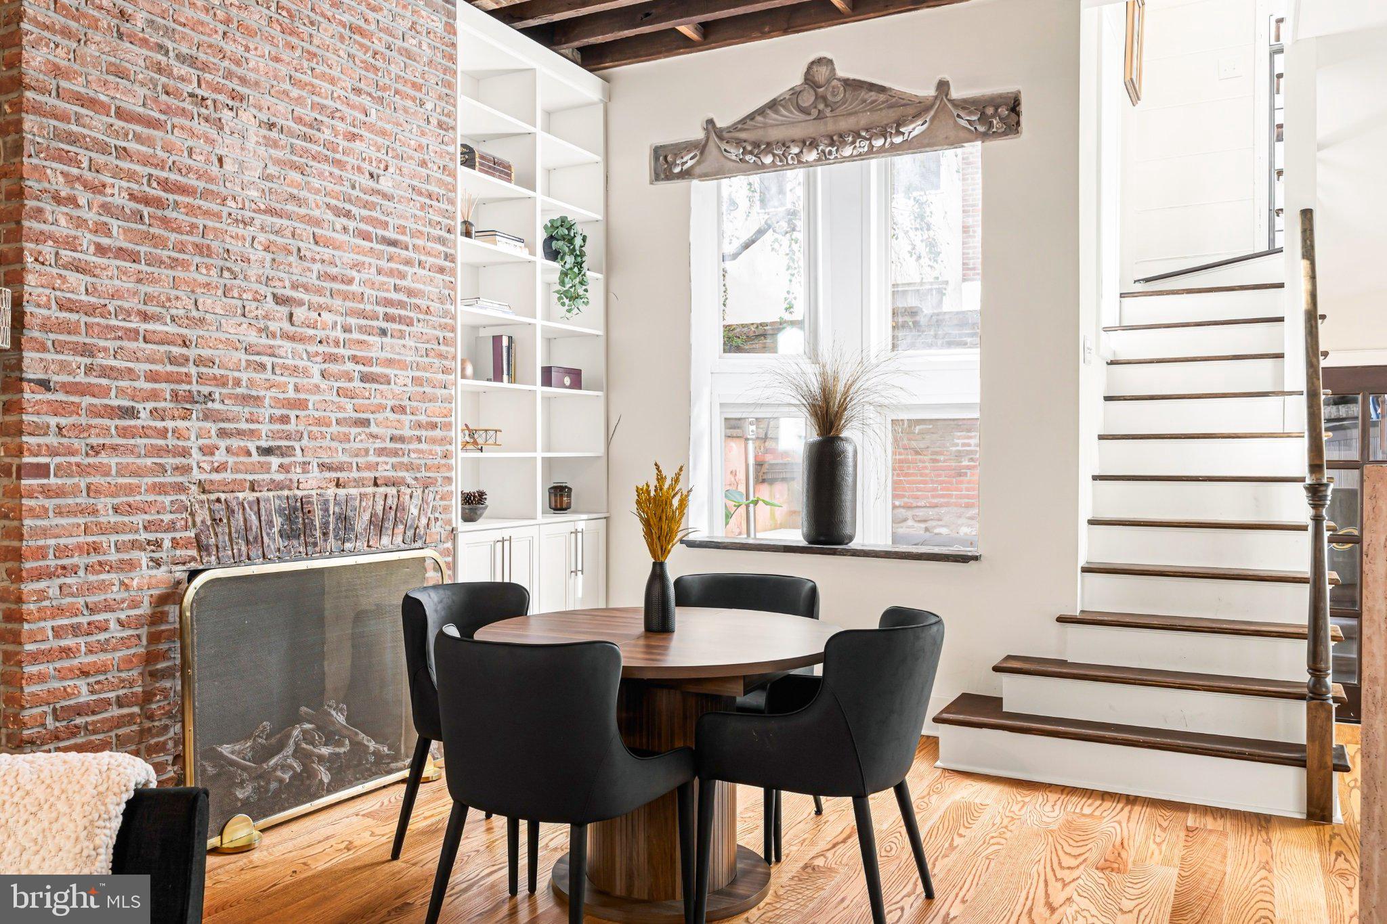
On one of Society Hill’s quietest cobblestone streets, 304 S Philip pairs circa-1818 character with thoughtful modern updates. The home is reputedly tied to Stephen Girard’s circle and, later, architect Adolf DeRoy Mark, and the history is easy to believe. Exposed beams, original stonework, refinished hardwood floors and designer lighting set the tone throughout.
The open living and dining room is anchored by the first of four fireplaces, with a private flagstone patio just beyond, ready for dinner outdoors.
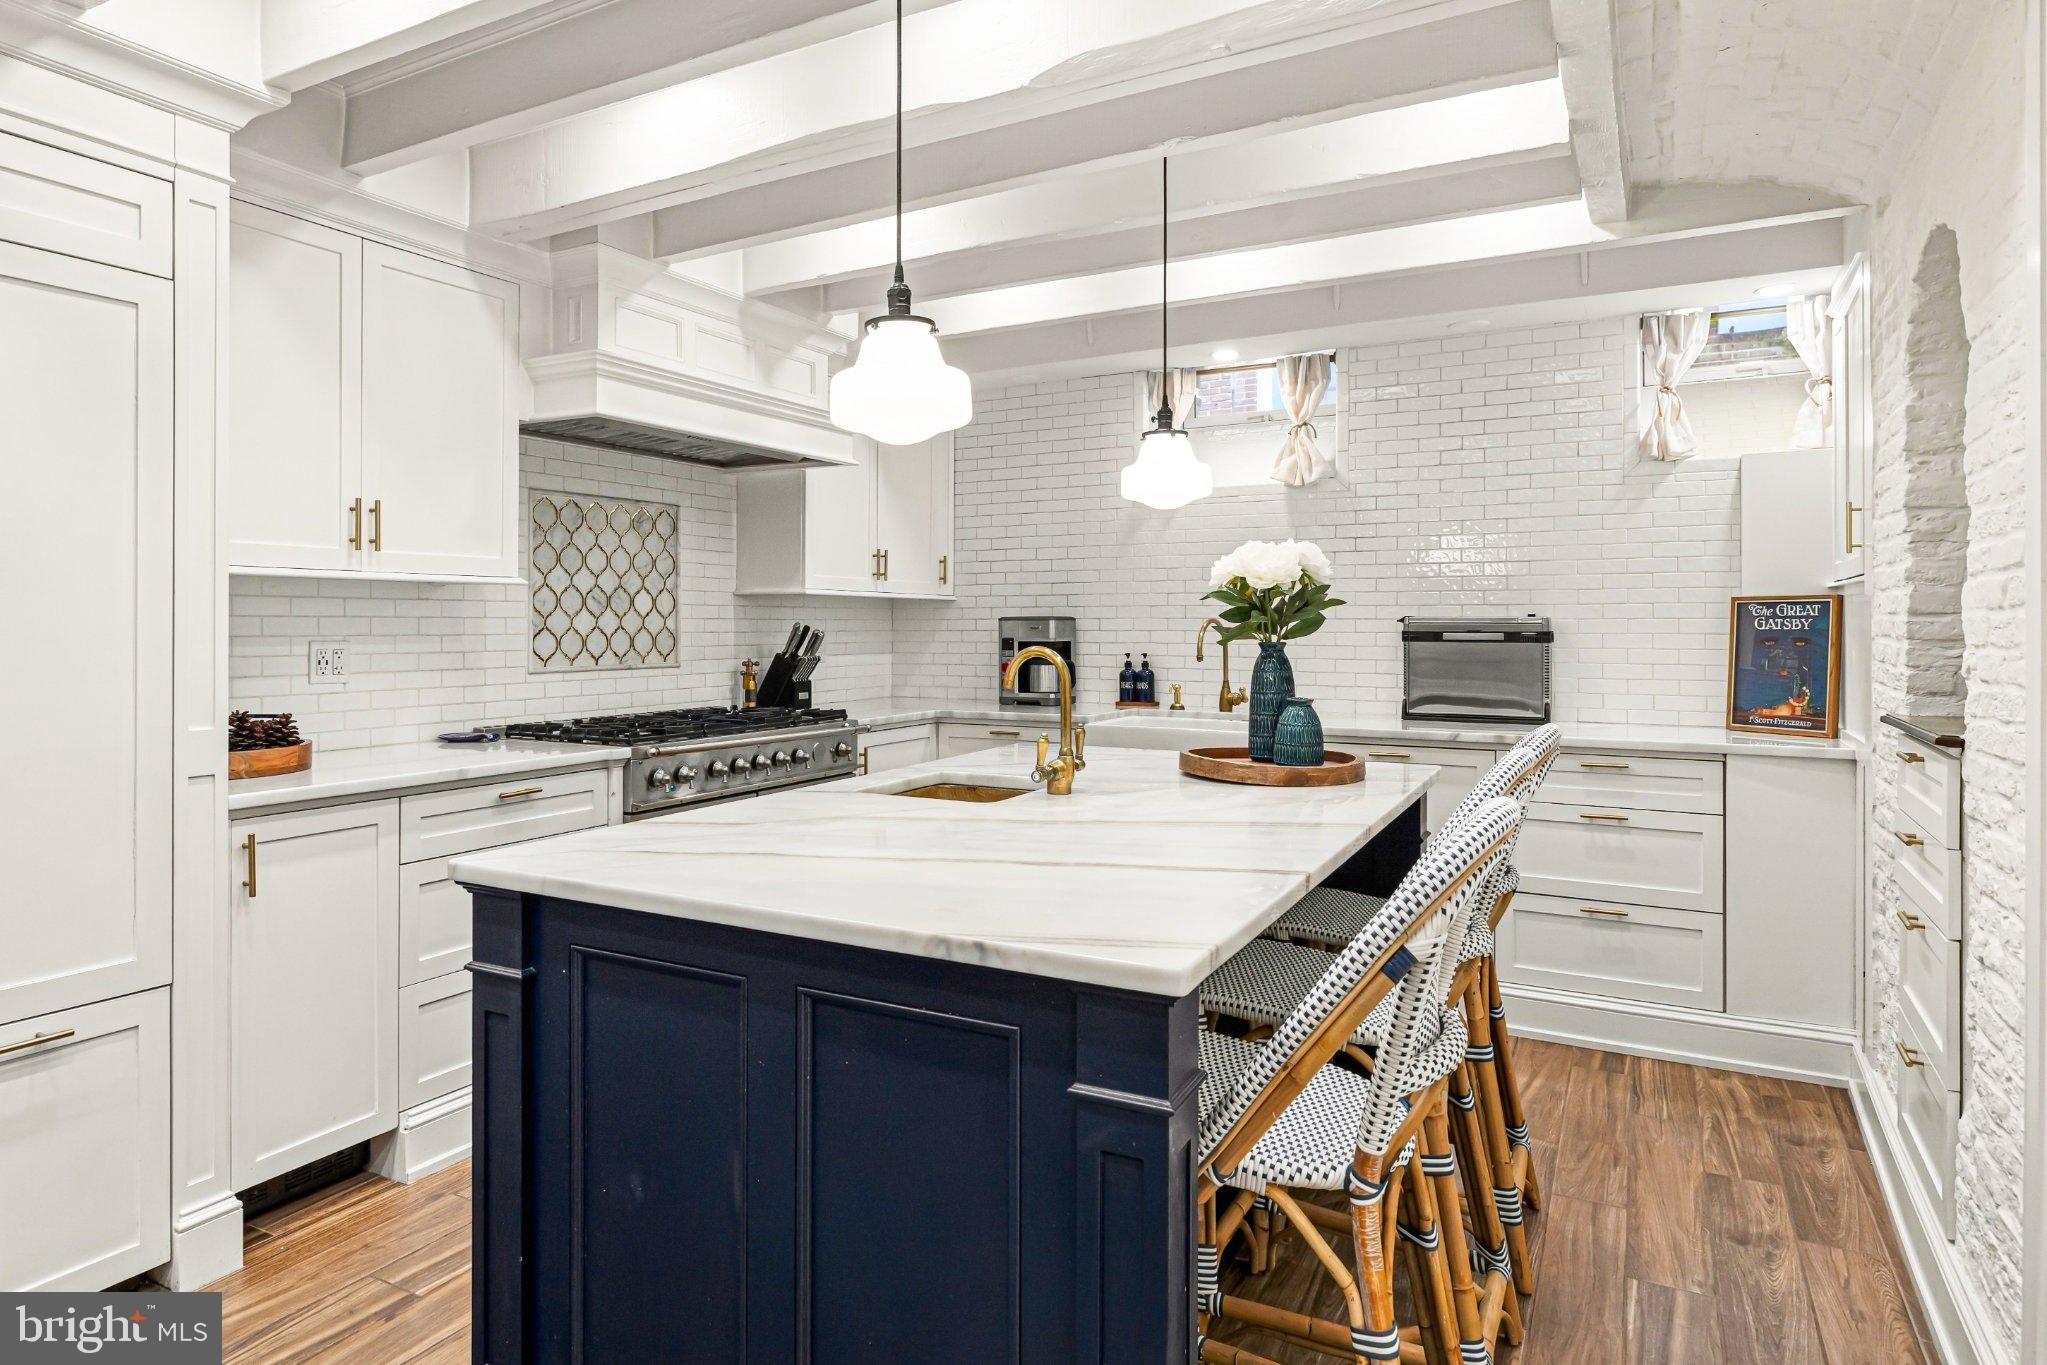
The garden level belongs to the kitchen. Oversized and carefully renovated, it has a La Cornue range, dual dishwashers, a paneled refrigerator, an ice maker, a recently added wine cooler and abundant storage. Island seating, room for a table before the fireplace and a two-story cove make it a room built for hosting. A powder room completes the level.
Upstairs, the first full bath is finished with a bronze shower enclosure. The sun-drenched den, with its own fireplace, easily becomes a third bedroom, and a recently updated entertainment area adds a TV console and a second wine cooler. In the bedroom, custom closets blend into the walls beside whitewashed brick.
One more flight leads to the top-floor loft, with exposed beams, European tile, a gas stove and a renovated full bath. Use it as a studio, office, guest suite or retreat. Head House Square and its Sunday farmers market are a short walk away.
Some homes make sense on paper. This one makes sense the moment you step inside. Schedule your private showing today.
Save
Ask
Tour
Hide
Share
Listing Snapshot
Price
$1,295,000
Days On Site
18 Days
Bedrooms
3
Inside Area (SqFt)
2,250 sqft
Total Baths
3
Full Baths
2
Partial Baths
1
Lot Size
0.02 Acres
Year Built
1860
MLS Number
PAPH2684838
Status
Active Under Contract
Property Tax
$12,855
HOA/Condo/Coop Fees
N/A
Sq Ft Source
Estimated
Friends & Family
React
Comment
Invite
No Comments Yet
Did you know? You can invite friends and family to your search. They can join your search, rate and discuss listings with you.
Recent Activity
5 days ago
Status changed to Active Under Contract
5 days ago
Listing updated with changes from the MLS
3 weeks ago
Listing first seen on site
General Features
Acres
0.02
Foundation
Other
Levels
Three Or More
Parking
None
Property Sub Type
Townhouse
Sewer
Public Sewer
Special Circumstances
Standard
SqFt Above
2250
SqFt Total
2250
Style
Federal
Water Source
Public
Zoning
RSA5
Interior Features
Appliances
Gas Water Heater
Cooling
DuctlessElectric
Fireplace
Yes
Fireplaces
4
Heating
Electric
Laundry Features
Upper Level
Dining Room
Level - Main
Living Room
Level - Main
Save
Ask
Tour
Hide
Share
Exterior Features
Pool Features
None
Community Features
MLS Area
19106 (19106)
School District
PHILADELPHIA CITY
Schools
School District
PHILADELPHIA CITY
Elementary School
Unknown
Middle School
Unknown
High School
Unknown
Listing courtesy of Kurfiss Sotheby's International Realty



Did you know? You can invite friends and family to your search. They can join your search, rate and discuss listings with you.