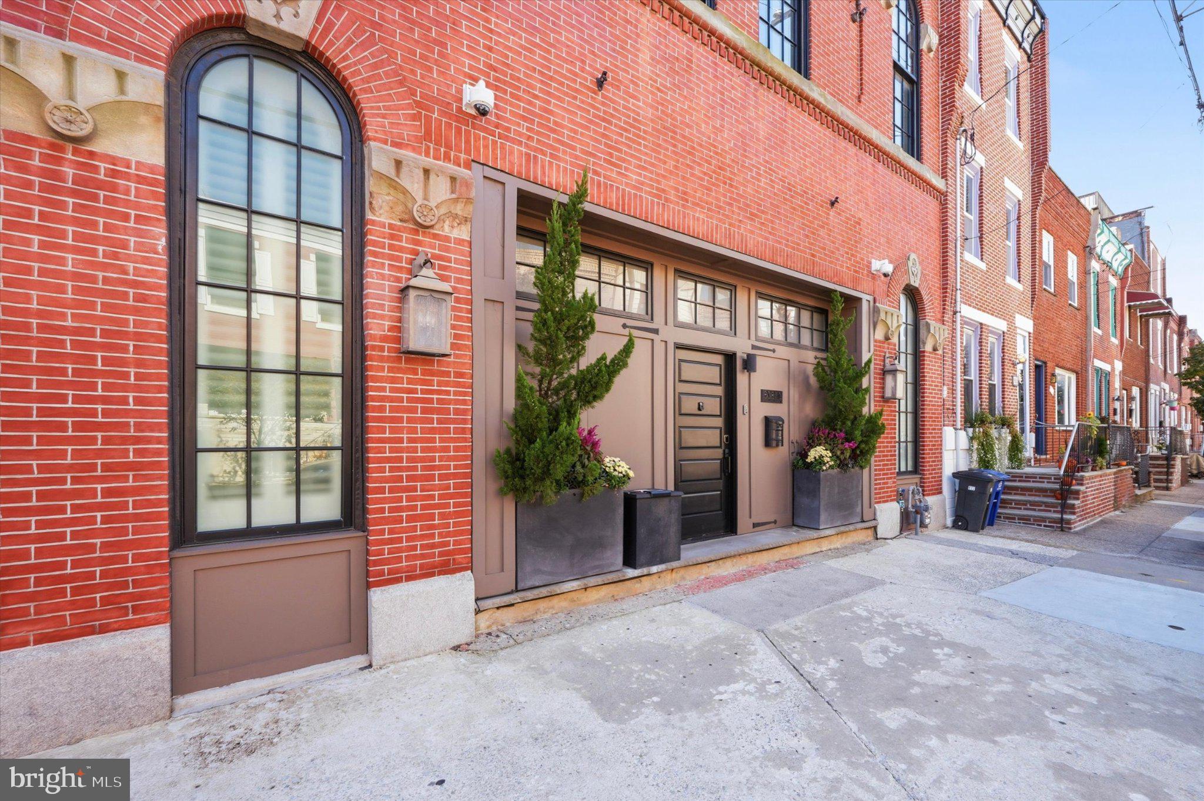
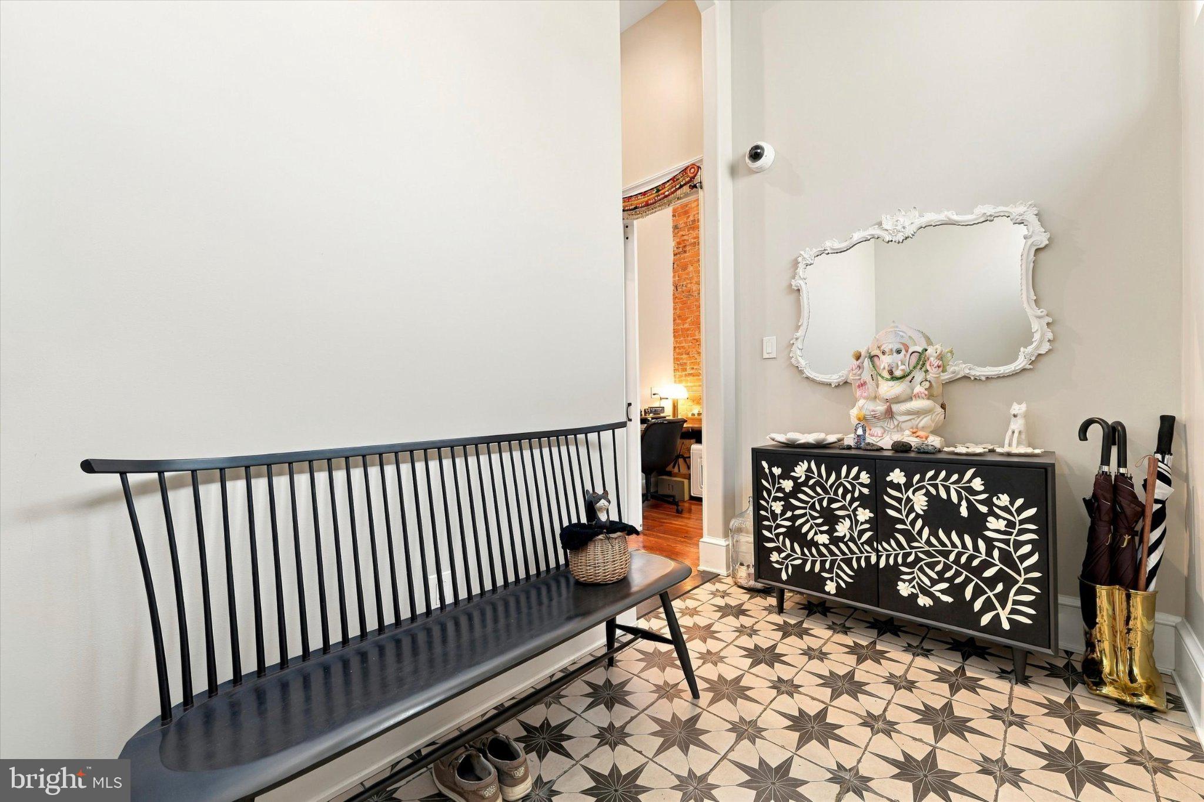
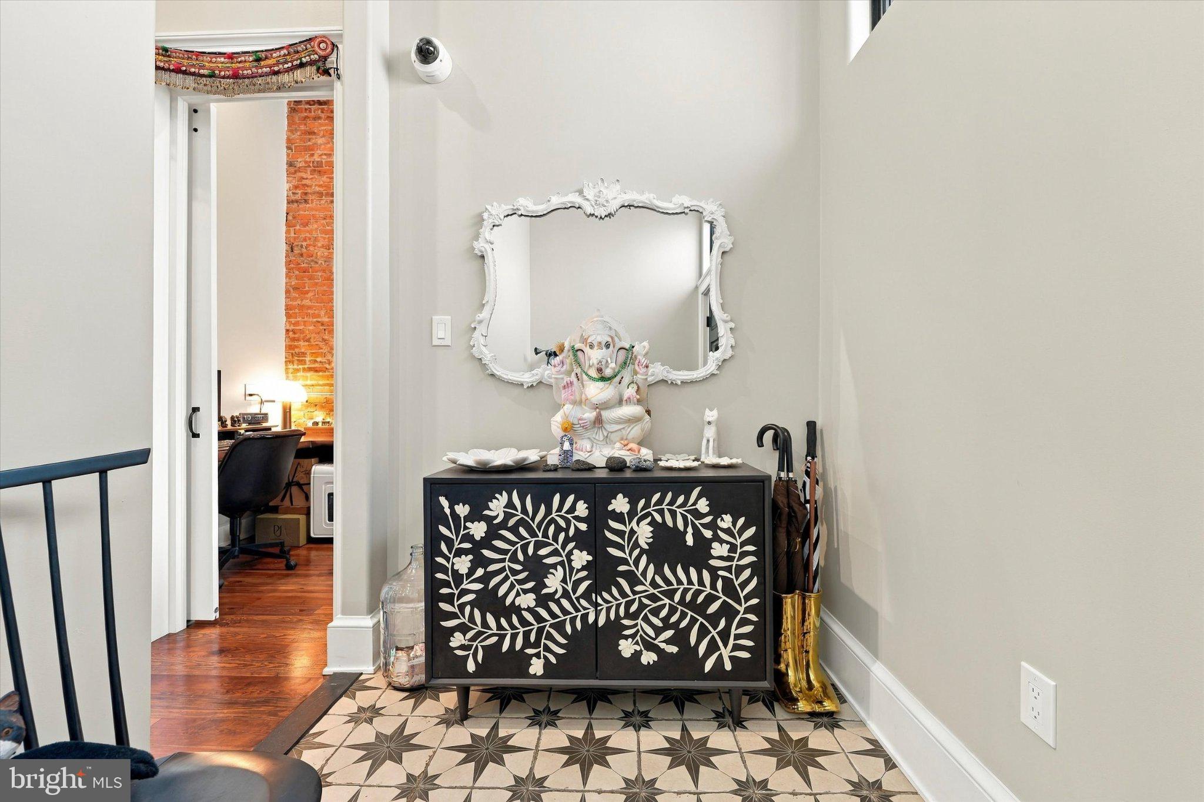
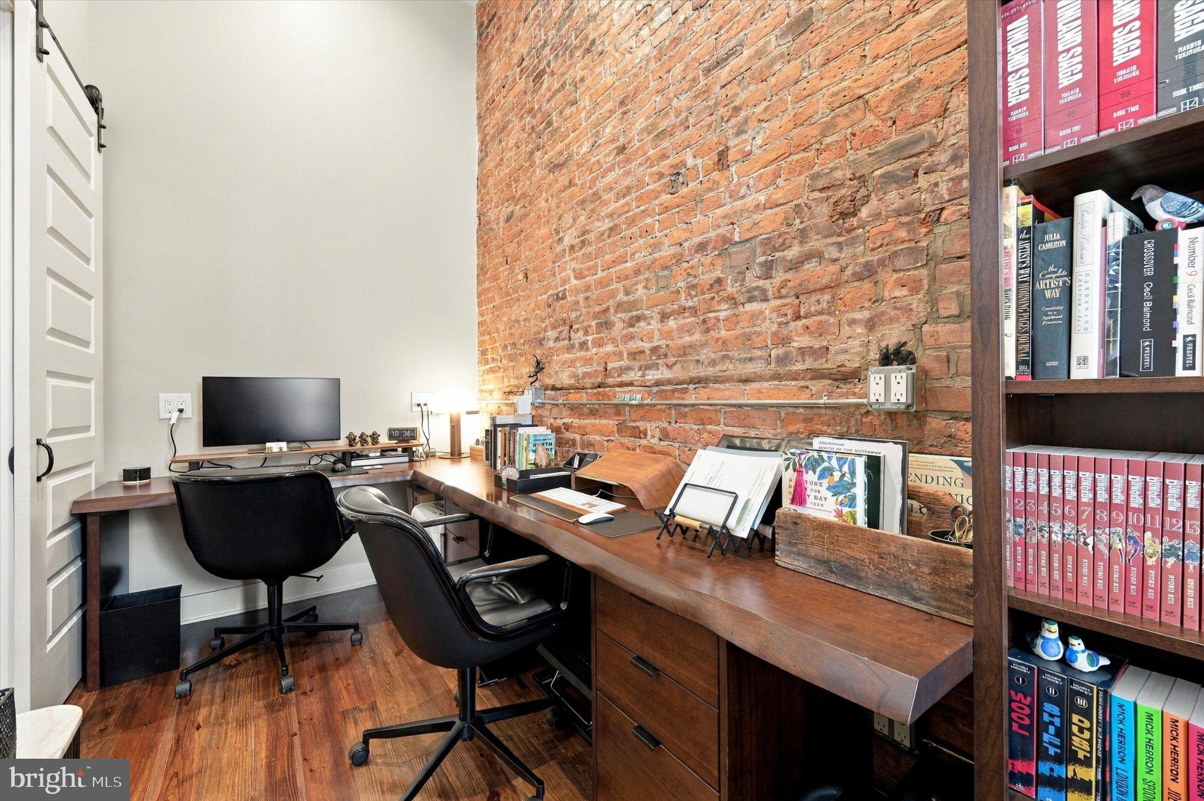
Step into a piece of Philadelphia history with this magnificent restored firehouse in the heart of vibrant East Passyunk Crossing. Originally built in 1874 and home to Engine 10 until 1953, this extraordinary residence masterfully pairs rich historic character with sophisticated modern luxury. Inside, an expansive open-concept layout is highlighted by classic exposed brick and rich reclaimed barnwood flooring throughout. The main level features a dedicated home office, formal dining area, and a culinary-inspired kitchen. The elegant living space opens seamlessly through three grand arched doors onto a private, partially covered courtyard framed by original brickwork—perfect for indoor-outdoor entertaining. The upper level offers three spacious bedrooms, including a luxurious primary suite equipped with a custom walk-in closet and a spa-inspired ensuite bath featuring a deep soaking tub and separate walk-in shower. Additional standout features include:
- Expansive rooftop deck showcasing panoramic skyline views
- Fully finished basement complete with a full gym and wet bar
- Rare 3-car garage
Ideally situated just steps from the bustling boutiques, dining, and bakeries along East Passyunk Avenue and an easy walk to the historic Italian Market. Conveniently positioned for quick access to public transit, local sports venues, and Philadelphia International Airport. Schedule your private tour today to experience this iconic home firsthand!
Save
Ask
Tour
Hide
Share
Listing Snapshot
Price
$2,500,000
Days On Site
15 Days
Bedrooms
3
Inside Area (SqFt)
5,550 sqft
Total Baths
4
Full Baths
2
Partial Baths
2
Lot Size
0.07 Acres
Year Built
1925
MLS Number
PAPH2684870
Status
Active Under Contract
Property Tax
$5,924
HOA/Condo/Coop Fees
N/A
Sq Ft Source
Estimated
Friends & Family
React
Invite
Recent Activity
6 days ago
Status changed to Active Under Contract
6 days ago
Listing updated with changes from the MLS
2 weeks ago
Listing first seen on site
General Features
Acres
0.07
Cross Street
EIGHTH ST
Garage
Yes
Garage Spaces
3
Levels
Two
Parking
OversizedGarage Door OpenerGarageDetached
Parking Spaces
3
Security
Security System
Sewer
Public Sewer
Special Circumstances
Standard
SqFt Above
4200
SqFt Below
1350
SqFt Total
5550
Style
Other
Water Source
Public
Zoning
CMX1
Interior Features
Appliances
RangeGas RangeGas OvenCooktopBuilt-In RangeDishwasherStainless Steel Appliance(s)WasherDryerTankless Water Heater
Basement
Finished
Cooling
Central AirCeiling Fan(s)Electric
Electric
200+ Amp Service
Flooring
HardwoodCeramic Tile
Heating
Natural GasCentral
Interior
Ceiling Fan(s)Kitchen IslandPantryRecessed LightingWalk-In Closet(s)High CeilingsSoaking Tub
Laundry Features
Upper Level
Window Features
Window CoveringsWindow Treatments
Save
Ask
Tour
Hide
Share
Exterior Features
Patio And Porch
PatioDeck
Pool Features
None
Roof
Fiberglass
Windows/Doors
Window CoveringsWindow Treatments
Community Features
MLS Area
19148 (19148)
School District
THE SCHOOL DISTRICT OF PHILADELPHIA
Schools
School District
THE SCHOOL DISTRICT OF PHILADELPHIA
Elementary School
Unknown
Middle School
Unknown
High School
Unknown
Listing courtesy of BHHS Fox & Roach-Center City Walnut