Welcome to this spacious and beautifully designed home in the heart of Northern Liberties—one of Philadelphia’s most sought-after neighborhoods.
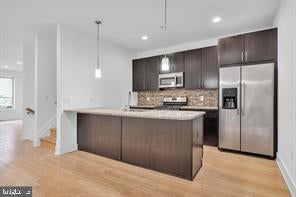
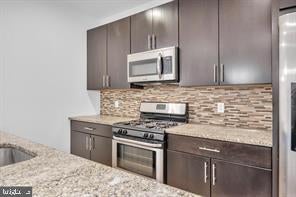
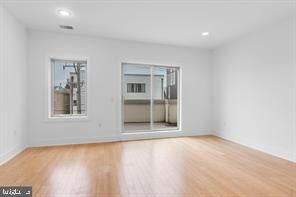
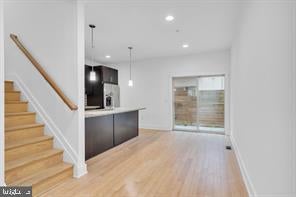
This 3-bedroom, 3-bathroom residence offers a bright, open layout with hardwood flooring throughout and multiple private balconies for added outdoor space. The main living level features a modern kitchen that seamlessly flows into the living and dining areas, creating the perfect setup for both everyday living and entertaining. Large windows bring in an abundance of natural light, giving the home an airy, inviting feel.
Each bedroom is generously sized and includes its own full bathroom, offering comfort and privacy throughout. The primary suite serves as a true retreat, complete with a spa-inspired bathroom and walk-in closet.
The finished basement provides additional flexible living space—ideal for a home office, gym, or media room.
Located just steps from neighborhood parks, restaurants, cafes, and everything Northern Liberties has to offer, this home combines space, style, and convenience in one exceptional rental opportunity.
Applicants must be prepared to take occupancy within thirty (30) days of application approval. Applications submitted for timelines exceeding 30 days from approval may not be considered. Listing Images may be of a similar home in the development. Layout and/or finishes may vary.
Photos
Edit
Download unwatermarked photos
Save
Ask
Hide
Share
Listing Snapshot
Bedrooms
3
Total Baths
3
Full Baths
3
Partial Baths
N/A
Inside Area (SqFt)
2,232 sqft
Lot Size
0.02 Acres
Year Built
2012
MLS Number
PAPH2684986
Status
Rented/Leased
Property Tax
N/A
HOA/Condo/Coop Fees
N/A
Sq Ft Source
Assessor
Friends & Family
React
Comment
Invite
No Comments Yet
Did you know? You can invite friends and family to your search. They can join your search, rate and discuss listings with you.
Recent Activity
7 hours ago
Listing updated with changes from the MLS
General Features
Acres
0.02
Available on
2026-12-01
Foundation
Concrete Perimeter
Levels
Three Or More
Parking
On Street
Pets
Yes
Property Sub Type
Townhouse
Sewer
Septic Tank
SqFt Above
2232
SqFt Total
2232
Style
Straight Thru
Water Source
Public
Zoning
RSA5
Interior Features
Appliances
Gas Water Heater
Basement
FinishedFull
Cooling
Central AirElectric
Heating
Natural GasForced Air
Main Level Bedrooms
3
Save
Ask
Hide
Share
Exterior Features
Pool Features
None
Community Features
MLS Area
19123 (19123)
School District
PHILADELPHIA CITY
Schools
School District
PHILADELPHIA CITY
Elementary School
Unknown
Middle School
Unknown
High School
Unknown
Neighborhood & Commute
Source: Walkscore
Disclosure: Community information and market data powered by Constellation Data Labs. Information is deemed reliable but not guaranteed.


Did you know? You can invite friends and family to your search. They can join your search, rate and discuss listings with you.