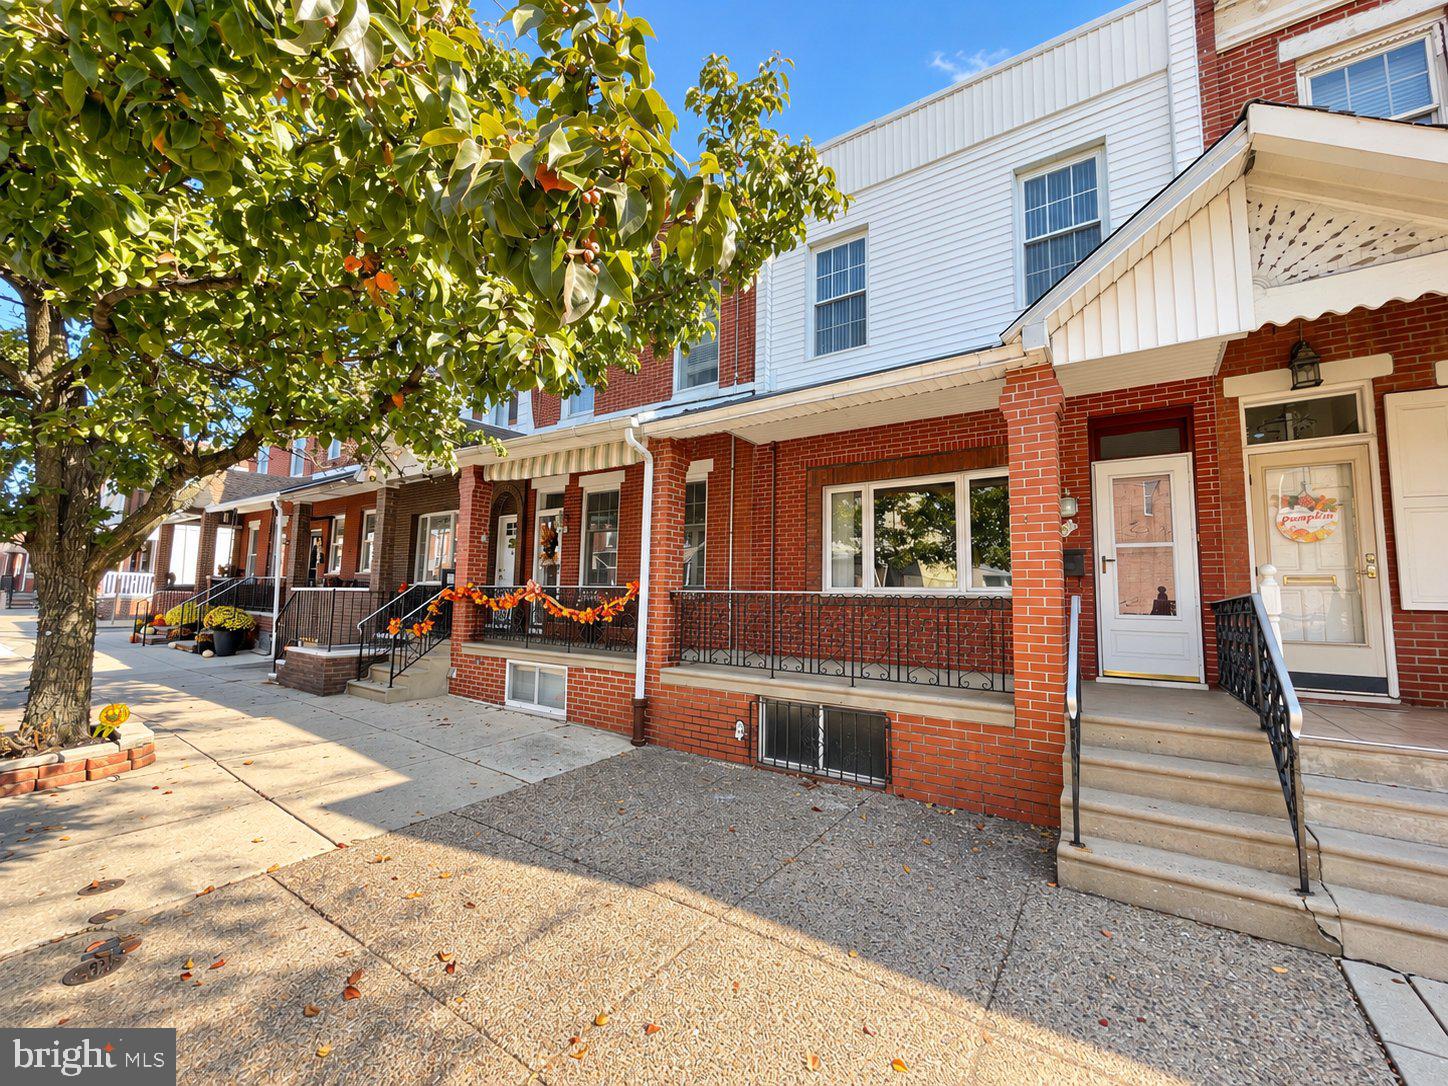
Rarely available on one of Pennsport’s finest and most beloved blocks, welcome to 1937 South Second
Street. One of the largest homes on the block, this spacious, 17-foot-wide porch-front property spans
more than 60 feet deep and offers three bedrooms, one and a half baths, an open floor plan, a huge
eat-in kitchen, generously sized bedrooms, and a large basement.
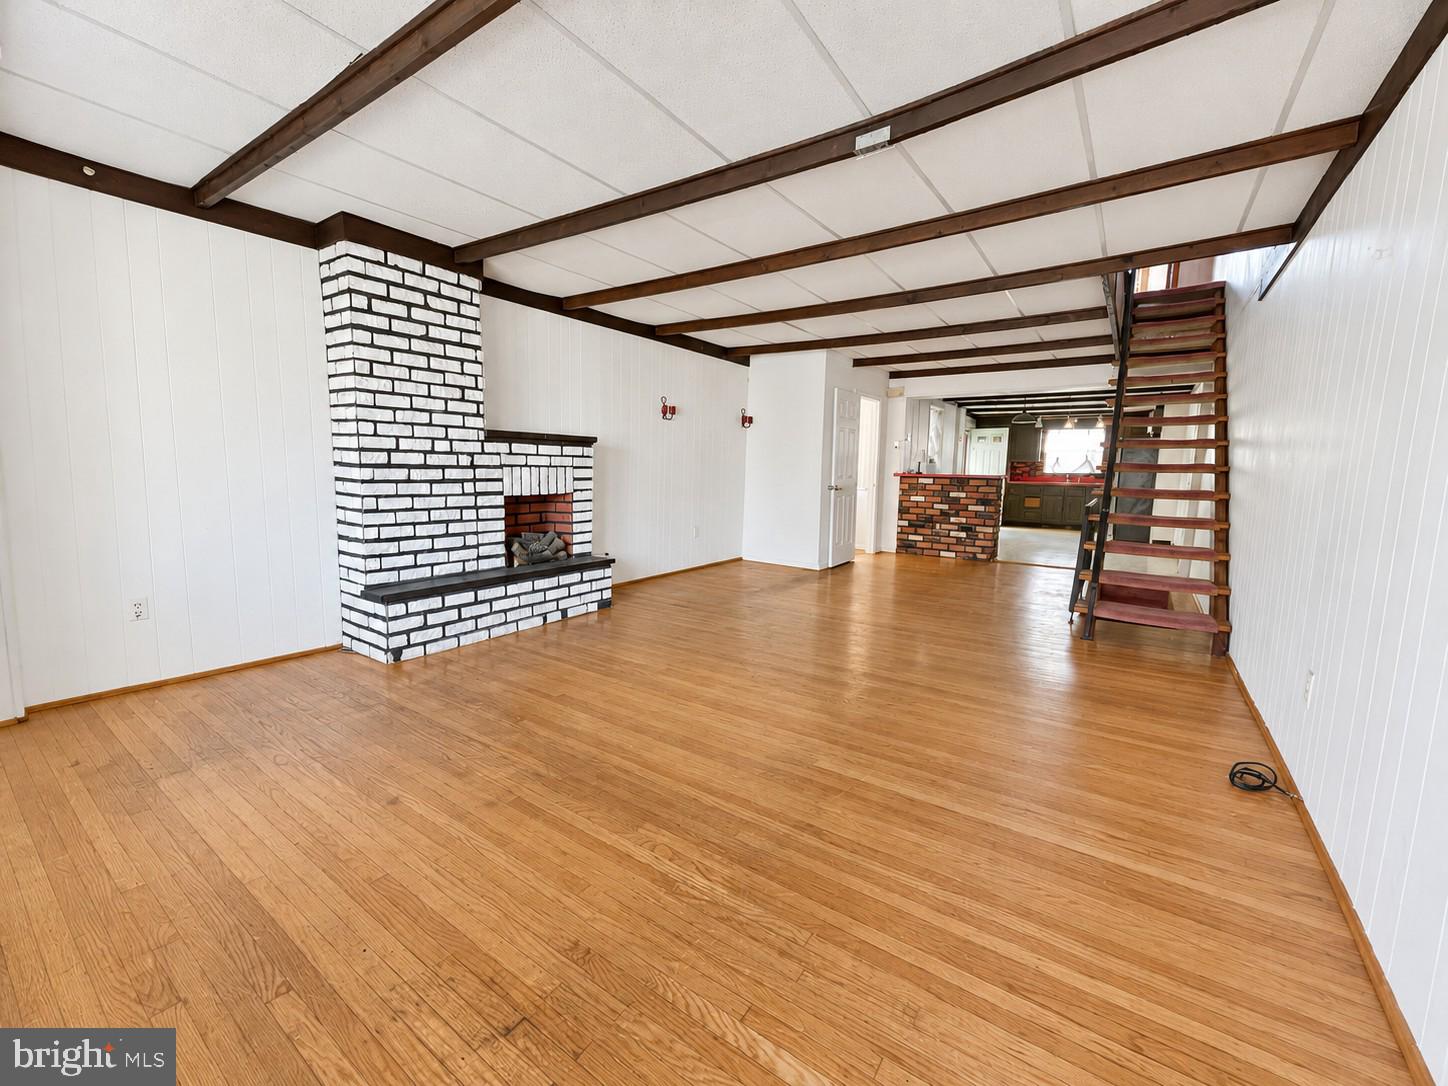
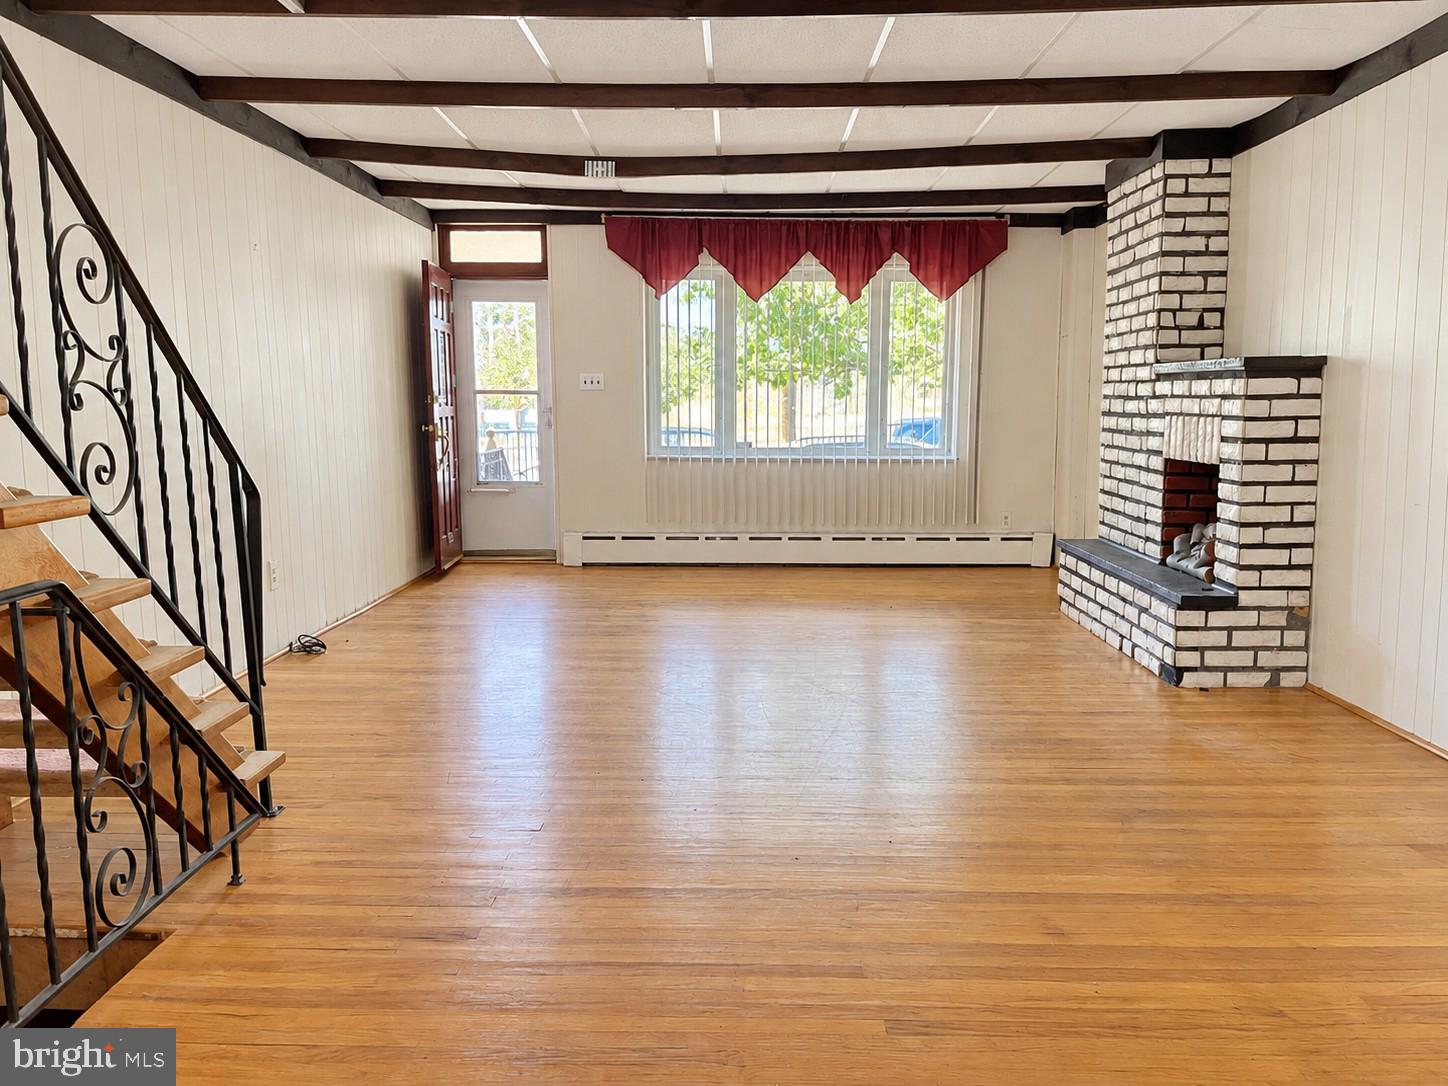
Enter through the welcoming front porch into an open and spacious living and dining area that flows into
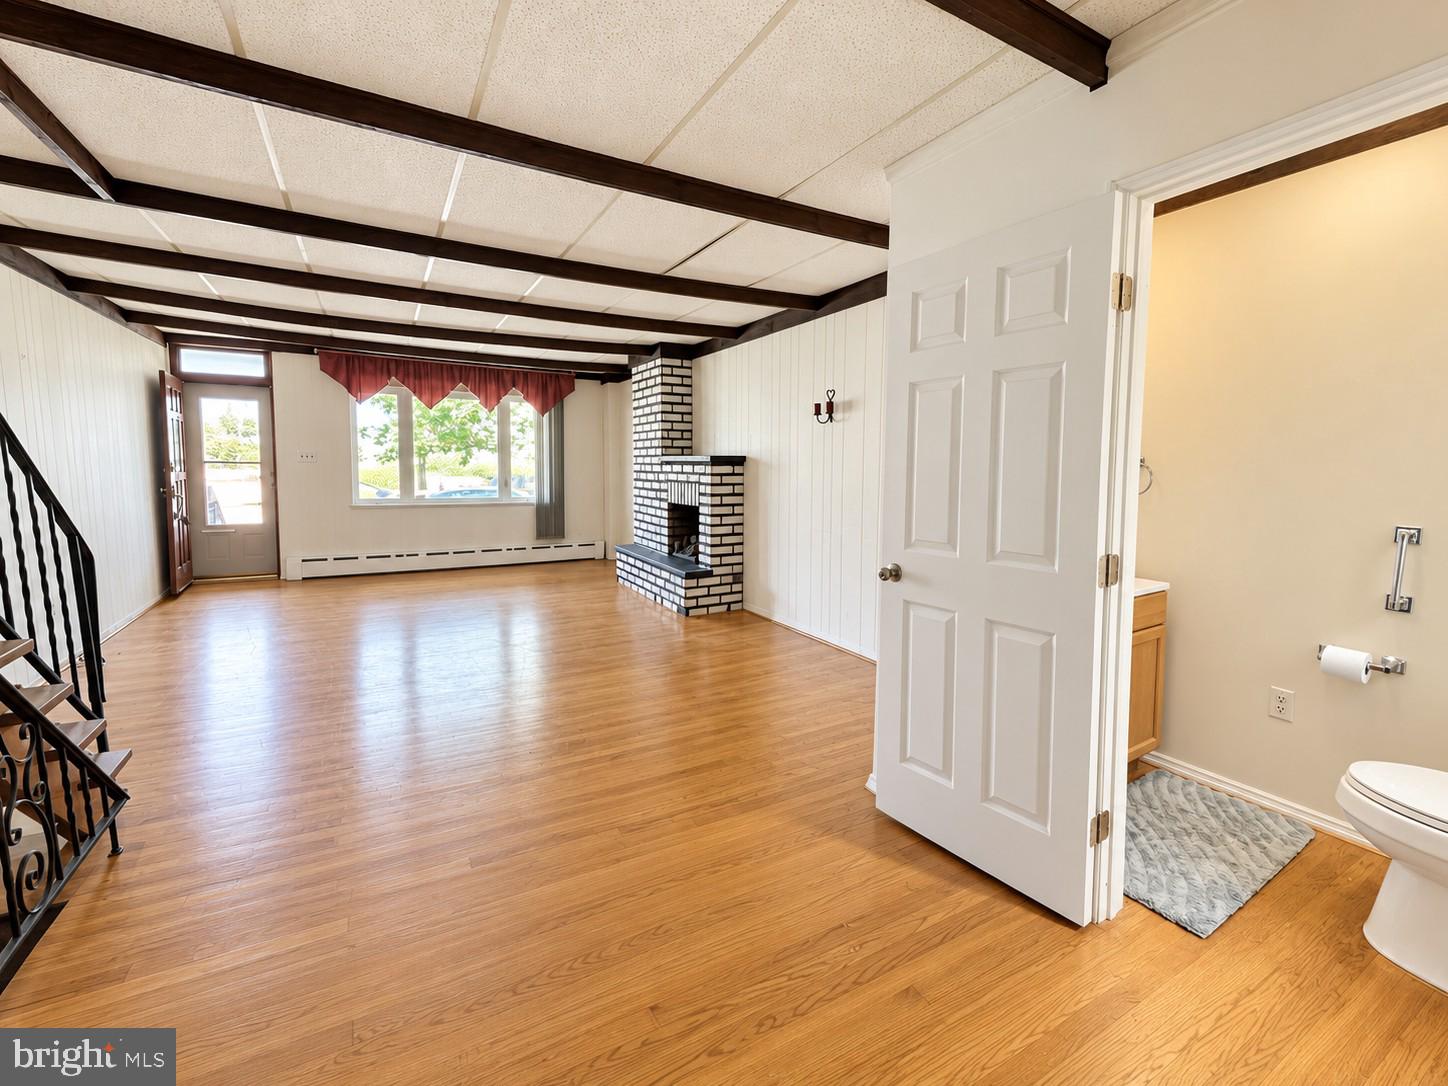
the kitchen. The living and dining rooms feature high ceilings, three-quarter-inch solid oak hardwood
floors, exposed beams, some original woodwork and trim, a decorative fireplace, and a large bay window
that fills the space with natural light. A sizable powder room with a nice-sized window adds convenience.
The huge eat-in kitchen offers abundant cabinetry, exposed beams, a small breakfast island, and both
side and rear windows. A side door leads to a nice, private outdoor space with a side breezeway.
The second floor offers three generously sized bedrooms, each with hardwood floors and nearly equal in
size—a rare and appealing feature—along with a full hall bath and a hall closet. The front bedroom has
high ceilings, an antique built-in wardrobe, a separate closet, and plenty of natural light. The middle bedroom
features an east-facing side window that brings in lovely morning light. The rear bedroom has two
east-facing windows and decent closet space.
The large basement spans the entire length of the home and offers abundant storage, an additional
storage room, and space for the mechanicals.
While the home does need work, its potential and location are exceptional. You can move in and make
improvements over time, or reimagine the space and create something truly spectacular. With its
generous size and three nearly equal bedrooms, this is a rare opportunity to create a home you’ll love for
years to come—a home you won’t outgrow. Don’t let it become your “should’ve, could’ve” home.
Come see the possibilities for yourself.
Save
Ask
Tour
Hide
Share
Listing Snapshot
Price
$425,000
Days On Site
16 Days
Bedrooms
3
Inside Area (SqFt)
1,500 sqft
Total Baths
2
Full Baths
1
Partial Baths
1
Lot Size
0.02 Acres
Year Built
1925
MLS Number
PAPH2684998
Status
Active
Property Tax
$3,323
HOA/Condo/Coop Fees
N/A
Sq Ft Source
Estimated
Friends & Family
React
Invite
Recent Activity
2 weeks ago
Listing first seen on site
2 weeks ago
Listing updated with changes from the MLS
General Features
Acres
0.02
Foundation
Stone
Levels
Two
Parking
On Street
Property Sub Type
Townhouse
Sewer
Public Sewer
Special Circumstances
Standard
SqFt Above
1500
SqFt Total
1500
Style
Straight Thru
Water Source
Public
Zoning
RSA5
Interior Features
Appliances
Gas Water Heater
Basement
Full
Flooring
LaminateHardwoodCarpet
Heating
OilRadiant
Save
Ask
Tour
Hide
Share
Exterior Features
Exterior
Lighting
Pool Features
None
Roof
Flat
Community Features
Community Features
SidewalksStreet Lights
MLS Area
19148 (19148)
School District
PHILADELPHIA CITY
Schools
School District
PHILADELPHIA CITY
Elementary School
Unknown
Middle School
Unknown
High School
Unknown
Listing courtesy of BHHS Fox & Roach-Center City Walnut