**Off Street Parking** Welcome to 3635 Haywood Street, an extremely well-maintained brick twin home in Philadelphia's desirable East Falls neighborhood. Pride of ownership is evident throughout this thoughtfully cared-for property, offering a flexible floor plan, private driveway, finished basement, and multiple outdoor living spaces.
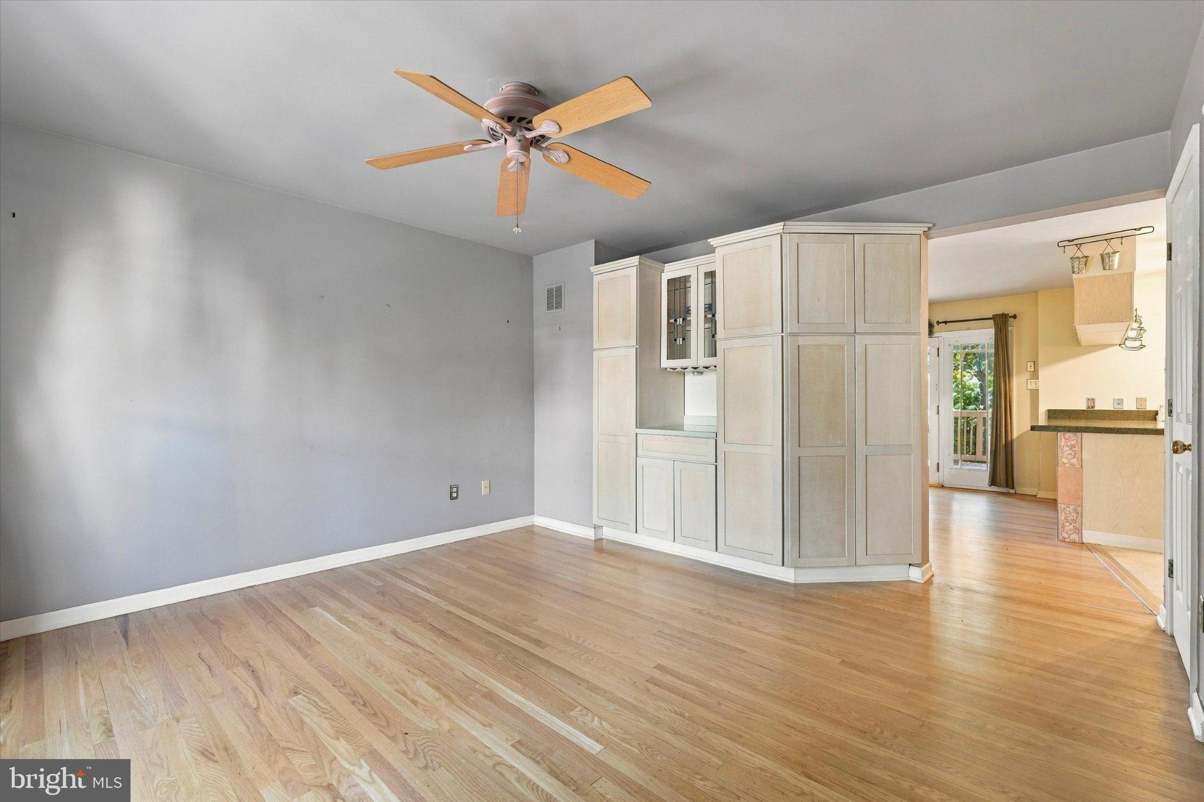
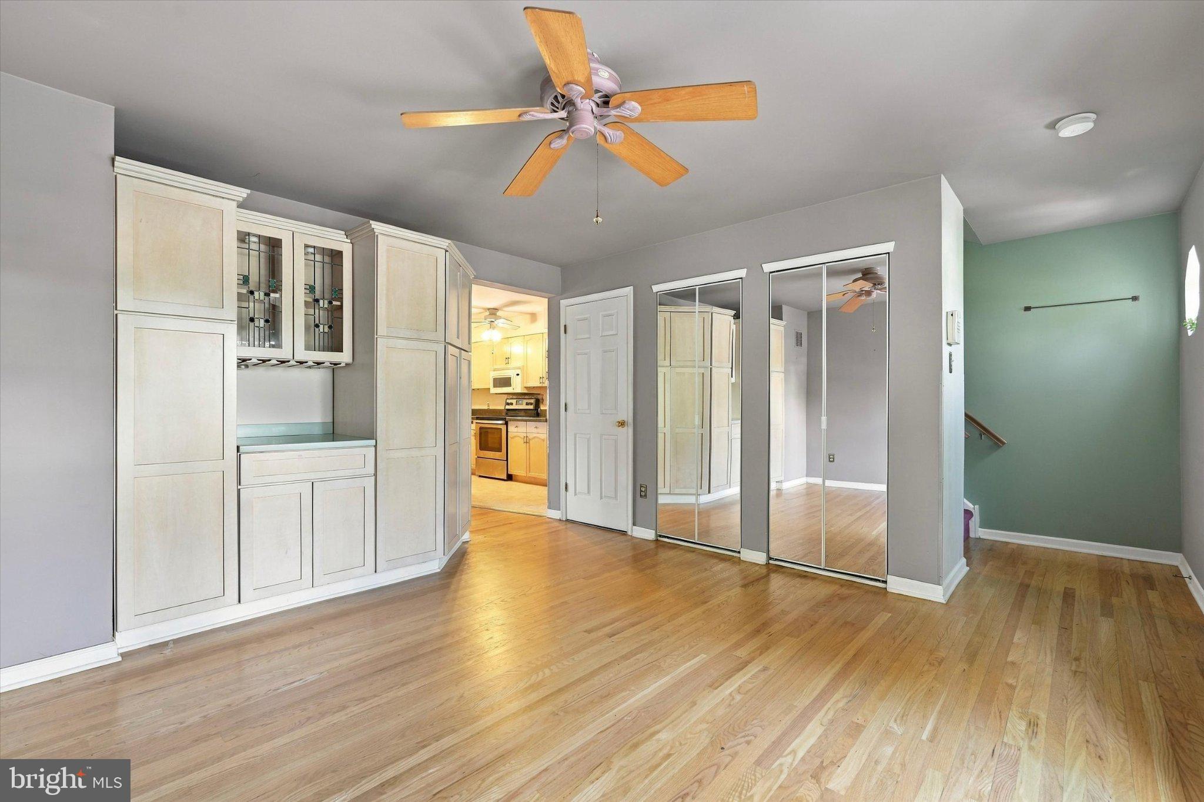
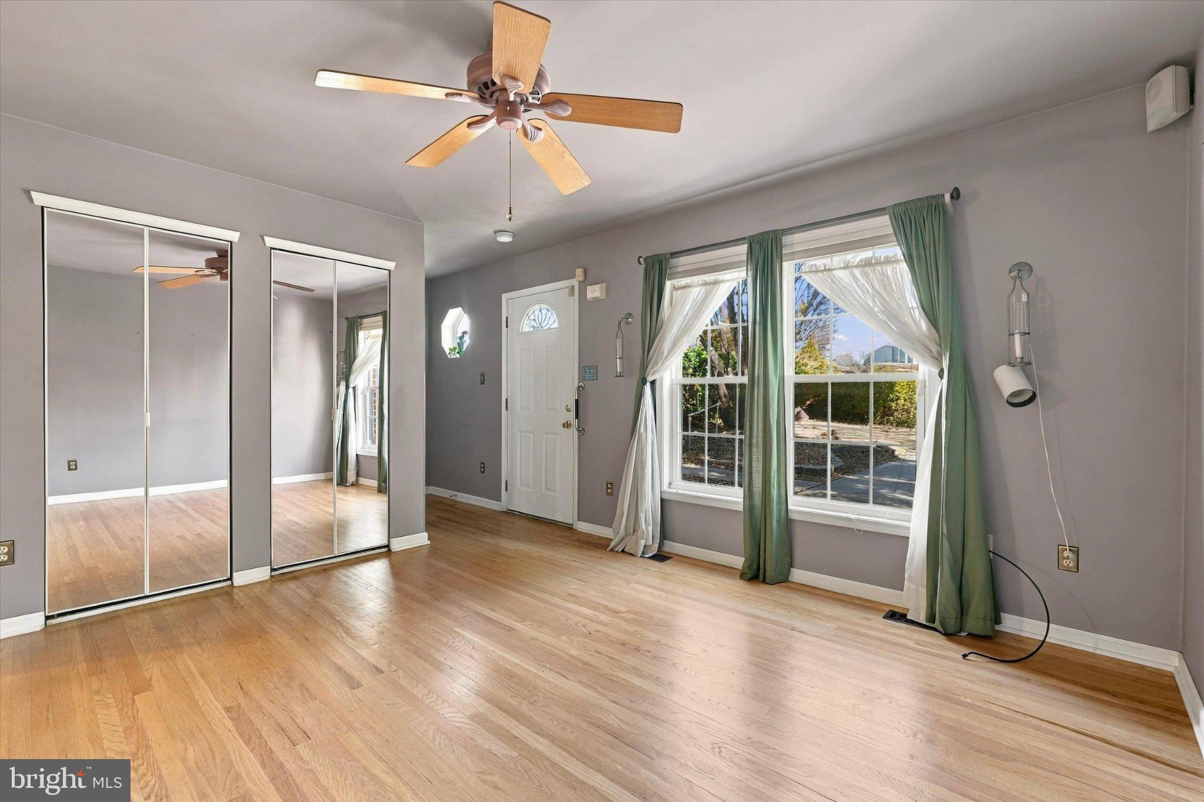
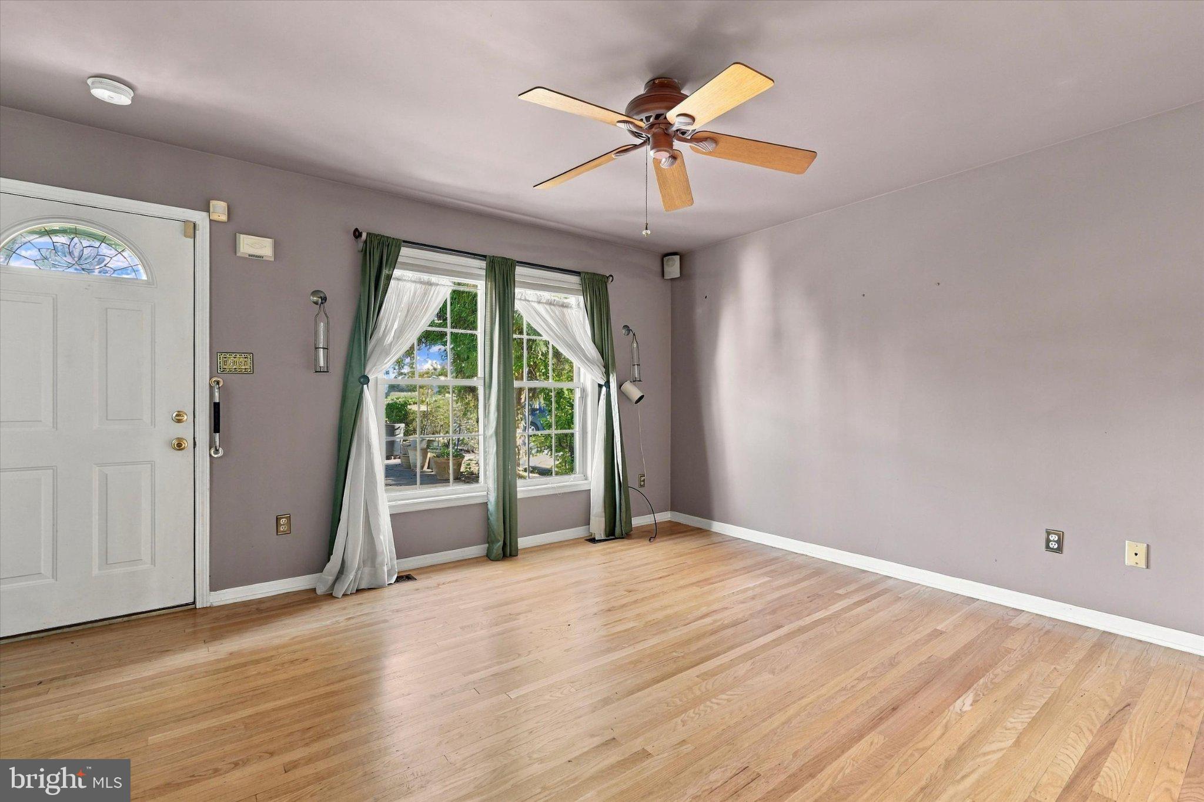
The main level features beautiful hardwood floors, a spacious living room, a convenient powder room, and an open kitchen and dining area with abundant cabinetry, generous counter space, and a breakfast bar. French doors lead to an expansive rear deck with both covered and uncovered areas, surrounded by mature trees and greenery that create a peaceful setting for relaxing or entertaining.
Upstairs, the home offers three bedrooms, with one currently configured as an impressive custom walk-in closet and dressing room. This thoughtfully designed space features extensive built-in shelving, hanging areas, drawers, and storage, providing exceptional organization while offering the flexibility to convert the space back into a bedroom if desired. The second floor also includes two full bathrooms, including a private primary bathroom, and a balcony overlooking the rear of the property.
The finished lower level provides even more versatile living space, with a comfortable recreation room, extensive built-in cabinetry, and a separate laundry and utility area. Whether you're looking for additional entertaining space, a home office, or a hobby room, this level offers plenty of possibilities.
Outside, enjoy the convenience of off-street parking, established landscaping, and multiple outdoor areas that offer a welcome retreat from city living.
Ideally situated in East Falls, with convenient access to Kelly Drive, the Schuylkill River Trail, Wissahickon Valley Park, Center City, and major commuting routes. With its spacious layout, abundant storage, outdoor living areas, and obvious pride of ownership, 3635 Haywood Street is a wonderful opportunity to make this well-loved home your own.
Save
Ask
Tour
Hide
Share
Listing Snapshot
Price
$375,000
Days On Site
18 Days
Bedrooms
3
Inside Area (SqFt)
1,642 sqft
Total Baths
3
Full Baths
2
Partial Baths
1
Lot Size
0.07 Acres
Year Built
1995
MLS Number
PAPH2685096
Status
Active
Property Tax
$5,018
HOA/Condo/Coop Fees
N/A
Sq Ft Source
Estimated
Friends & Family
React
Comment
Invite
No Comments Yet
Did you know? You can invite friends and family to your search. They can join your search, rate and discuss listings with you.
Recent Activity
yesterday
Listing updated with changes from the MLS
3 days ago
Price changed to $375,000
3 weeks ago
Status changed to Active
3 weeks ago
Listing first seen on site
General Features
Acres
0.07
Foundation
Brick/Mortar
Levels
Two
Parking
Driveway
Parking Spaces
1
Property Sub Type
Townhouse
Sewer
Public Sewer
Special Circumstances
Standard
SqFt Above
1216
SqFt Below
426
SqFt Total
1642
Style
Traditional
Water Source
Public
Zoning
RSA3
Interior Features
Appliances
Electric Water Heater
Basement
Finished
Cooling
Central AirElectric
Heating
ElectricForced Air
Save
Ask
Tour
Hide
Share
Exterior Features
Construction Details
Brick
Patio And Porch
Deck
Pool Features
None
Community Features
MLS Area
19129 (19129)
School District
THE SCHOOL DISTRICT OF PHILADELPHIA
Schools
School District
THE SCHOOL DISTRICT OF PHILADELPHIA
Elementary School
Unknown
Middle School
Unknown
High School
Unknown
Listing courtesy of BHHS Fox & Roach-Center City Walnut



Did you know? You can invite friends and family to your search. They can join your search, rate and discuss listings with you.