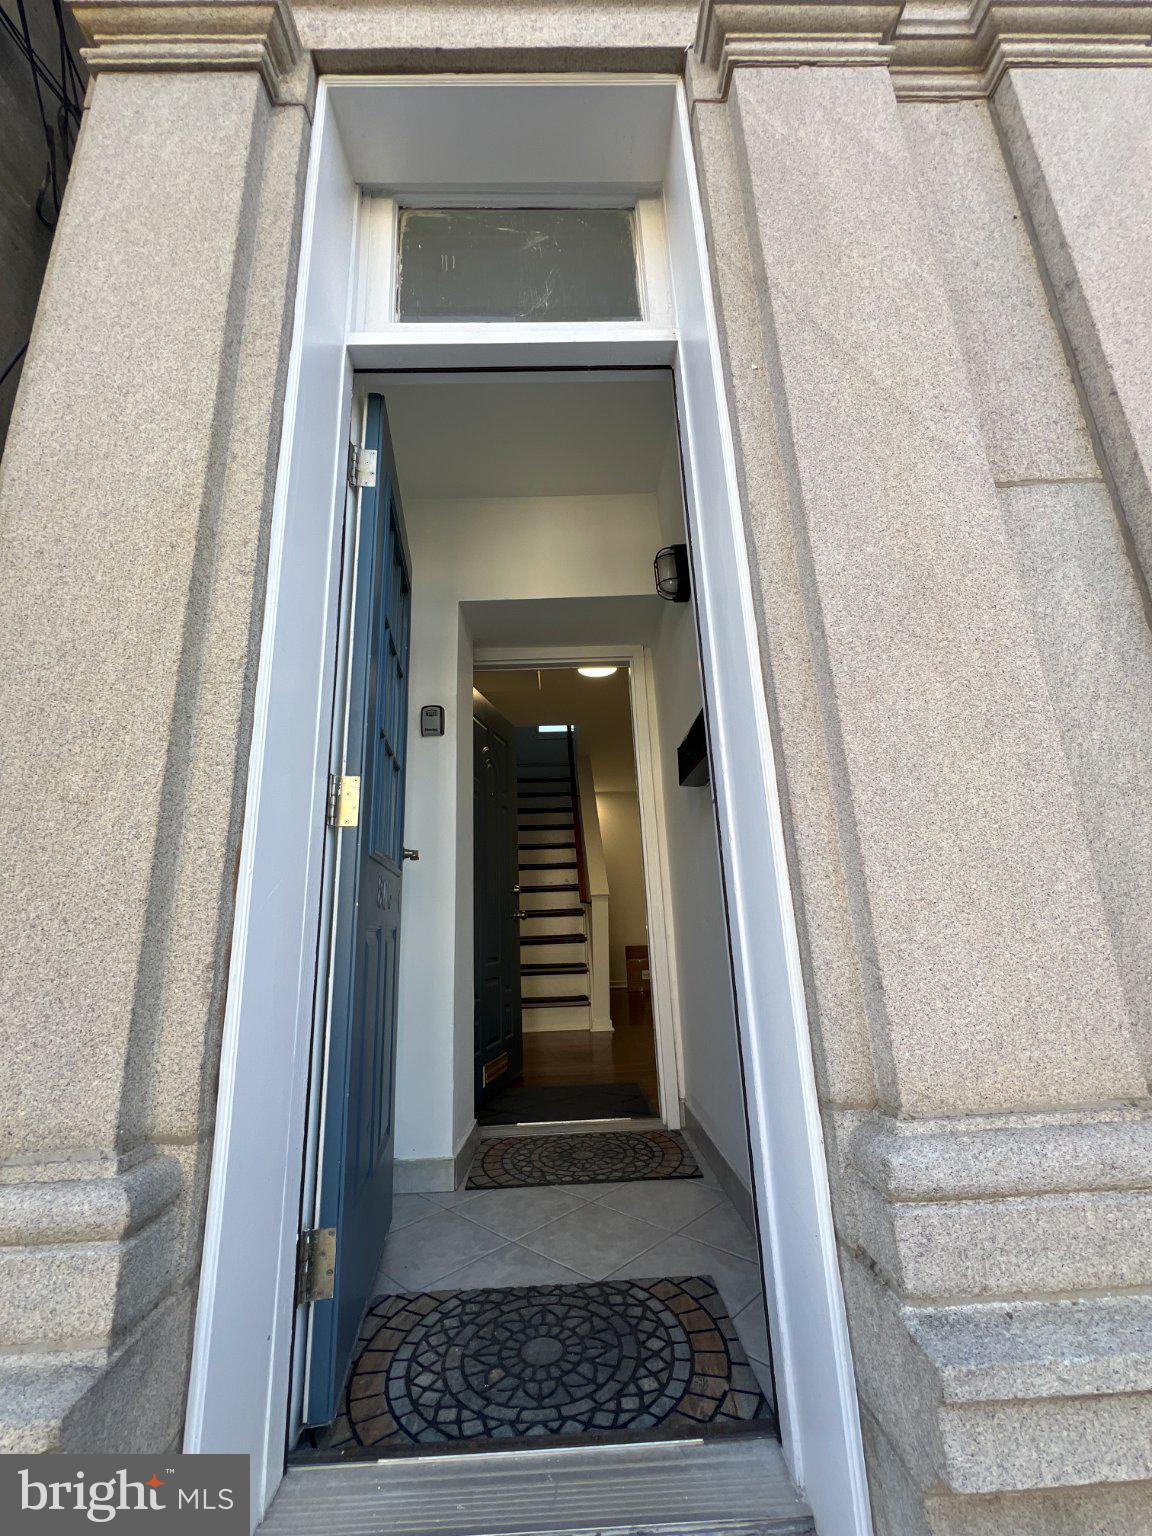
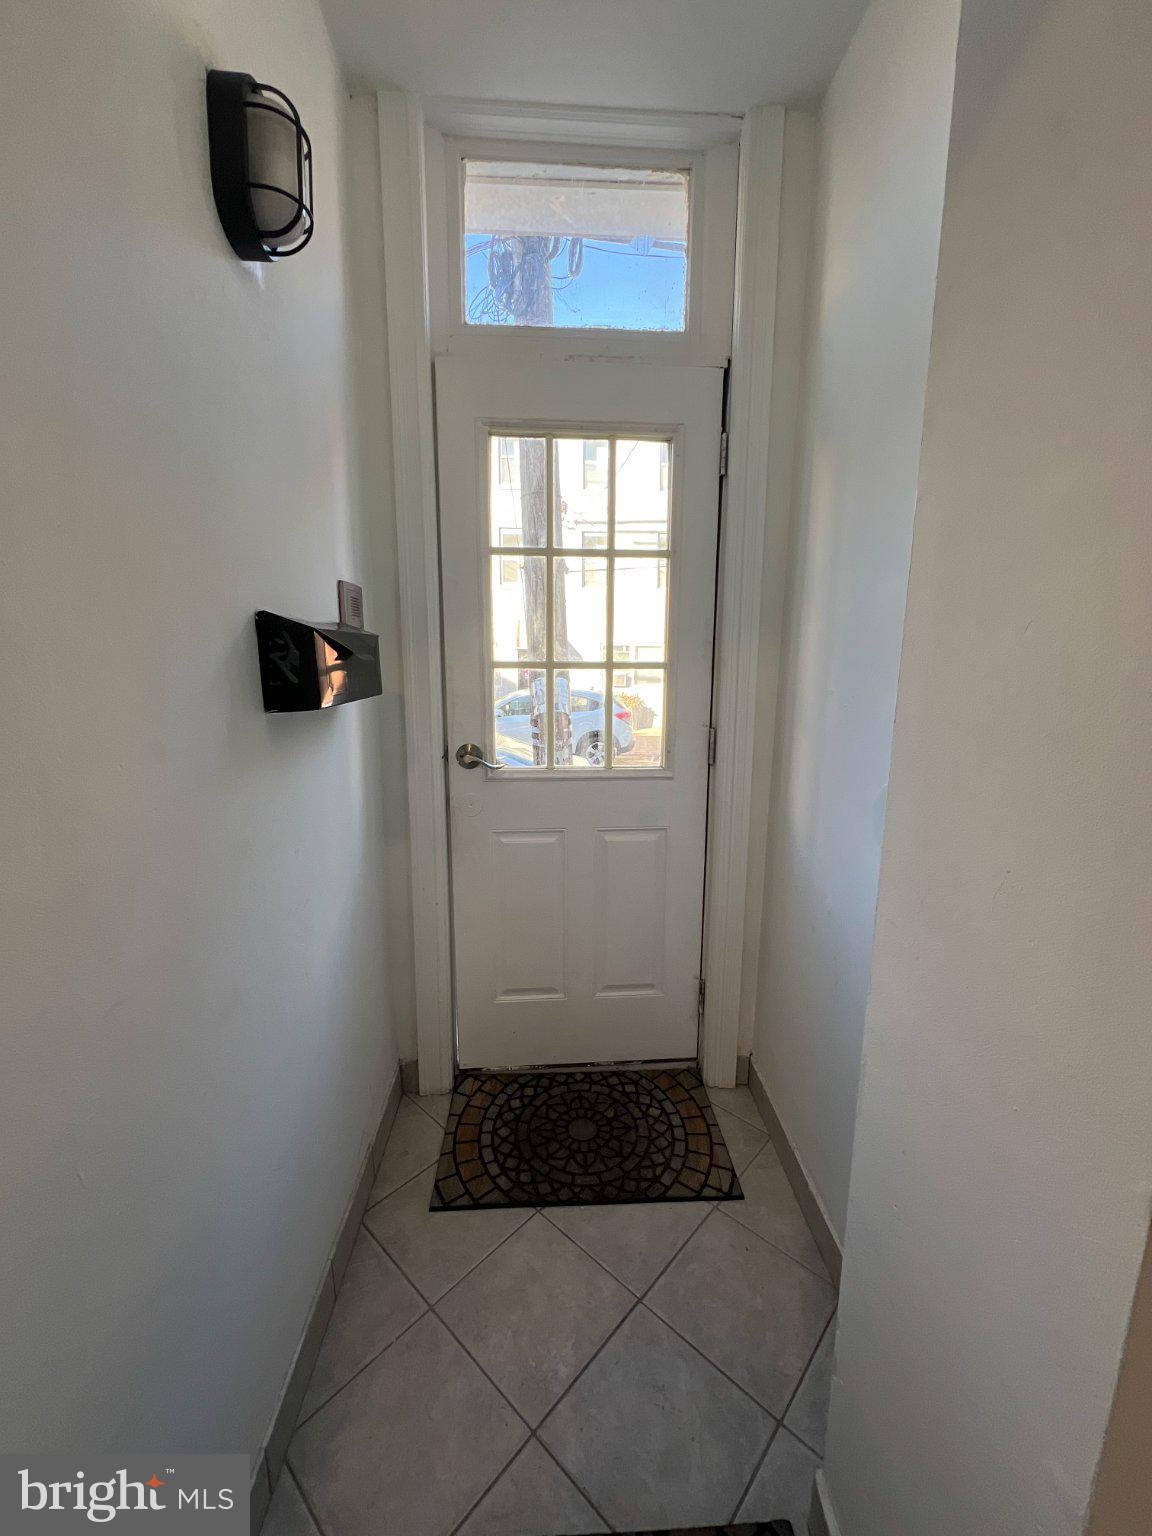
Located on a tree-lined street in the heart of vibrant Bella Vista, this updated three-story, end-of-row triplex features a charming façade and separately metered units. The owner has invested considerable effort in renovations since earlier this year, including updates to the kitchens, bathroom tile, flooring, hardware, and appliances. Unit is about 900 Sqft.
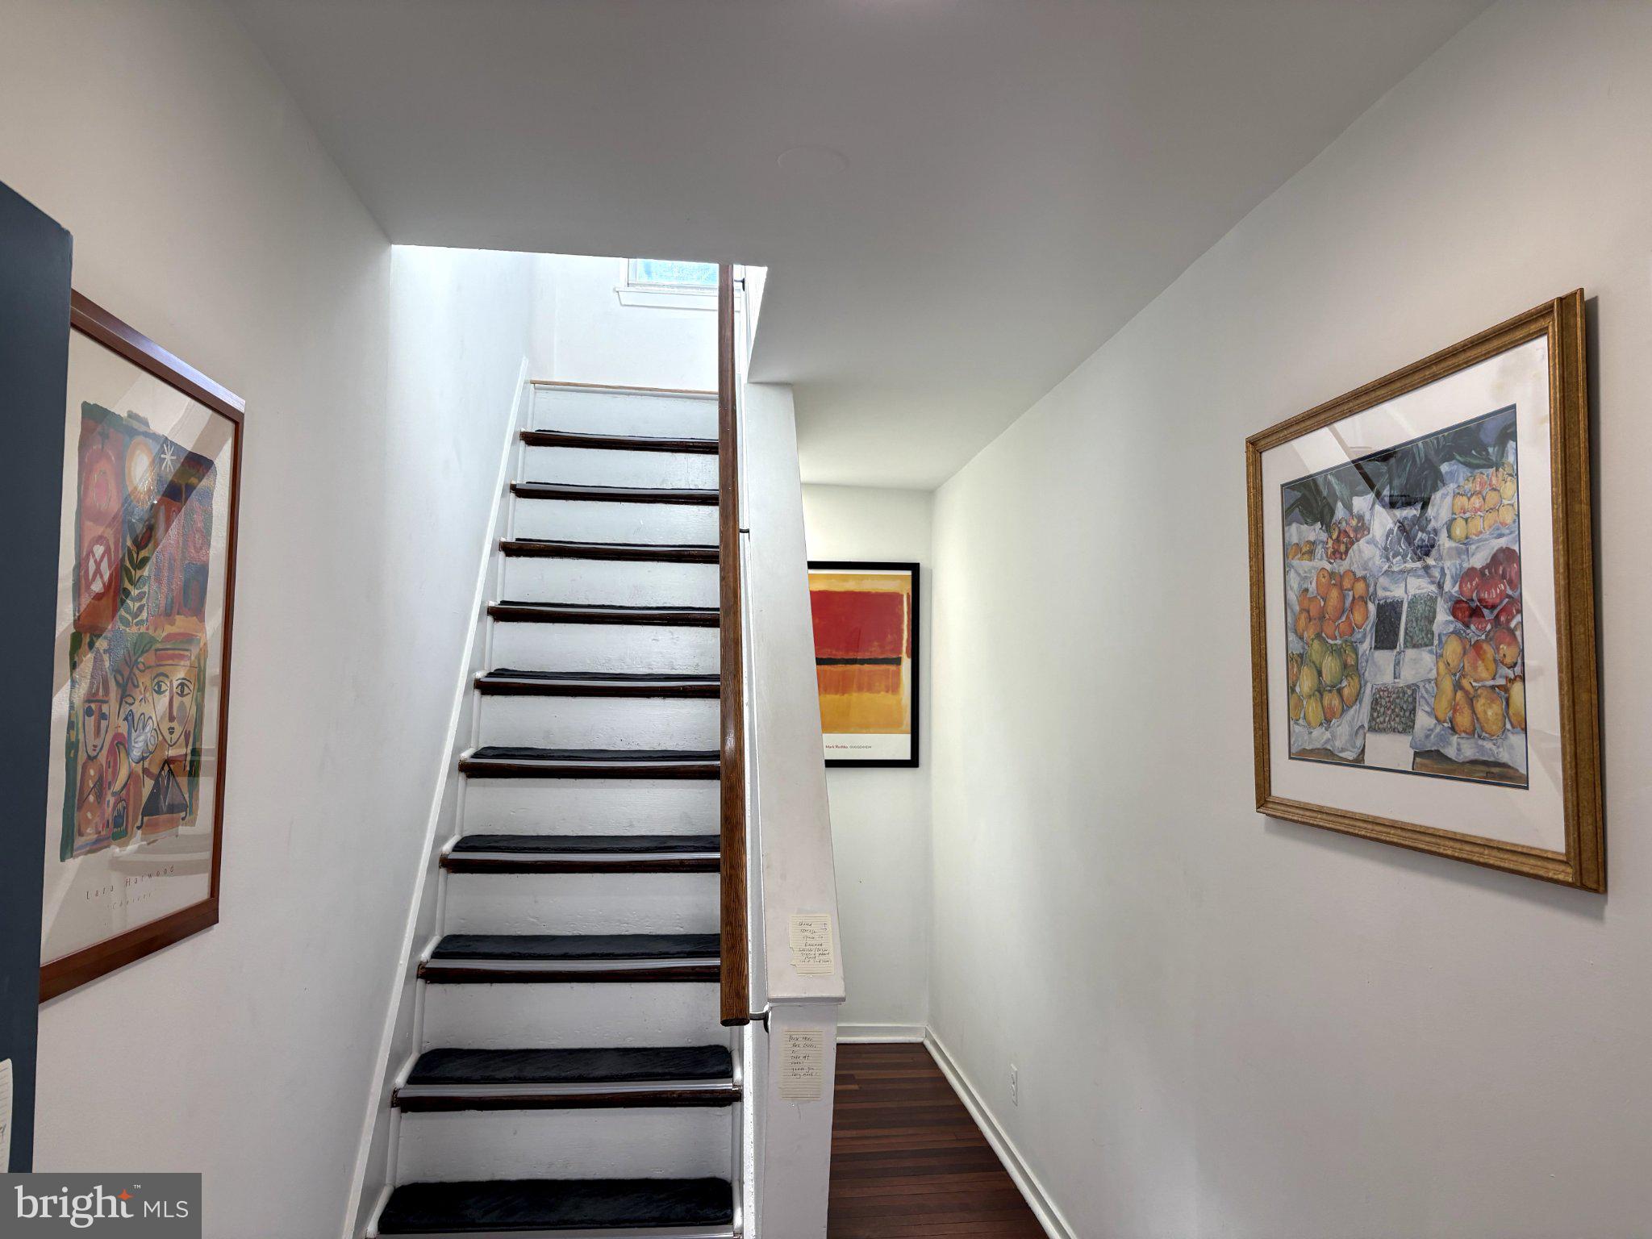
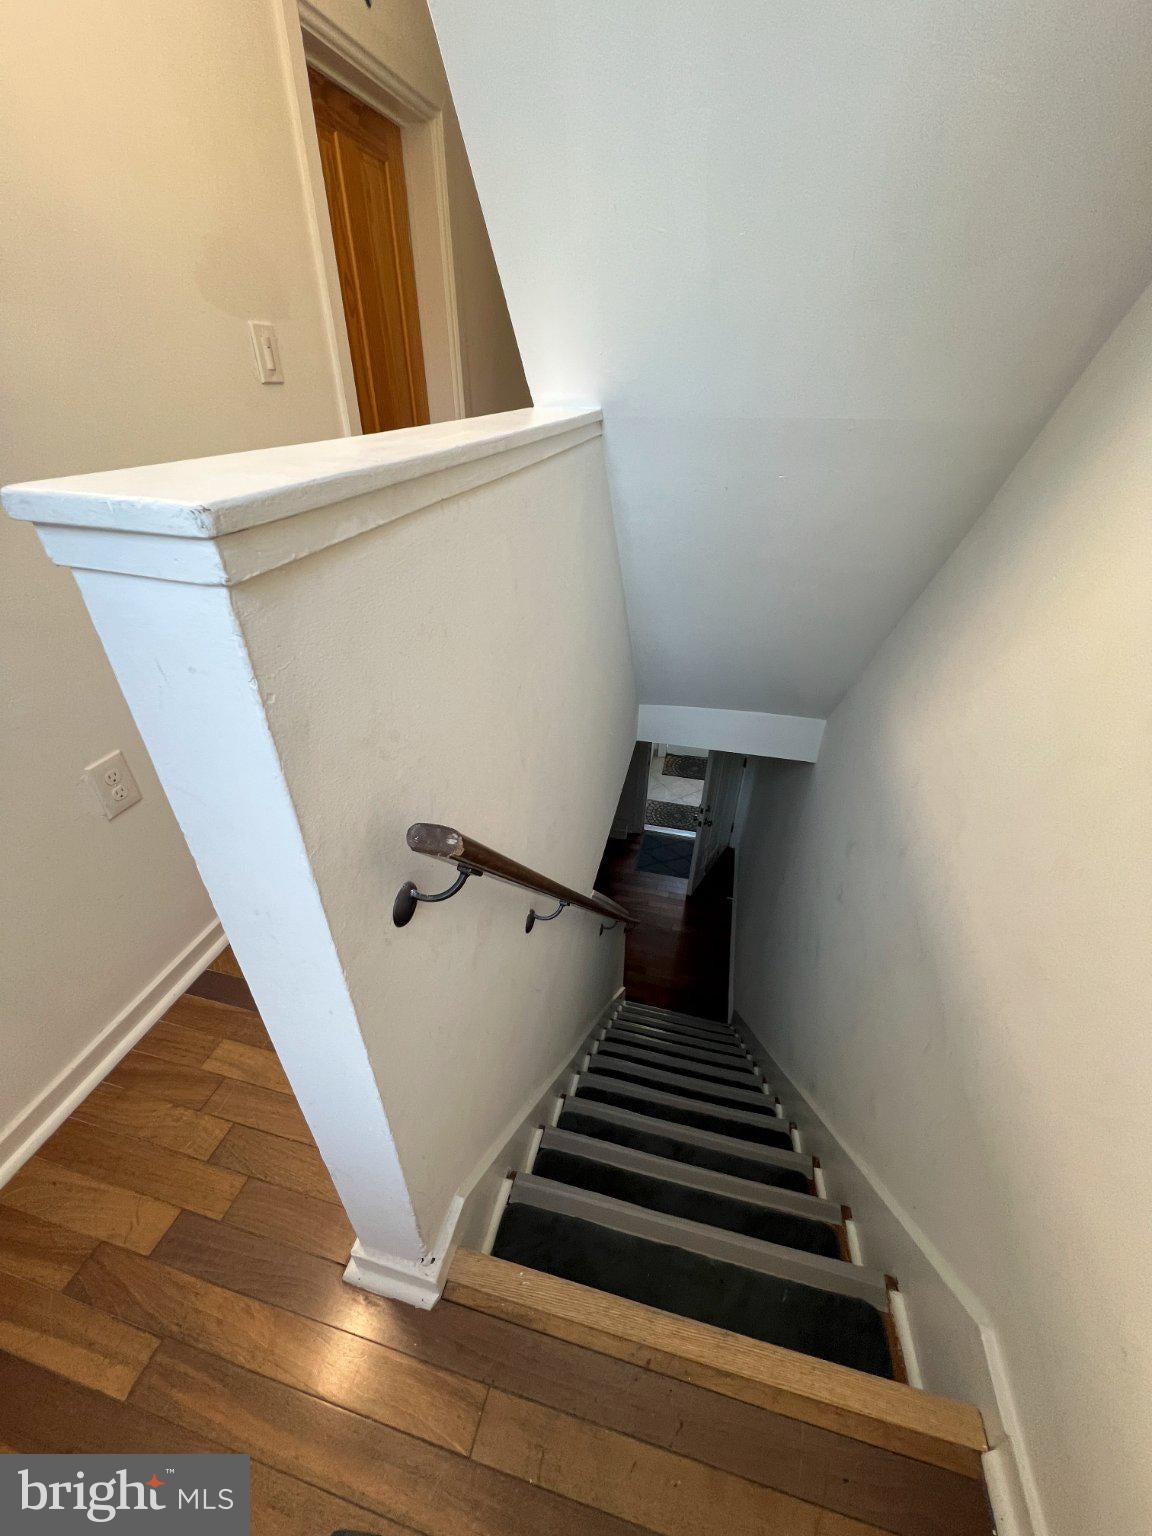
Unit #2 offers a bright, open layout with hardwood floors throughout, central heat and central air, one bedroom with a double-door closet, and an additional bonus room ideal for a home office or extra storage. The full bathroom features a stall shower, new tile, and updated hardware. The newly renovated kitchen boasts modern shaker-style cabinetry, brand-new appliances, including a stove, microwave, disposal and dishwasher.
The spacious living and dining area offers plenty of room to relax and entertain, while windows throughout the unit fill the space with natural light. Double sliding glass doors lead to a secluded outdoor patio, providing a perfect spot to unwind.
Additional features include shared basement laundry and ample storage space.
Enjoy easy access to neighborhood restaurants, shopping, public transportation, major highways, and Center City. Don't miss this opportunity to enjoy comfortable city living in the sought-after Bella Vista neighborhood!
Save
Ask
Tour
Hide
Share
Listing Snapshot
Price
$2,150
Days On Site
16 Days
Bedrooms
1
Inside Area (SqFt)
2,506 sqft
Total Baths
1
Full Baths
1
Partial Baths
N/A
Lot Size
0.02 Acres
Year Built
1915
MLS Number
PAPH2685140
Status
Active
Property Tax
N/A
HOA/Condo/Coop Fees
N/A
Sq Ft Source
Assessor
Friends & Family
React
Comment
Invite
No Comments Yet
Did you know? You can invite friends and family to your search. They can join your search, rate and discuss listings with you.
Recent Activity
2 weeks ago
Listing updated with changes from the MLS
2 weeks ago
Listing first seen on site
General Features
Acres
0.02
Available on
2026-10-28
Cross Street
8th
Foundation
Other
Levels
Three Or More
Number Of Stories
3
Parking
On Street
Pets
No
Property Sub Type
Townhouse
Sewer
Public Sewer
SqFt Above
2506
SqFt Total
2506
Style
Colonial
Utilities
Natural Gas AvailableSewer AvailableWater AvailableElectricity Available
Water Source
Public
Zoning
RSA5
Interior Features
Appliances
Gas RangeGas OvenGas Water HeaterDishwasherDisposalRefrigeratorWasherMicrowave
Basement
FullPartially Finished
Cooling
Central AirElectric
Flooring
Hardwood
Furnished
Unfurnished
Heating
Natural GasCentralForced Air
Interior
Recessed Lighting
Save
Ask
Tour
Hide
Share
Exterior Features
Pool Features
None
Community Features
Community Features
Sidewalks
MLS Area
19147 (19147)
School District
PHILADELPHIA CITY
Schools
School District
PHILADELPHIA CITY
Elementary School
Unknown
Middle School
Unknown
High School
Unknown
Listing courtesy of Century 21 Advantage Gold-South Philadelphia



Did you know? You can invite friends and family to your search. They can join your search, rate and discuss listings with you.