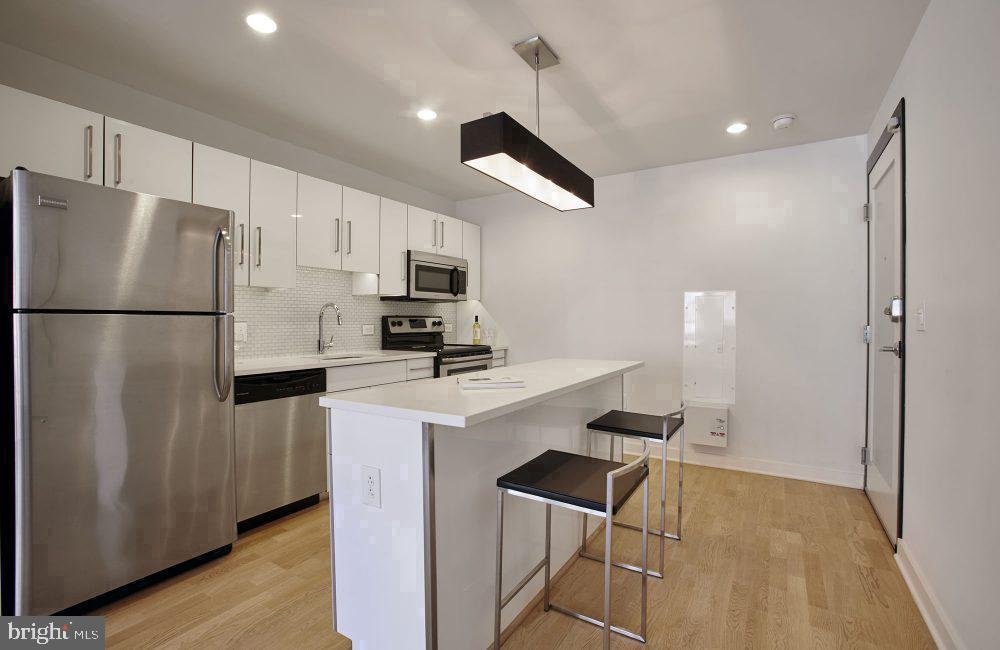
Sunlight finds its way through the windows of this thoughtfully arranged studio on the twenty-third floor of Icon, a 1930 landmark address at the center of everything Rittenhouse Square has to offer. At 477 square feet, the open floor plan makes every inch work — the kitchen flows naturally toward the living area, and the walk-in closet tucks away the details that clutter a smaller space. Stainless steel appliances line the kitchen, including a refrigerator with ice maker, dishwasher, microwave, self-cleaning oven, and a range hood that keeps things fresh when you're cooking dinner on a weeknight. Upgraded countertops give the space a clean, modern polish, and window treatments are already in place so the day feels like yours to define from the moment you arrive.
Mornings at this address have a particular rhythm. You brew your coffee, pull back the window treatment, and look out over a stretch of the city that remains one of Philadelphia's most storied corridors. When you're ready to step out, Walnut Street delivers immediately — independent cafés, wine bars, boutiques, and restaurants are woven into the blocks surrounding the building in a way that makes spontaneous evenings as easy as planned ones. The neighborhood has accumulated decades of character, and the 1930 bones of the building itself speak to that same sense of permanence and place.
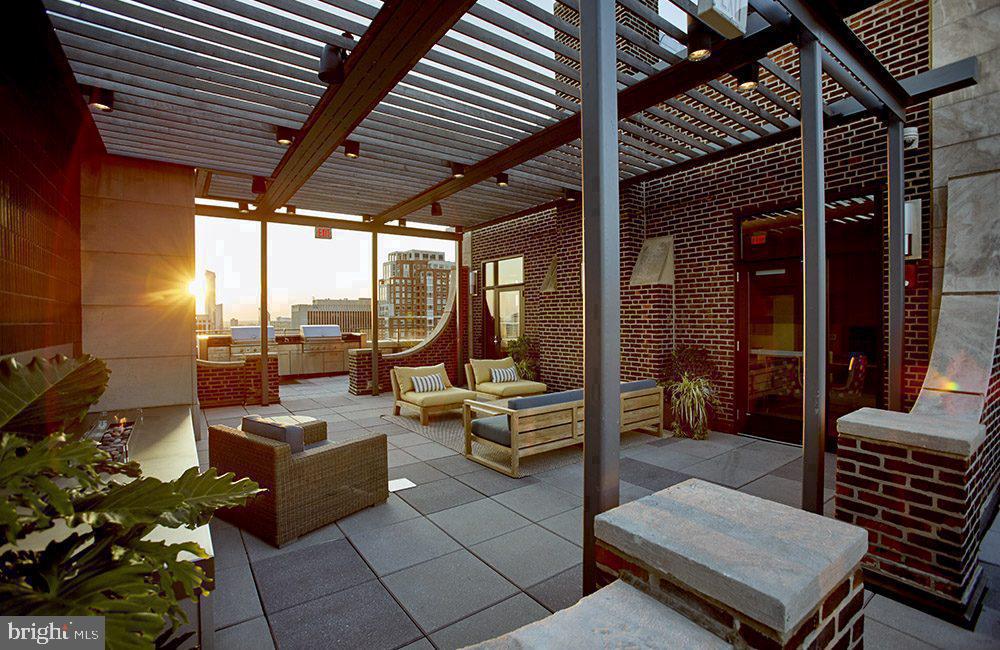
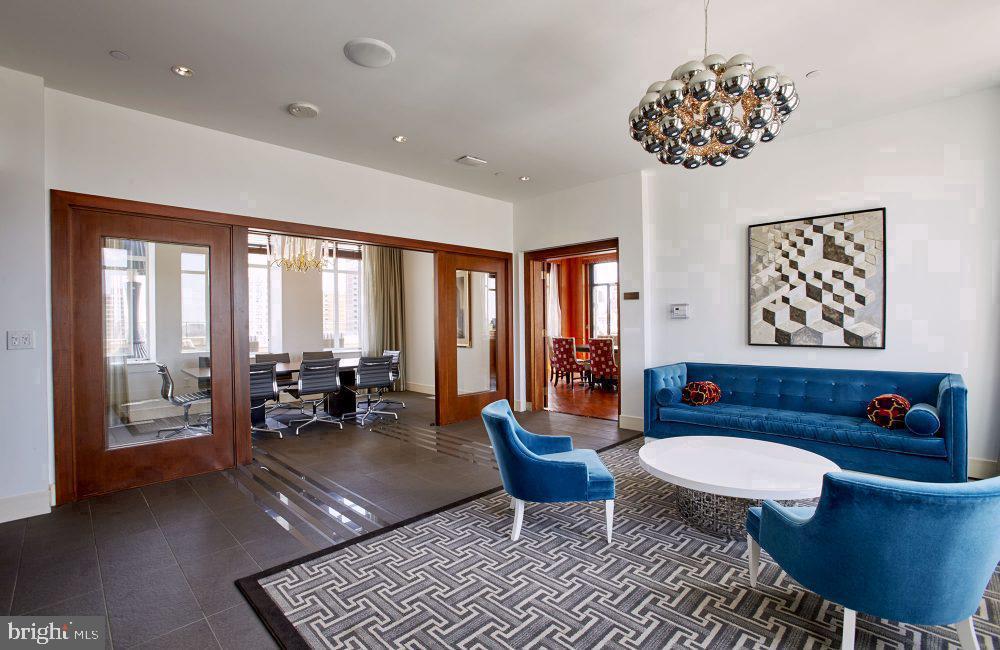
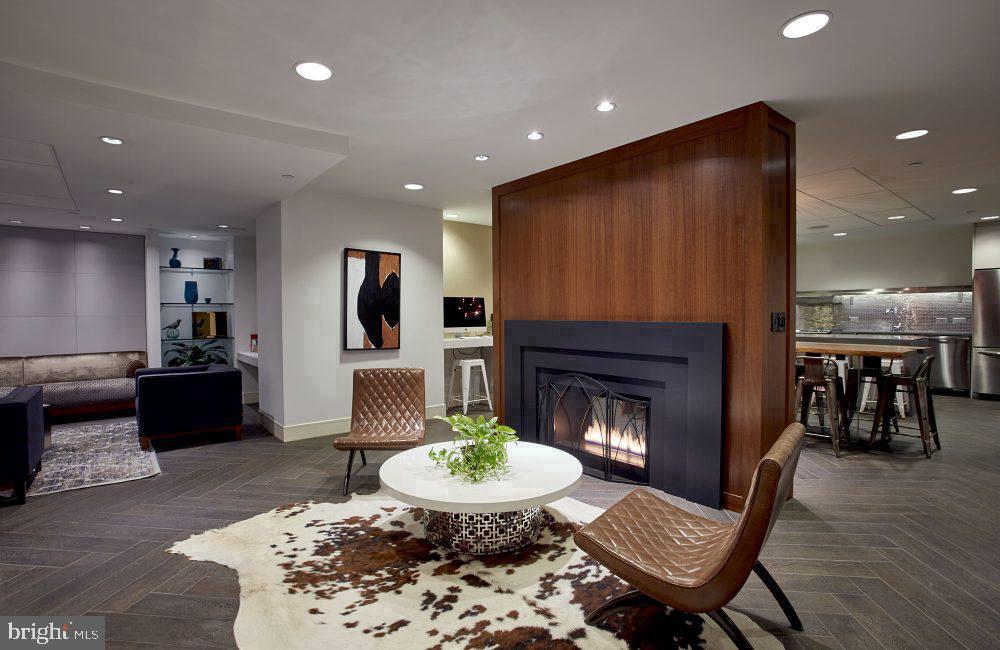
Back inside, the building wraps its residents in a full suite of amenities that genuinely extend the livable square footage of any unit. The fitness center is a floor away from your door, meaning that early workout has no commute cost attached to it. When the day calls for something social, the game room offers an easy change of scenery. The roof deck is where the building really reveals itself — an open-air perch above Rittenhouse that turns a regular evening into something worth looking forward to. There is also a meeting room for when work follows you home, a picnic area for weekend ease, and a concierge presence at the building's entrance that keeps the experience grounded and attentive. Secured access and elevator service add a quiet layer of comfort throughout.
For residents who drive or need occasional access to a vehicle, parking is available in the building's garage. Cats and dogs are both welcome here, with a deposit required, so your household does not have to reorganize itself around a no-pet policy.
In-unit laundry — washer and dryer both included — means that one particular weekend errand simply disappears from the list. The walk-in closet, unusual for a studio of this footprint, means storage does not compete with living. The open layout keeps the space breathing.
Life at Icon is anchored to one of Philadelphia's most enduring neighborhoods. The architecture around you carries nearly a century of city history, and the streets outside pulse with the kind of daily energy that makes an urban address feel alive rather than merely convenient. This is what it looks like to live at the center of it. Pricing and availability subject to change on a daily basis. Photos are of model units. Parking may be available subject to availability and may be an additional fee.
Save
Ask
Tour
Hide
Share
Listing Snapshot
Price
$2,178
Days On Site
16 Days
Bedrooms
N/A
Inside Area (SqFt)
477 sqft
Total Baths
1
Full Baths
1
Partial Baths
N/A
Lot Size
N/A
Year Built
1929
MLS Number
PAPH2685182
Status
Active
Property Tax
N/A
HOA/Condo/Coop Fees
N/A
Sq Ft Source
Estimated
Friends & Family
React
Comment
Invite
No Comments Yet
Did you know? You can invite friends and family to your search. They can join your search, rate and discuss listings with you.
Recent Activity
yesterday
Price changed to $2,178
yesterday
Listing updated with changes from the MLS
2 weeks ago
Listing first seen on site
General Features
Attached Garage
Yes
Available on
2027-02-11
Garage
Yes
Garage Spaces
2
Levels
One
Parking
Off StreetLeasedGarageAssignedOtherUndergroundCommunity StructureAttached



Did you know? You can invite friends and family to your search. They can join your search, rate and discuss listings with you.