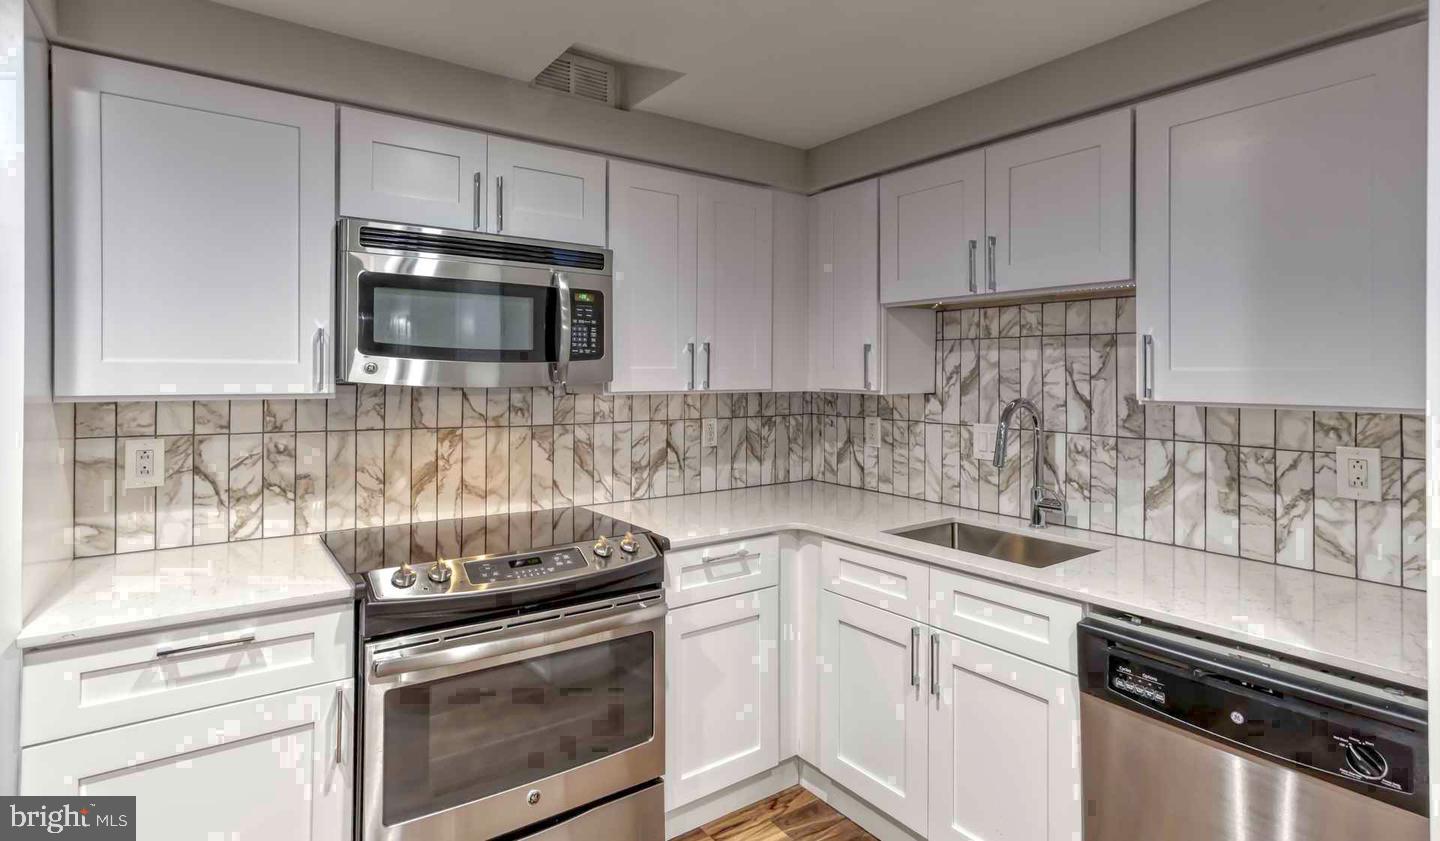
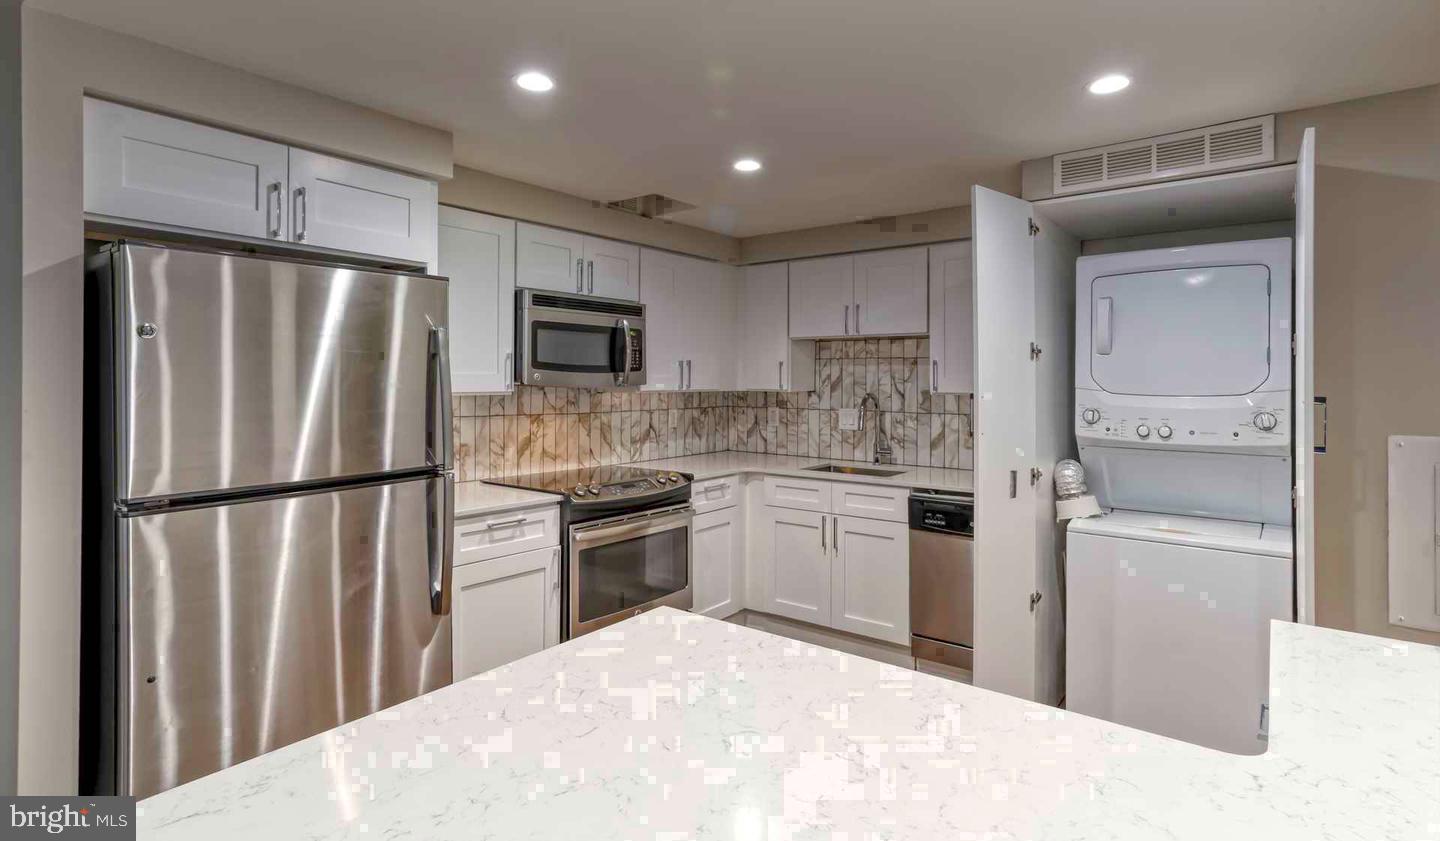
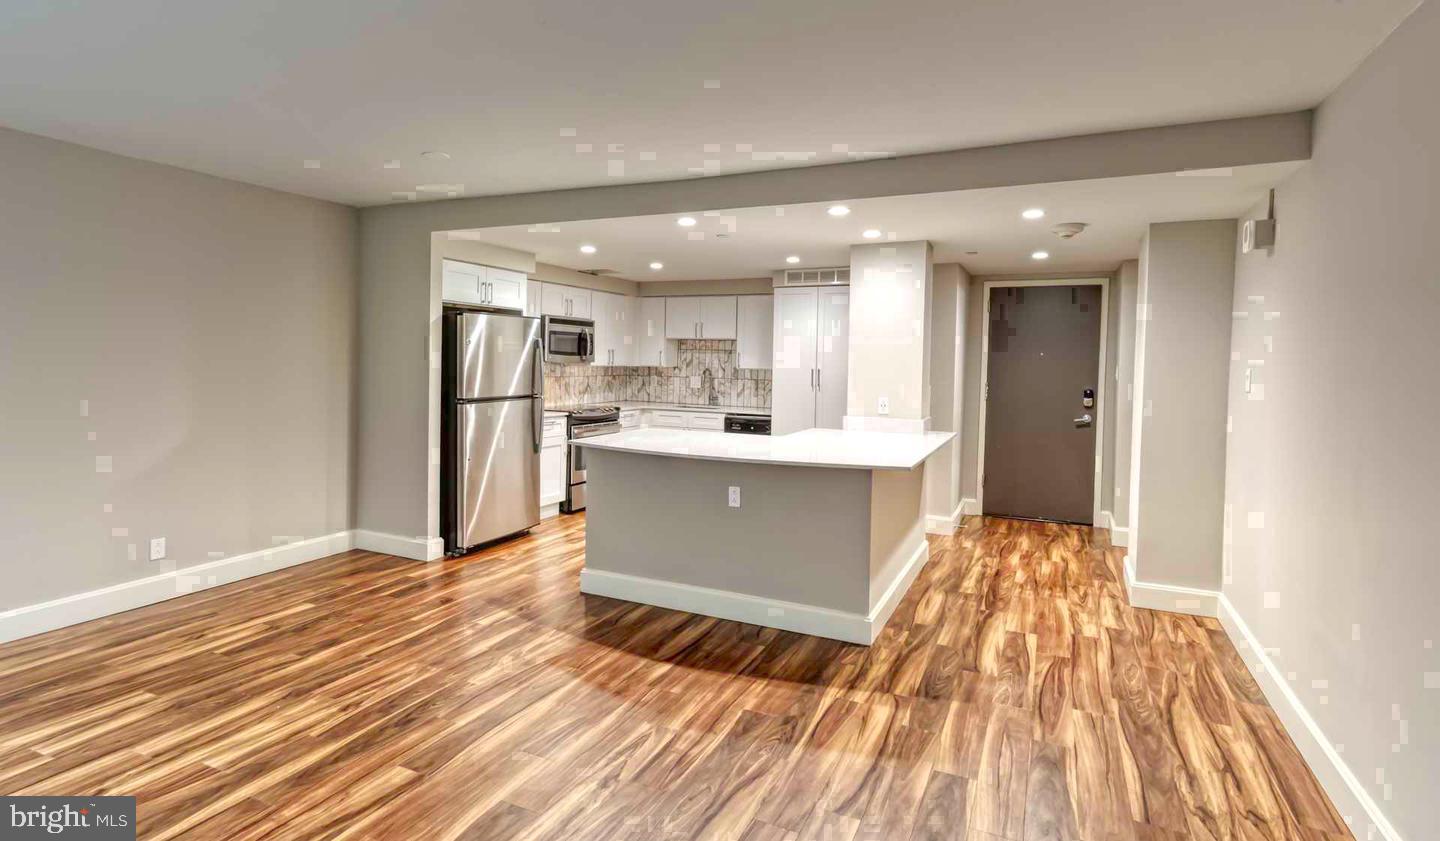
Hardwood floors and oversized windows set this twelfth-floor, two-bedroom, two-bathroom residence apart from the moment you step inside. At 1,420 square feet, the open floor plan breathes with the kind of generous proportions that make it genuinely easy to arrange a life here — room enough for a proper dining setup, a living area that doesn't ask you to choose between a sofa and a desk, and a kitchen that holds its own as the social center of the home. Upgraded countertops anchor the kitchen alongside stainless steel appliances, a dishwasher, an ice maker, and an in-unit washer and dryer that quietly eliminate the errand most apartments turn into a weekly ordeal. When dinner is done and the dishes are handled, that kitchen fades into the background just as smoothly as it welcomed the evening.
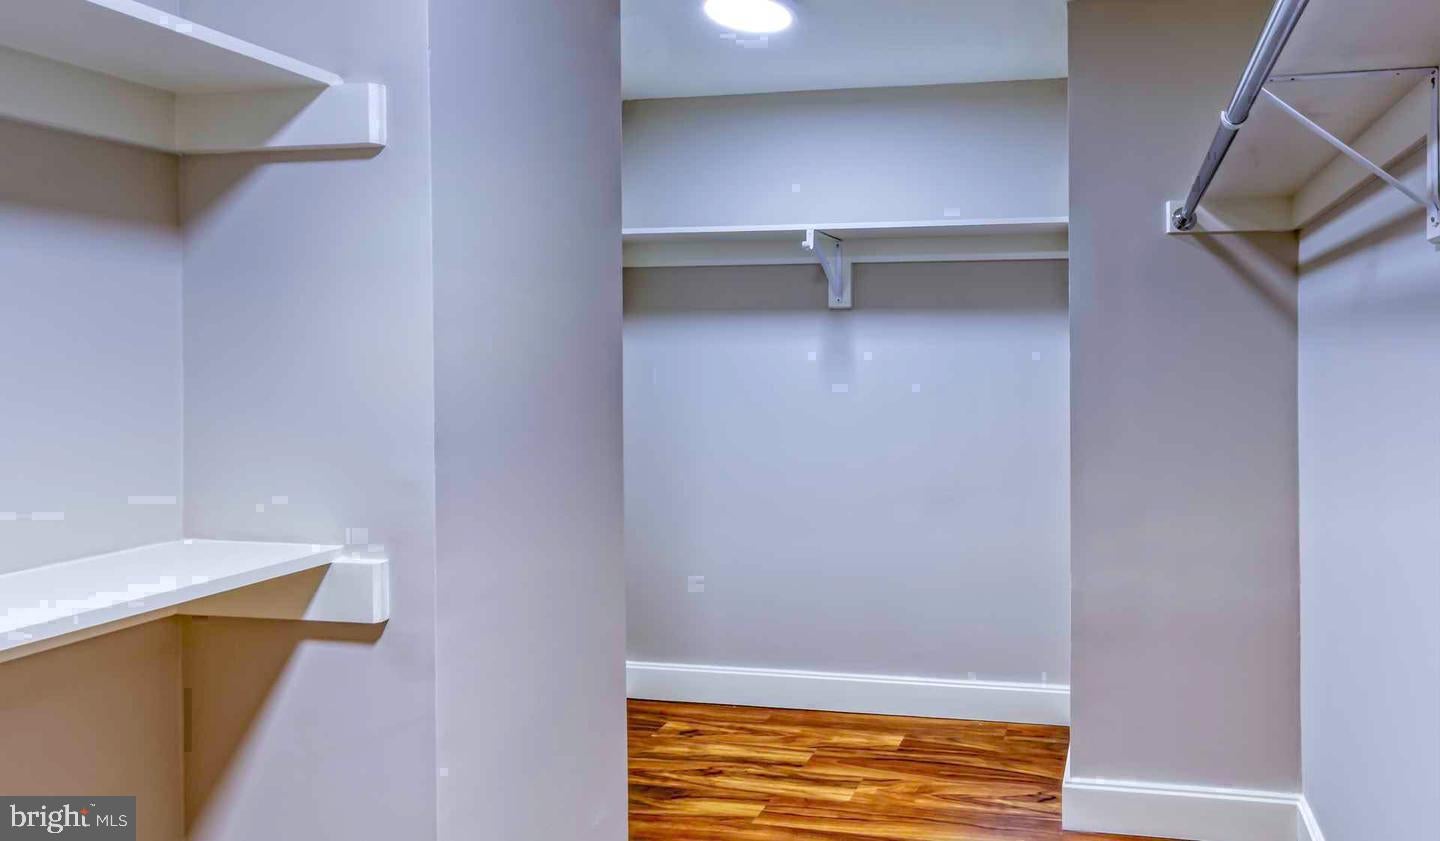
Each bedroom offers walk-in closet space and room to make the square footage feel intentional rather than just large. Window treatments are already in place, so the first morning the light comes in exactly as much as you want it to. Both full bathrooms give the household flexibility — guests have their own space, and the primary bath remains yours.
Step away from the unit and the building delivers a roster of amenities that reward whatever kind of day you've had. The fitness center handles the early-morning energy, while the sauna and spa let the late-evening wind down happen without leaving the building. A rooftop deck extends that routine into open air, with skyline perspective that Logan Square has earned the right to offer. The pool and picnic area fill out the warmer months, and a clubhouse, game room, and meeting room mean the building flexes for everything from a work call to a gathering. Concierge service and gated entry are woven into the daily rhythm here, and on-site garage parking means the car is always close when you need it. Pets are welcome — dogs and cats both — and a dedicated dog park gives four-legged residents a destination of their own.
Outside, John F. Kennedy Boulevard puts Logan Square's best qualities within easy reach on foot. The neighborhood mixes the grand civic scale of the Benjamin Franklin Parkway with a street-level texture of cafés, restaurants, and local spots that reward the habit of wandering. The walkable corridor here is the kind that evolves gradually — longtime favorites holding their ground alongside newer kitchens and coffee counters finding their footing. Errands that would anchor a suburban afternoon resolve themselves in a short loop from the front door. The energy of Center City is an easy continuation of the walk rather than a destination that requires a plan.
This is a building and a neighborhood that make the ordinary parts of a week feel less like logistics and more like living — and a residence sized and finished to match that ambition. Pricing and availability subject to change on a daily basis. Photos are of model units. Parking may be available subject to availability and may be an additional fee.
Save
Ask
Tour
Hide
Share
Listing Snapshot
Price
$3,745
Days On Site
16 Days
Bedrooms
2
Inside Area (SqFt)
1,420 sqft
Total Baths
2
Full Baths
2
Partial Baths
N/A
Lot Size
N/A
Year Built
2018
MLS Number
PAPH2685210
Status
Active
Property Tax
N/A
HOA/Condo/Coop Fees
N/A
Sq Ft Source
Estimated
Friends & Family
React
Comment
Invite
No Comments Yet
Did you know? You can invite friends and family to your search. They can join your search, rate and discuss listings with you.
Recent Activity
2 weeks ago
Status changed to Active
2 weeks ago
Listing updated with changes from the MLS
2 weeks ago
Listing first seen on site
General Features
Attached Garage
Yes
Available on
2026-11-14
Garage
Yes
Garage Spaces
1
Levels
One
Parking
Garage Door OpenerPermit RequiredGarageAssignedAttached
Parking Spaces
1
Pets
Cats OKDogs OKYes
Property Sub Type
Condominium
Sewer
Private Sewer
SqFt Above
1420
SqFt Total
1420
Style
ContemporarySplit Level
Water Source
Public
Zoning
N/A
Interior Features
Appliances
Electric Water HeaterRange HoodRefrigeratorWasherDryerDishwasherMicrowaveDisposalStainless Steel Appliance(s)
Cooling
Central Air
Furnished
Unfurnished
Heating
ElectricForced Air
Interior
Walk-In Closet(s)Open Floorplan
Laundry Features
Washer HookupMain Level
Main Level Bedrooms
2
Save
Ask
Tour
Hide
Share
Exterior Features
Construction Details
Other
Pool Features
Community
Community Features
Association Amenities
ClubhouseFitness CenterGame RoomConciergeDog ParkSaunaElevator(s)GatedSpa/Hot Tub



Did you know? You can invite friends and family to your search. They can join your search, rate and discuss listings with you.