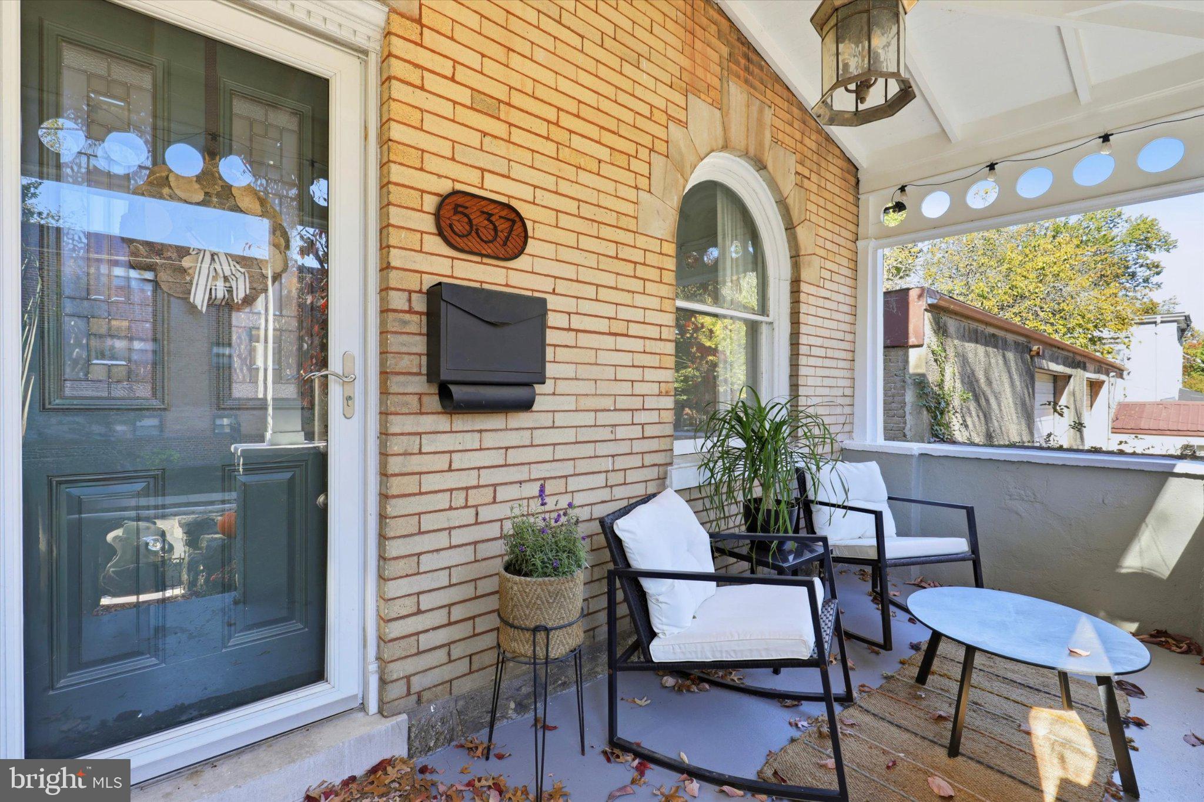
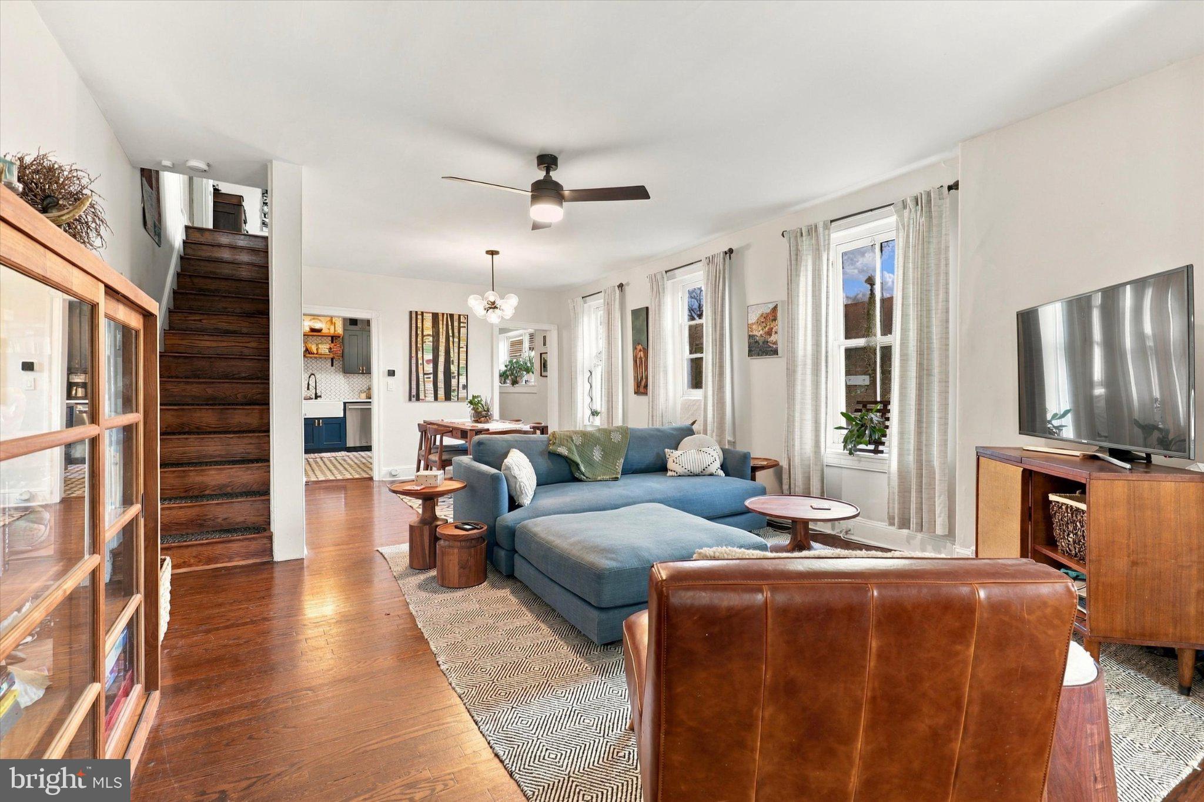
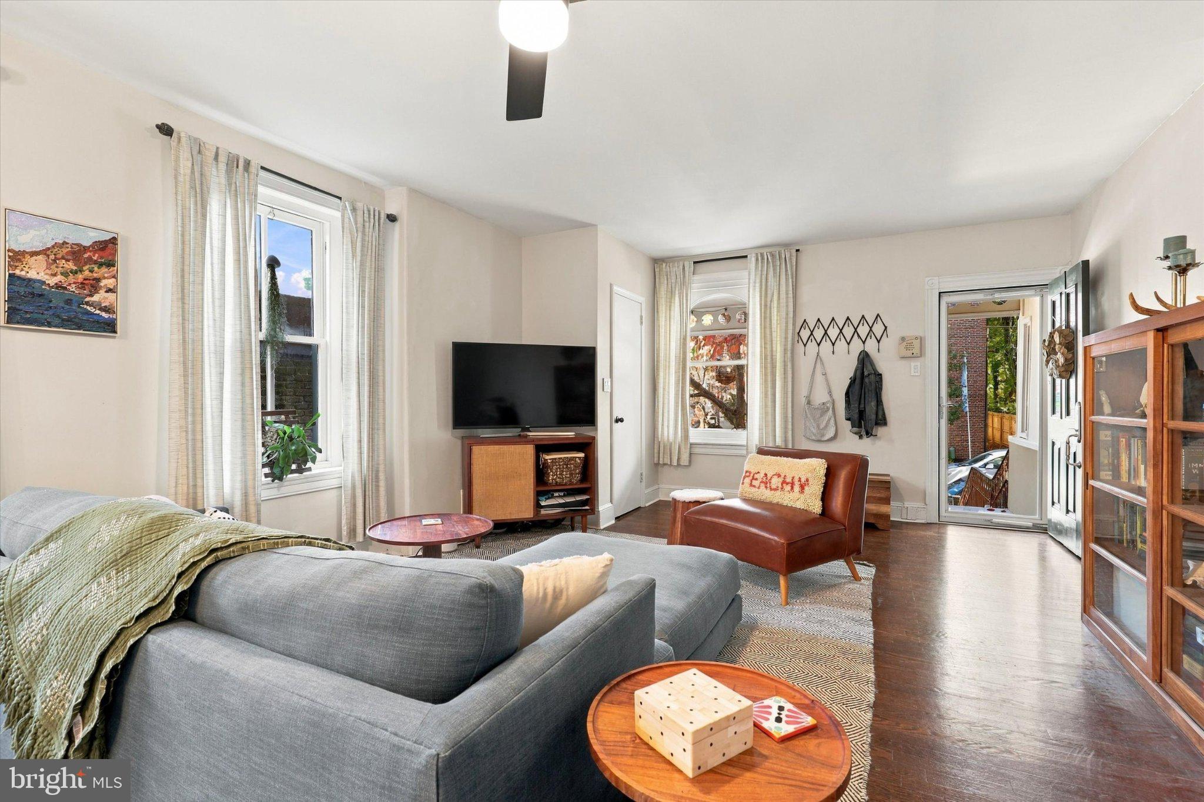
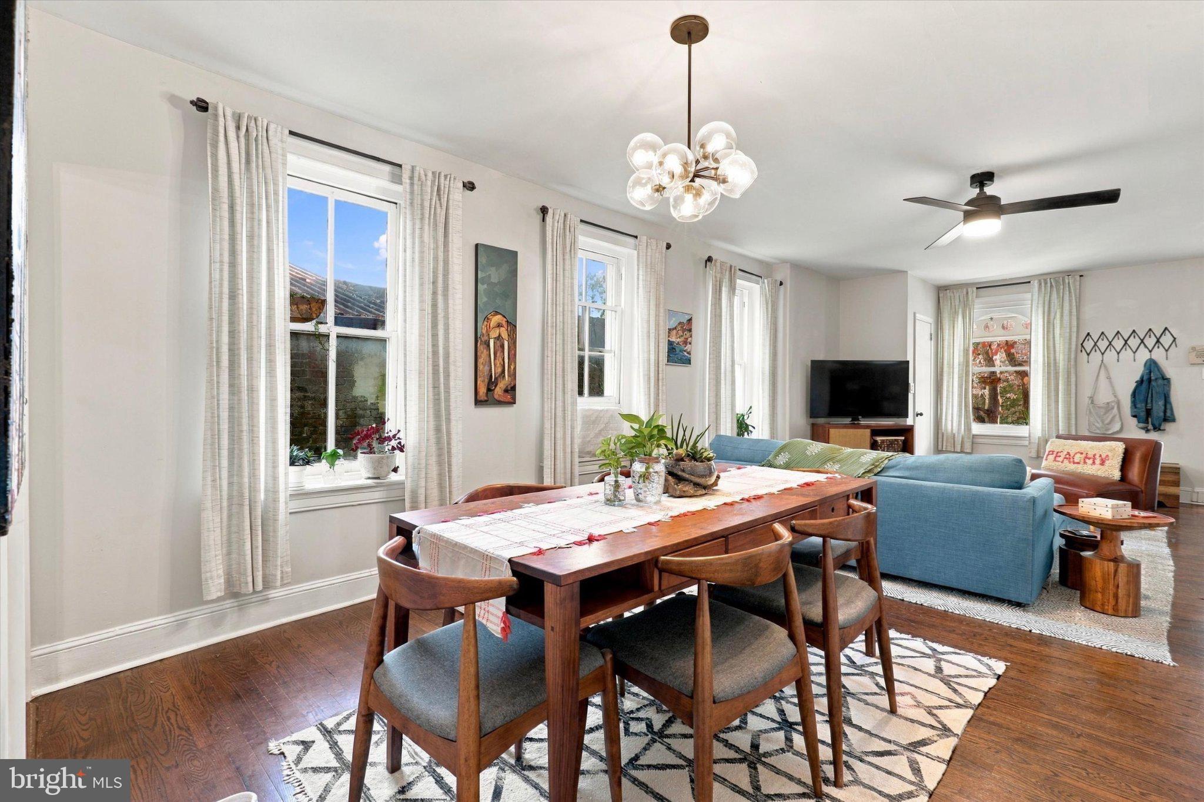
Welcome to 537 W. Sedgwick, a classic Victorian twin home on a quiet, tree-lined street in the heart of Mt. Airy Village, one of the most desirable neighborhoods in all of Philadelphia. Offering a blend of timeless elegance and modern sophistication, this stylish 3-bedroom, 1.5-bathroom sanctuary sits in a location where properties are rarely available.
Step inside to discover a bright, open-concept living and dining area highlighted by original windows, newly refinished floors, and an inviting, private ambiance. At the heart of the home is a stunning, remodeled chef’s kitchen featuring custom navy cabinetry with soft-close details, gorgeous walnut and quartzite countertops, pull-out shelving, and premium Thor appliances. The main floor is complete with a convenient powder room. Upstairs, you will find three versatile and spacious bedrooms, featuring a bright primary bedroom filled with natural light. Serving these bedrooms is a central hallway full bathroom, glowing with more natural light and timeless tile work.
Relax and unwind in your private outdoor haven, featuring a tiled patio and a fully fenced backyard. Upgrades include a newly parged and painted basement that also houses the washer and dryer, an upgraded electrical box, and a brand-new roof installed in 2026.
Beyond the doorstep, enjoy the absolute best of local living. Vibrant community hubs like High Point Café, Weavers Way, local shops, and the commuter rail system are just a block away. For outdoor enthusiasts, the tranquil beauty of Carpenter's Woods and the extensive biking and walking trails of the Wissahickon are a mere two blocks from your front door. Furthermore, easy access to Lincoln Drive provides a fast commute into the city while retaining a peaceful suburban feel.
Save
Ask
Tour
Hide
Share
Listing Snapshot
Price
$525,000
Days On Site
46 Days
Bedrooms
3
Inside Area (SqFt)
1,178 sqft
Total Baths
2
Full Baths
1
Partial Baths
1
Lot Size
0.08 Acres
Year Built
1925
MLS Number
PAPH2685298
Status
Active Under Contract
Property Tax
$5,946
HOA/Condo/Coop Fees
N/A
Sq Ft Source
Assessor
Friends & Family
React
Invite
Recent Activity
4 days ago
Status changed to Active Under Contract
4 days ago
Listing updated with changes from the MLS
2 months ago
Listing first seen on site
General Features
Acres
0.08
Cross Street
Greene
Foundation
Stone
Levels
Two
Parking
On Street
Property Sub Type
Townhouse
Sewer
Public Sewer
Special Circumstances
Standard
SqFt Above
1178
SqFt Total
1178
Style
Victorian
Zoning
RSA3
Interior Features
Appliances
Gas RangeGas OvenGas Water HeaterRefrigeratorWasherWater Heater