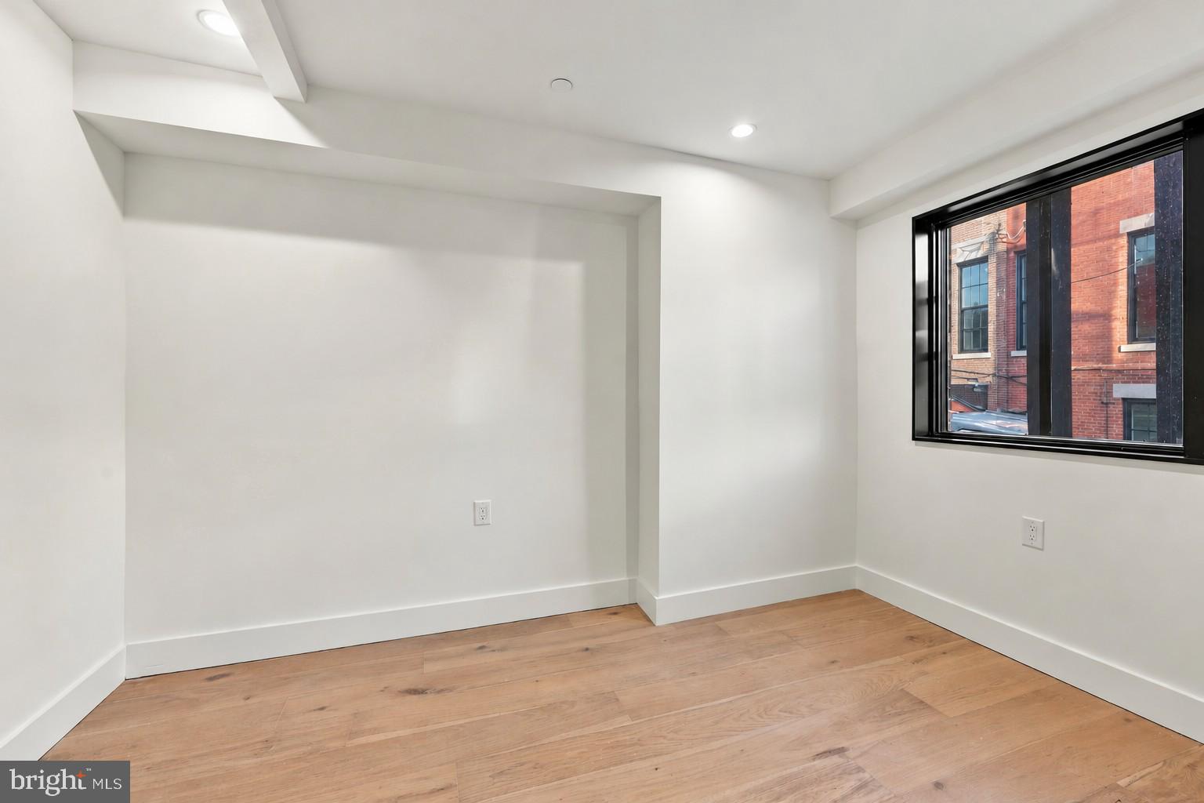
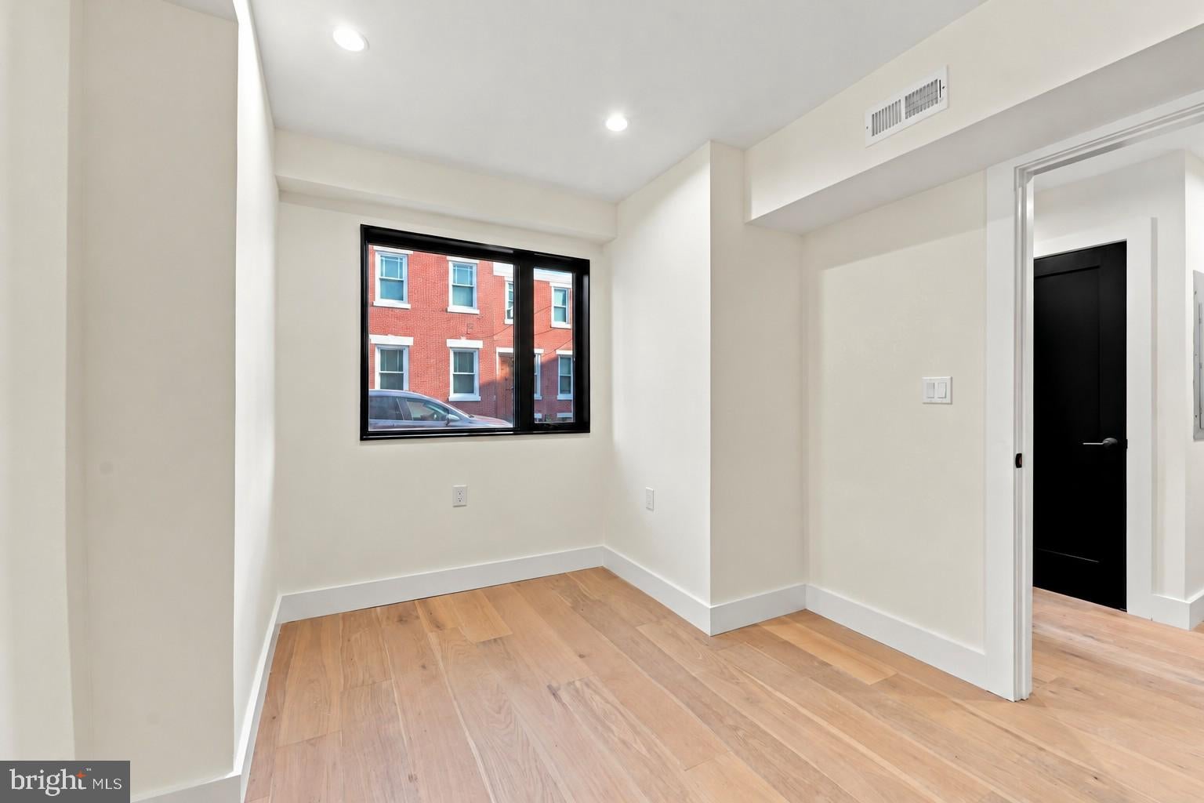
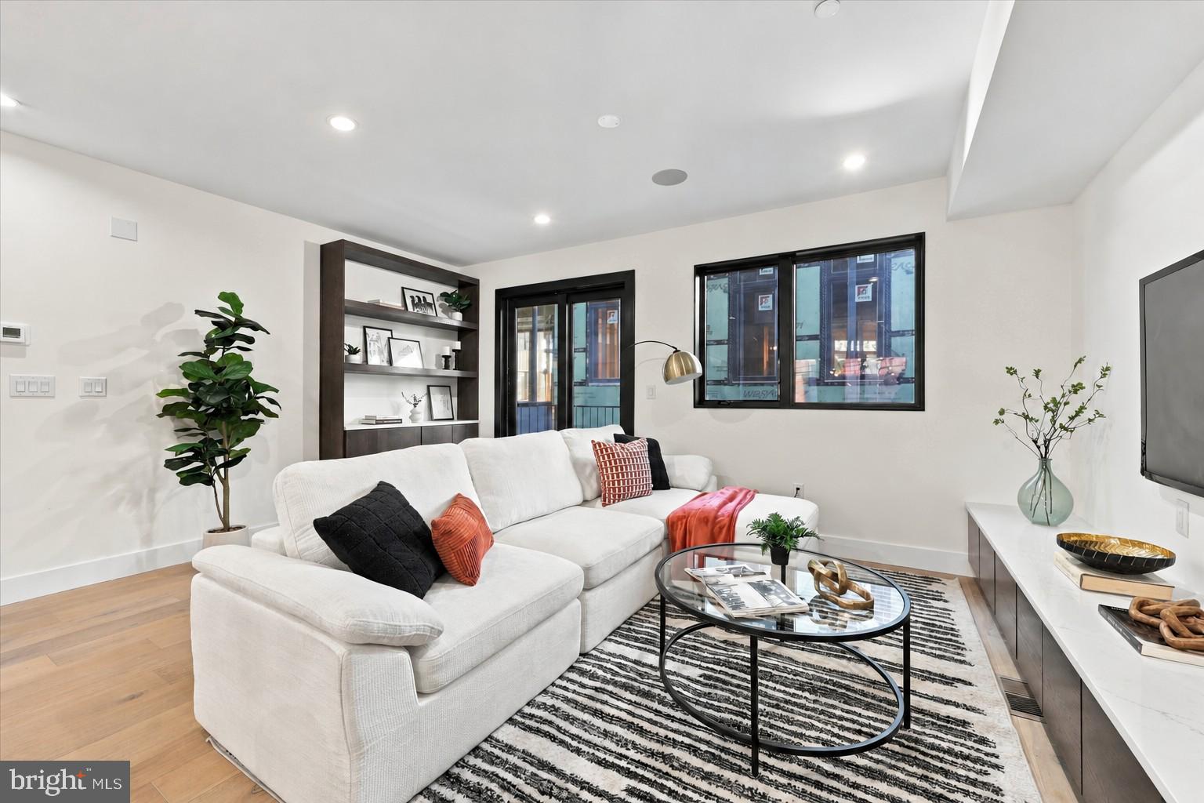
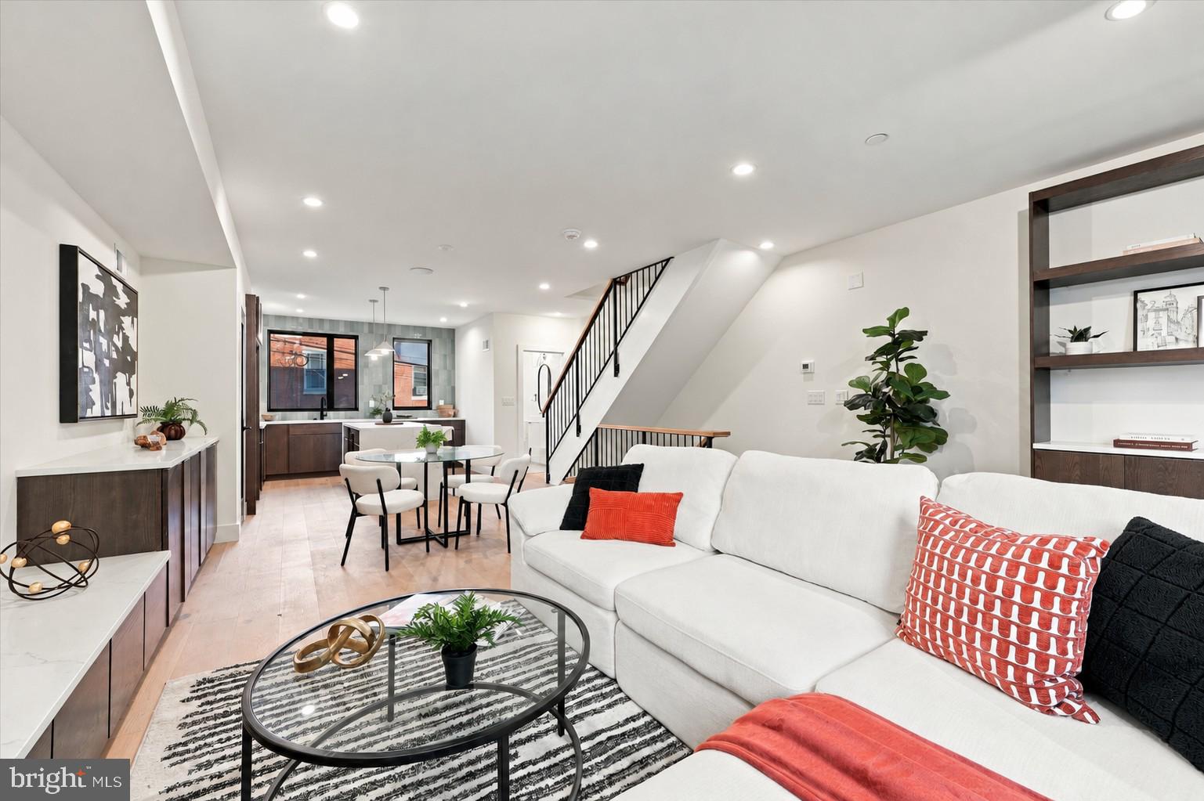
Private garage parking, multiple outdoor spaces, and four levels of new construction define 854 Moyer Street at Moyer Row in Fishtown. Offering approximately 2,500 square feet with four bedrooms and three and a half bathrooms, the home pairs an open living layout with room to spread out. The entry level includes an attached one-car garage and a bedroom that offers flexibility for a home office or guest space. One level above, the kitchen, dining, and living areas connect across wide-plank hardwood floors, with recessed lighting and a large kitchen island anchoring the space. A pantry adds storage, while a private deck extends the living area outdoors. A conveniently located powder room serves this level. The next floor includes two bedrooms and two full bathrooms, followed by an additional bedroom and full bathroom on the top floor. The primary suite features a walk-in closet, its own full bathroom, and private outdoor space. Upper-floor laundry includes a side by side washer and dryer. A rooftop deck with open city views adds another setting for outdoor dining or relaxing. Nearby Penn Treaty Park, Riverwards Produce, and Fishtown’s restaurants and coffee shops put neighborhood destinations close to home, with convenient access to I-95. *Photos depict the model unit at 852 Moyer St which includes upgraded tile packages and built in cabinetry. Inquire for pricing of upgraded unit.*
Save
Ask
Tour
Hide
Share
Listing Snapshot
Price
$995,000
Days On Site
17 Days
Bedrooms
4
Inside Area (SqFt)
2,500 sqft
Total Baths
4
Full Baths
3
Partial Baths
1
Lot Size
0.02 Acres
Year Built
2026
MLS Number
PAPH2685346
Status
Active
Property Tax
$2,449
HOA/Condo/Coop Fees
N/A
Sq Ft Source
Estimated
Friends & Family
React
Comment
Invite
No Comments Yet
Did you know? You can invite friends and family to your search. They can join your search, rate and discuss listings with you.
Recent Activity
2 weeks ago
Listing updated with changes from the MLS
2 weeks ago
Status changed to Active
2 weeks ago
Listing first seen on site
General Features
Acres
0.02
Attached Garage
Yes
Foundation
Slab
Garage
Yes
Garage Spaces
1
Levels
Three Or More
Parking
Garage Door OpenerGarageAttached
Parking Spaces
1
Property Condition
New Construction
Property Sub Type
Townhouse
Sewer
Public Sewer
Special Circumstances
Standard
SqFt Above
2500
SqFt Total
2500
Style
Straight Thru
Water Source
Public
Zoning
RSA5
Interior Features
Appliances
OvenGas Water HeaterWasherDryerDishwasherDisposalMicrowaveFreezerRange HoodRefrigeratorWater Heater



Did you know? You can invite friends and family to your search. They can join your search, rate and discuss listings with you.