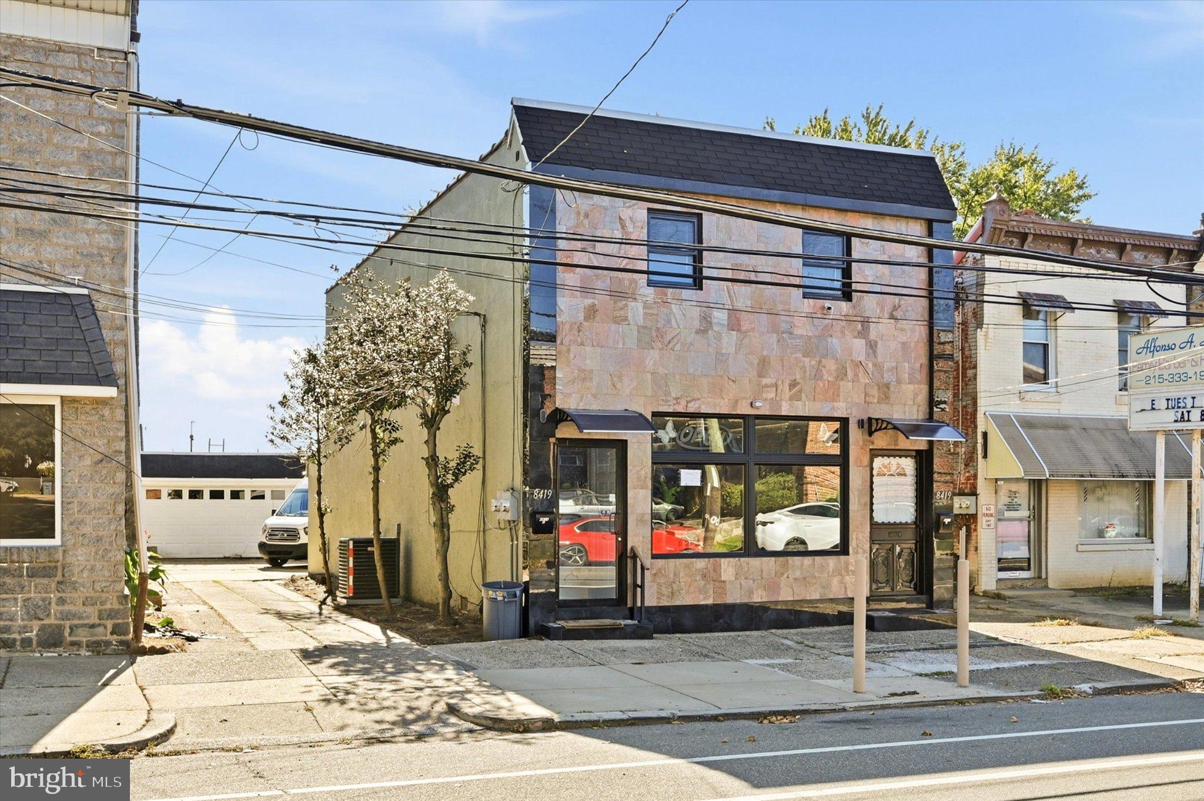
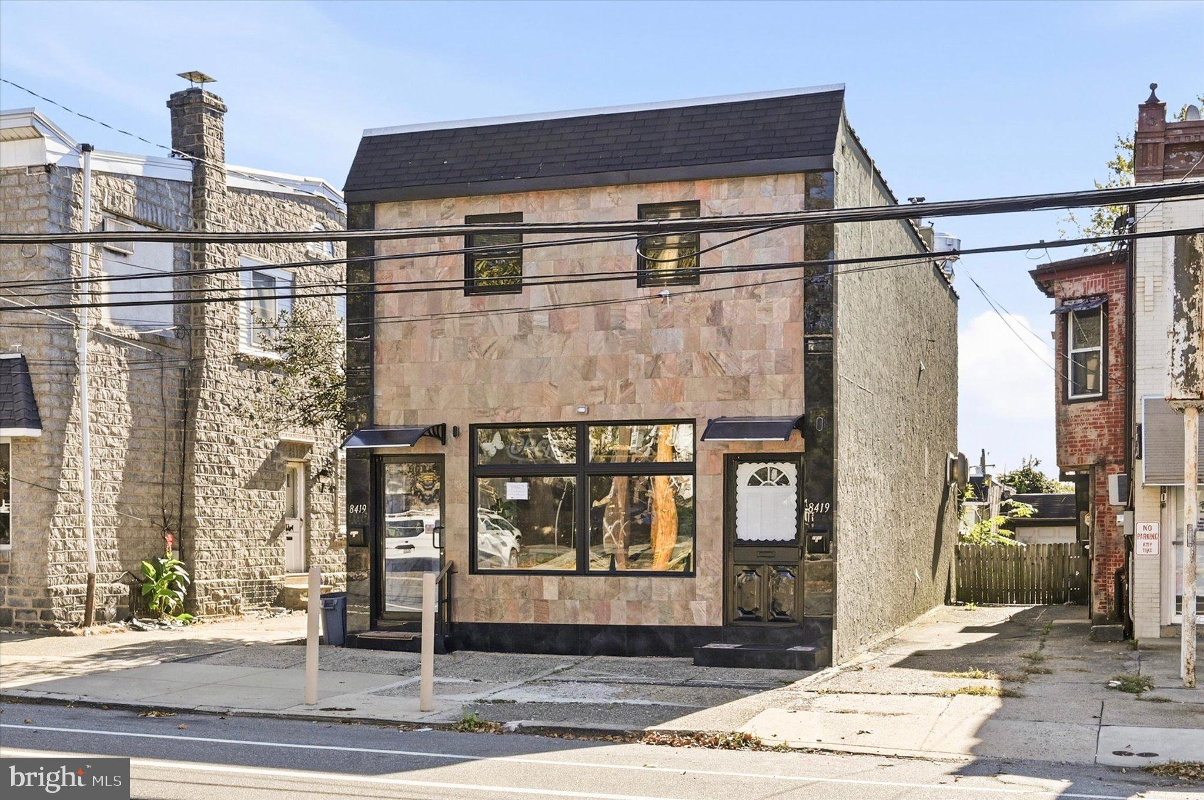
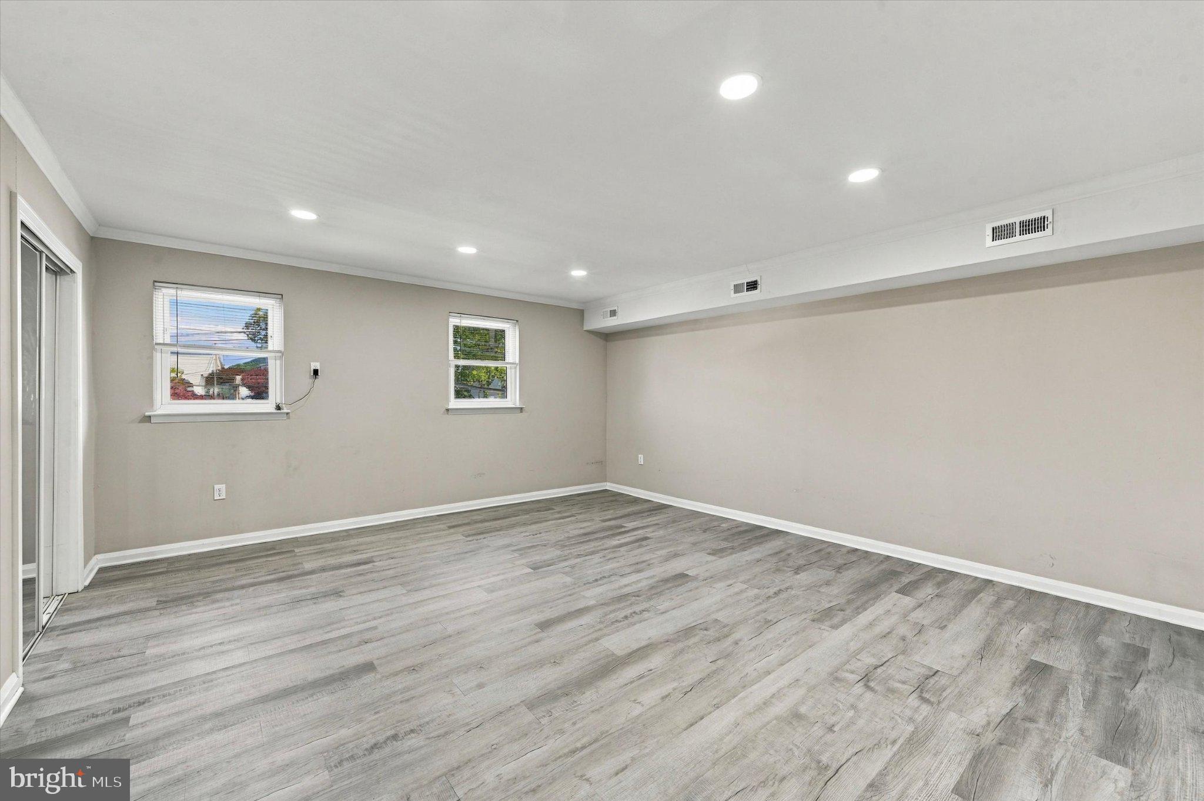
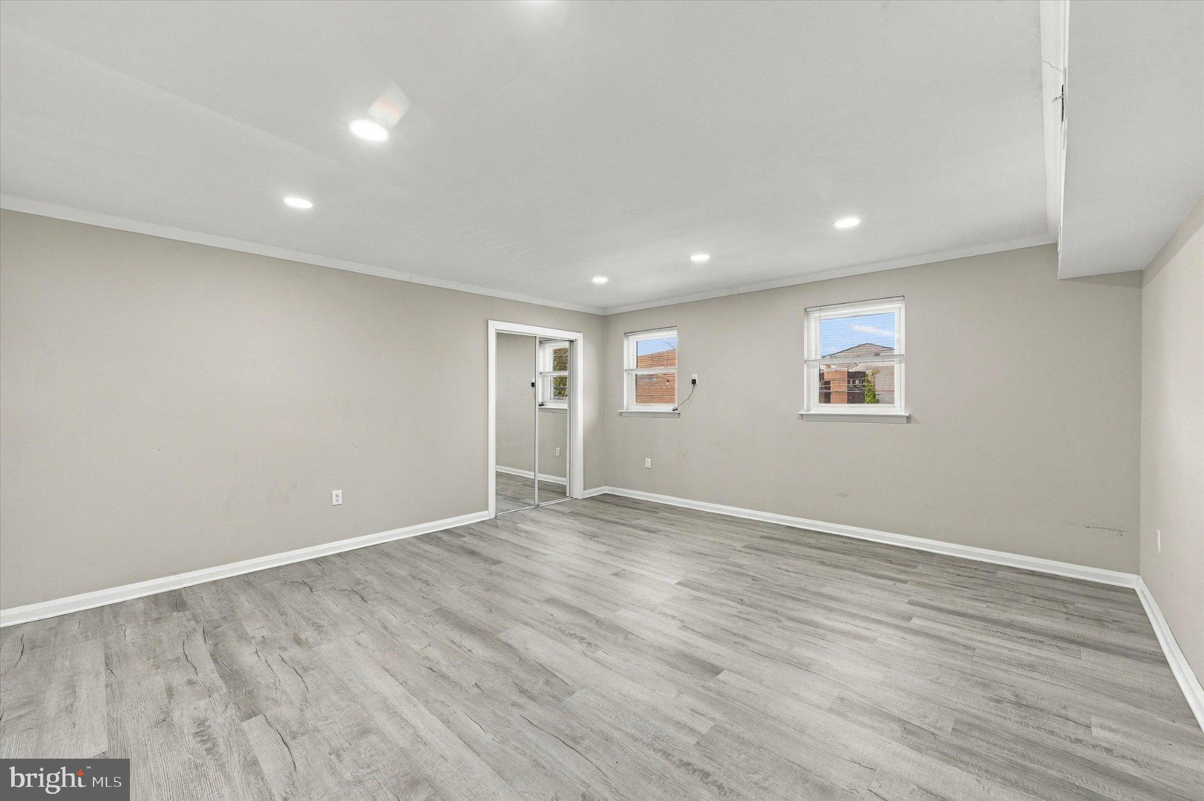
This mixed use property presents a unique and versatile commercial mixed-use building in the heart of an vibrant community. The ground floor of this property is home to the esteemed Tate's Restaurant, a popular dining establishment known for its culinary excellence and inviting ambiance. With a prime location on Torresdale Ave, the restaurant enjoys high visibility and foot traffic, making it an ideal spot for attracting both locals and visitors. The ground floor space features a well-designed layout, combining functionality with an aesthetic appeal that enhances the overall dining experience. Tate's Restaurant boasts a welcoming entrance, stylish decor, and a spacious dining area that caters to a diverse clientele. The kitchen is equipped with modern appliances and facilities, ensuring efficiency in food preparation and service. Above the bustling restaurant lies a private 2-bedroom residential apartment, providing a cozy and comfortable living space. The apartment is thoughtfully designed with contemporary finishes, creating a warm and inviting atmosphere. Residents can enjoy the convenience of living just above the lively restaurant while maintaining a sense of privacy. This commercial mixed-use building offers a prime investment opportunity, capitalizing on the success of Tate's Restaurant and the desirability of the 2-bedroom residential unit. The property's strategic location, coupled with the dual-use design, makes it an attractive prospect for investors seeking a dynamic and income-generating asset in a thriving neighborhood. Whether you're interested in the culinary scene or looking for a mixed-use property with potential for both commercial and residential income streams, 8419 Torresdale Ave stands as a compelling and versatile real estate opportunity. Buyer and or Agent to please verify sq. footage.
Save
Ask
Tour
Hide
Share
Listing Snapshot
Price
$850,000
Days On Site
36 Days
Bedrooms
2
Inside Area (SqFt)
2,166 sqft
Total Baths
3
Full Baths
2
Partial Baths
1
Lot Size
0.04 Acres
Year Built
1925
MLS Number
PAPH2685400
Status
Active
Property Tax
$3,033
HOA/Condo/Coop Fees
N/A
Sq Ft Source
Estimated
Friends & Family
React
Comment
Invite
No Comments Yet
Did you know? You can invite friends and family to your search. They can join your search, rate and discuss listings with you.
Recent Activity
2 weeks ago
Listing updated with changes from the MLS
2 weeks ago
Status changed to Active
a month ago
Listing first seen on site
General Features
Acres
0.04
Direction Faces
Southeast
Foundation
Block
Levels
Three Or More
Number Of Stories
3
Parking
On Street
Property Sub Type
Single Family Residence
Sewer
Public Sewer
Special Circumstances
Standard
SqFt Above
1976
SqFt Below
190
SqFt Total
2966
Style
Traditional
Water Source
Public
Zoning
CMX2
Interior Features
Appliances
Gas Water Heater
Basement
FullPartially Finished
Cooling
Central AirElectric
Heating
Natural GasCentralForced Air
Main Level Bedrooms
2
Save
Ask
Tour
Hide
Share
Exterior Features
Construction Details
Stone
Pool Features
None
Community Features
MLS Area
19136 (19136)
School District
THE SCHOOL DISTRICT OF PHILADELPHIA
Schools
School District
THE SCHOOL DISTRICT OF PHILADELPHIA
Elementary School
Unknown
Middle School
Unknown
High School
Unknown
Listing courtesy of Keller Williams Real Estate - Newtown



Did you know? You can invite friends and family to your search. They can join your search, rate and discuss listings with you.