Tucked into a stretch of Callowhill Street where new construction is quietly rewriting the story of this corner of Philadelphia, unit 520 at The Keystone rewards the curious resident who looks a little closer. Step inside and the open floor plan does its work immediately — the kitchen and living area breathe together in a way that feels deliberate, generous, and genuinely livable for a one-bedroom of this caliber.
The kitchen anchors the space with upgraded countertops and a full suite of stainless steel appliances, including a dishwasher, microwave, refrigerator with ice maker, and a stove that will actually get used. Morning routines here have a rhythm to them: coffee while the light comes through, breakfast assembled on clean countertops, the whole kitchen within arm's reach in a layout that never makes you feel cramped. The open plan means the living area is never far — a natural extension of wherever the day is starting.
The bedroom offers a walk-in closet that earns the name, along with window treatments already in place so settling in takes less time than expected. An in-unit washer and dryer — not shared, not in the basement, not down the hall — rounds out the practical picture. At 631 square feet, the space has been thoughtfully arranged so that nothing feels like an afterthought.
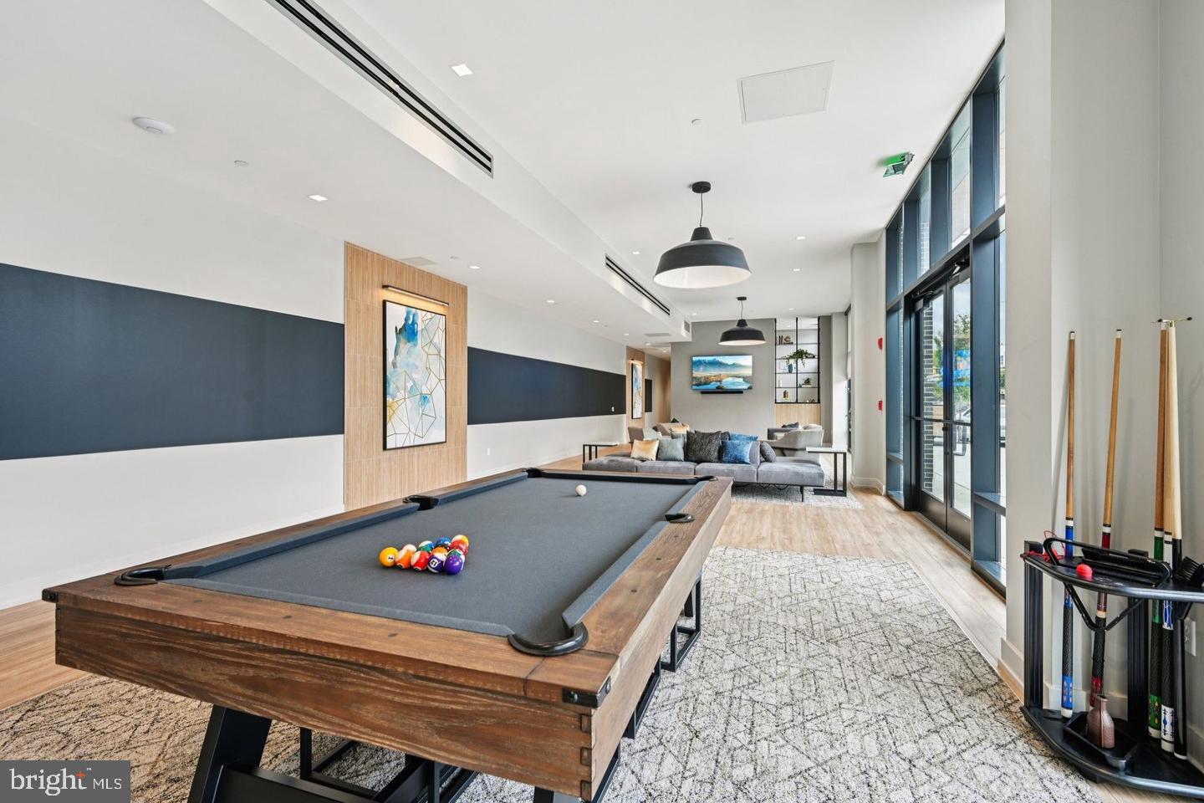
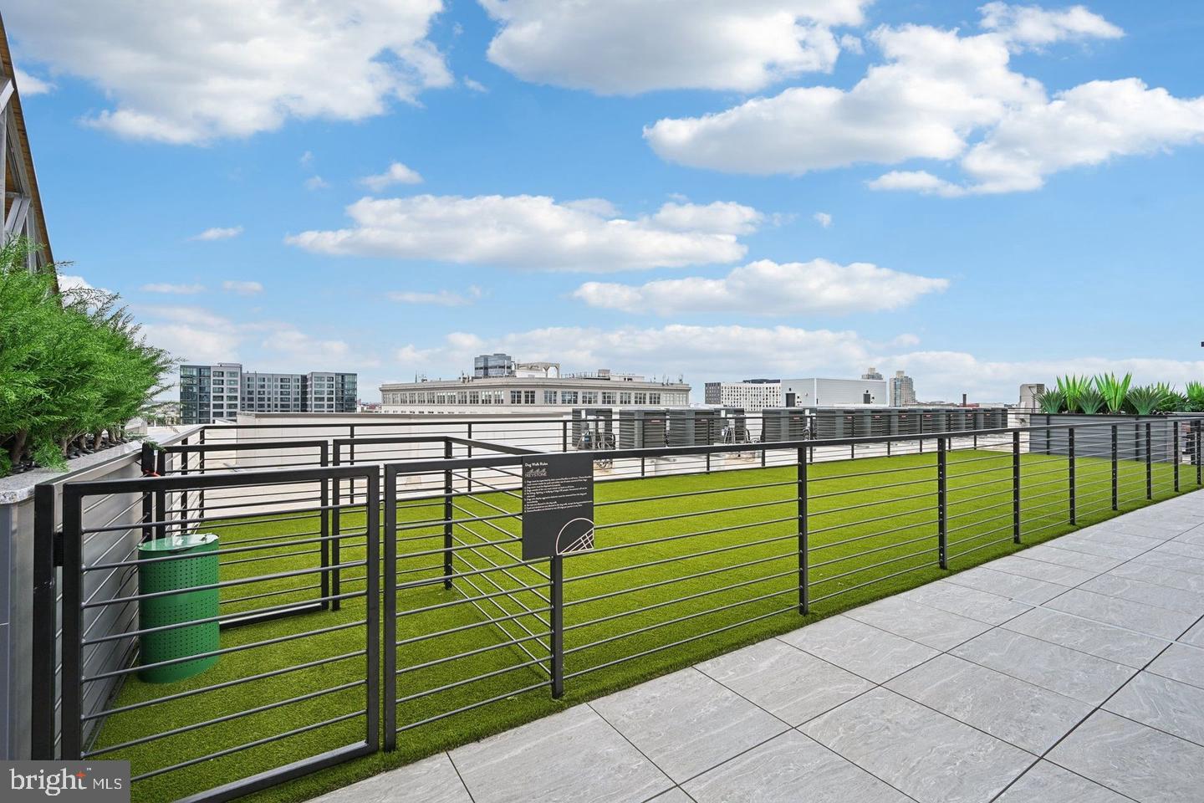
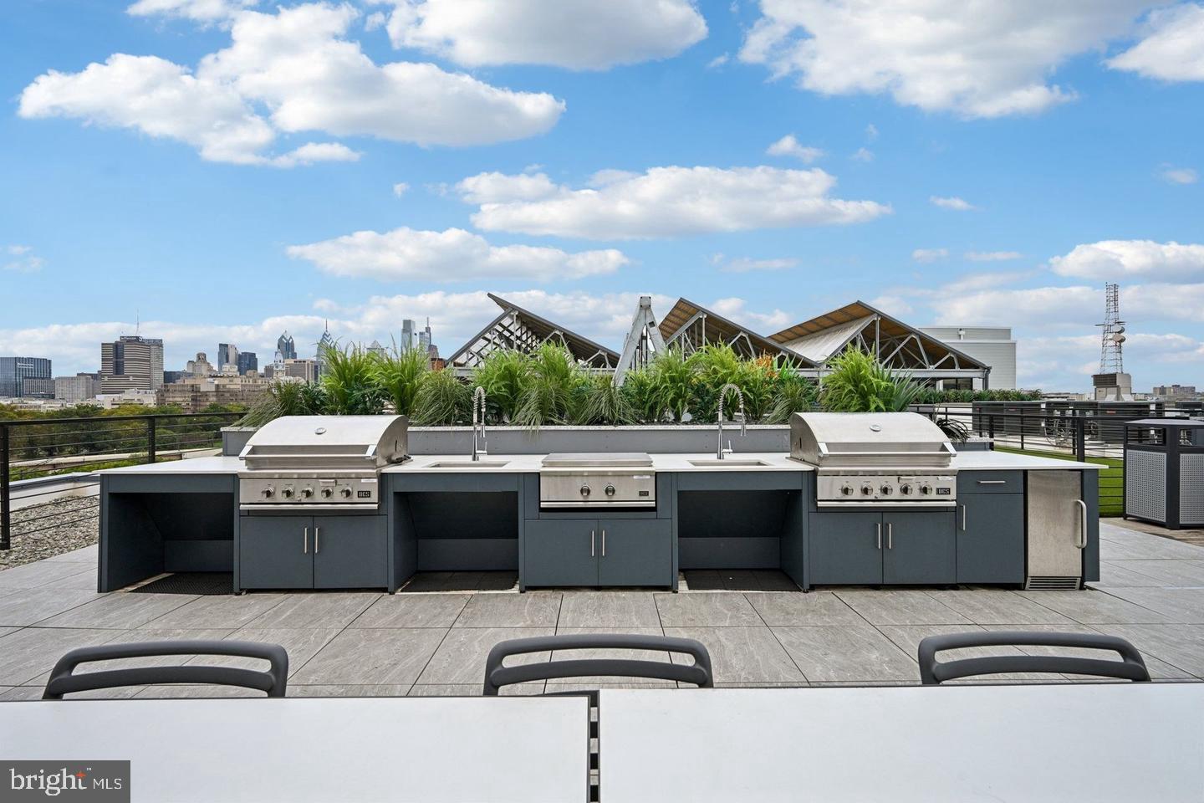
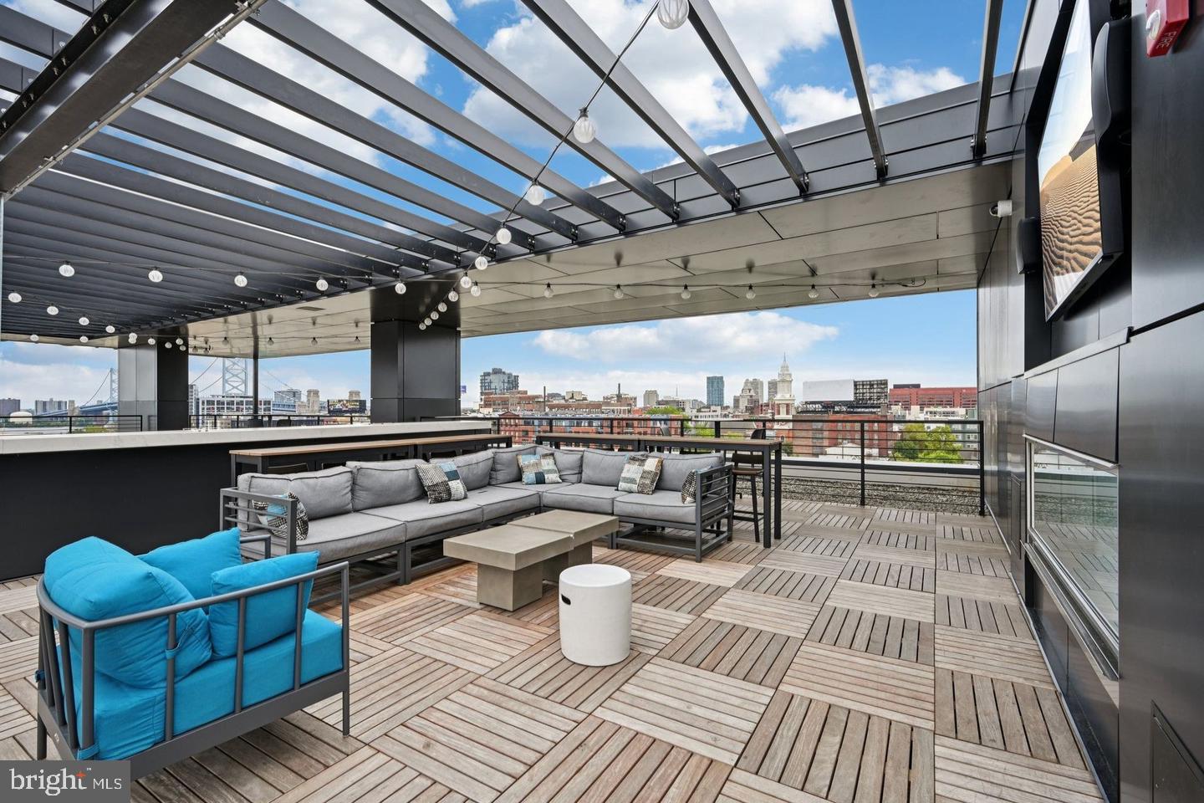
The Keystone is a 2025 building, which means the infrastructure is current throughout. Residents have access to a fitness center, a roof deck that puts the Philadelphia skyline into perspective, a clubhouse, a meeting room, a picnic area, and a dog park for the four-legged household members who are welcome here. A concierge and security presence anchor the building's daily operations, and elevator access makes every floor feel equally convenient. Covered parking is available on-site, with on-street options nearby for additional flexibility.
Callowhill itself is a neighborhood mid-transformation — the kind of street where a new building stands beside a century-old warehouse and both feel like they belong. The energy here is one of momentum: new restaurants and creative businesses continue to establish themselves alongside the industrial bones that give this part of the city its particular character. It sits close enough to Northern Liberties and Fairmount to borrow from both, while developing an identity that is increasingly its own.
For a resident who wants a well-equipped, efficiently designed one-bedroom in a building with genuine amenities — and a neighborhood with forward motion — the daily routine at The Keystone simply works. Pricing and availability subject to change on a daily basis. Photos are of model units. Parking may be available subject to availability and may be an additional fee.
Save
Ask
Tour
Hide
Share
Listing Snapshot
Price
$1,955
Days On Site
15 Days
Bedrooms
1
Inside Area (SqFt)
631 sqft
Total Baths
1
Full Baths
1
Partial Baths
N/A
Lot Size
N/A
Year Built
2025
MLS Number
PAPH2685428
Status
Pending
Property Tax
N/A
HOA/Condo/Coop Fees
N/A
Sq Ft Source
Estimated
Friends & Family
React
Invite
Recent Activity
a week ago
Status changed to Pending
a week ago
Listing updated with changes from the MLS
2 weeks ago
Listing first seen on site
General Features
Available on
2026-12-11
Levels
One
Parking
Off StreetOn Street
Pets
Cats OKDogs OKBreed RestrictionsNumber LimitYes
Property Condition
New Construction
Property Sub Type
Condominium
Security
Smoke Detector(s)24 Hour SecurityCarbon Monoxide Detector(s)Security GateSecurity System