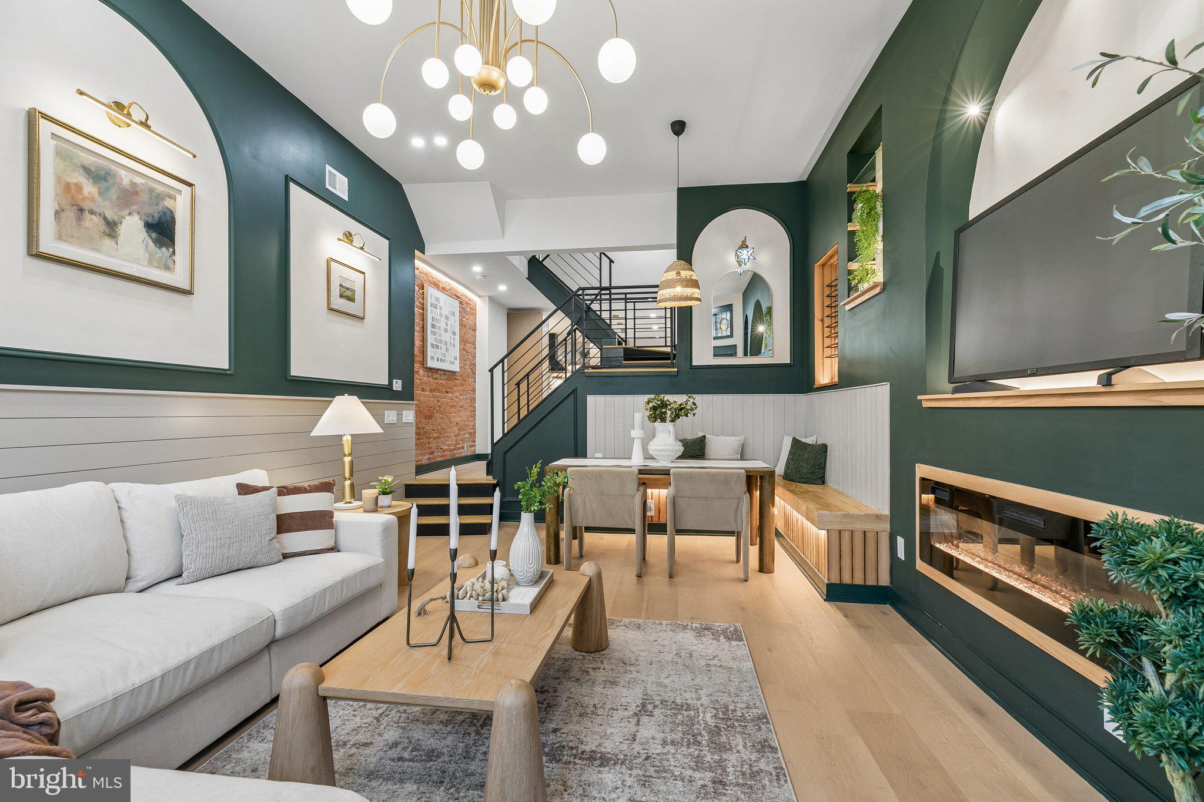
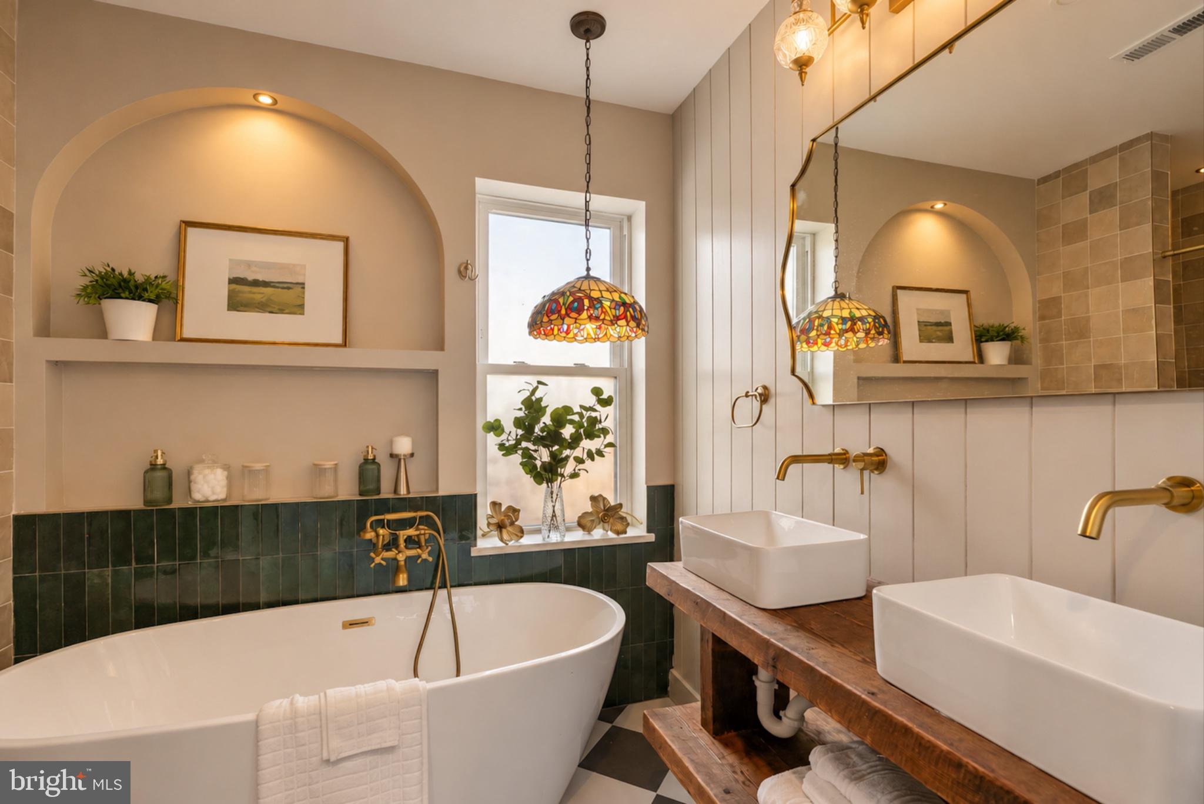
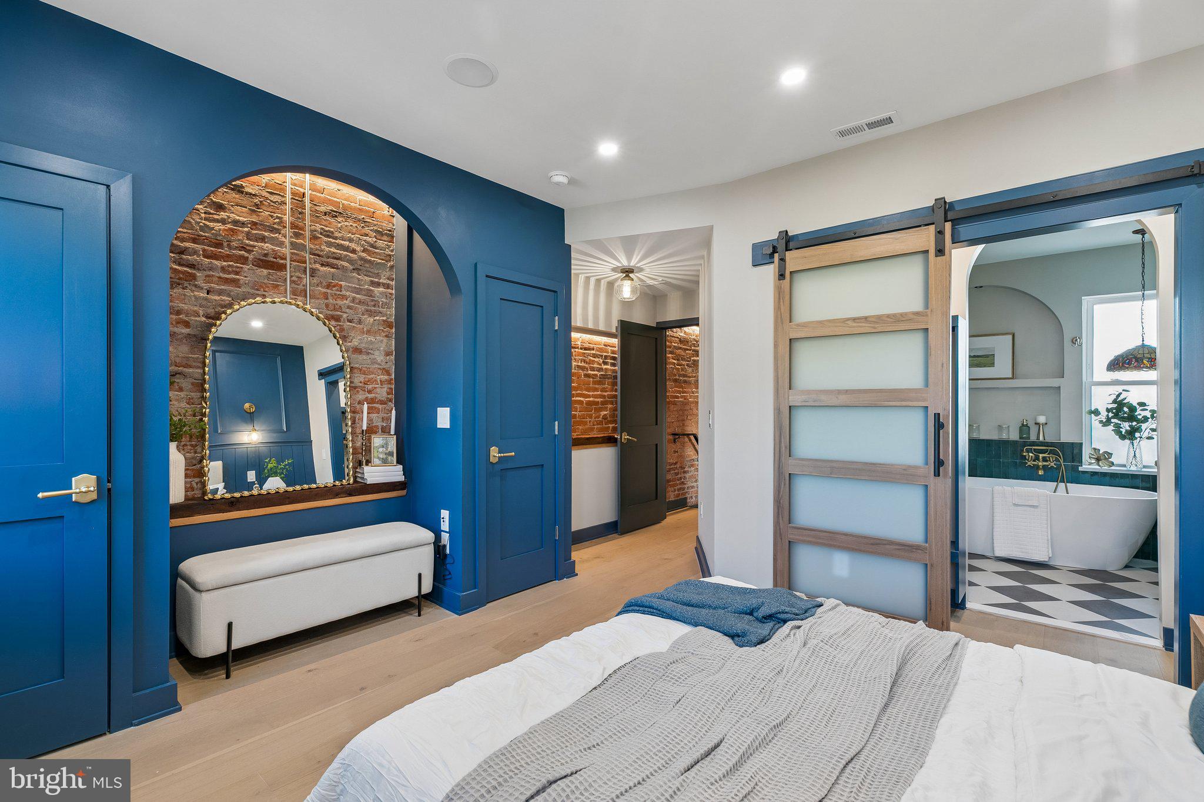
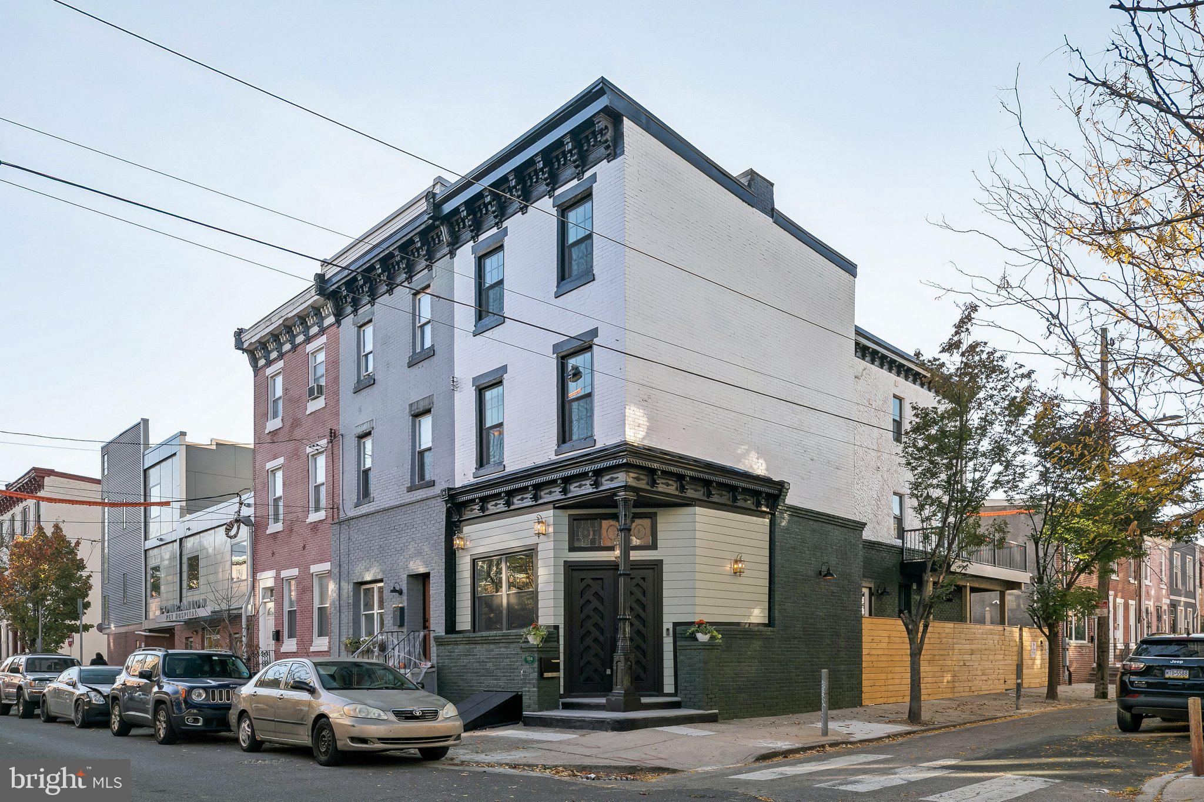
Welcome to this stunning, fully renovated 4-bedroom, 4.5-bathroom corner property, where timeless character meets thoughtful design and modern luxury. Complete with PRIVATE PARKING and a 10-YEAR TAX ABATEMENT, this exceptional home offers an impressive combination of architectural charm, high-end finishes, and functional living spaces throughout. Step inside to discover beautiful hardwood flooring, custom millwork, distinctive architectural details, and carefully curated accent lighting. The spacious living room features a shiplap accent wall, elegant arched details, and a built-in fireplace, creating a warm and inviting atmosphere. The adjoining dining area offers custom built-in seating designed to accommodate an extended dining table, making it ideal for both everyday living and entertaining. An exposed brick wall leads into the chef-inspired kitchen, showcasing abundant cabinetry, quartz countertops, and an oversized center island with a waterfall edge. Upgraded matte white appliances, a gas range with a dedicated vent hood, and an oversized farmhouse sink framed by a custom recessed arch elevate the space. Reclaimed-wood open shelving and an expansive tile backsplash add warmth and character. Just beyond the kitchen, a convenient mudroom and powder room provide additional everyday functionality. Outside, enjoy a fenced rear yard and the rare convenience of private parking. The second floor features the first of two luxurious primary suites. The generously sized front bedroom showcases custom chair-rail detailing, integrated bedside lighting, and an exposed brick niche with built-in accent lighting. A walk-through closet leads to a beautifully appointed en-suite bathroom featuring a custom-tiled shower. The rear bedroom offers additional chair-rail detailing, a built-in dry bar, and private access to a wraparound deck, making it an ideal guest bedroom, home office, or flexible living space. A beautifully finished hall bathroom with a tiled tub surround, decorative accent niche, and built-in storage completes this level. Continue to the third floor, where illuminated stairway accents lead to two additional bedrooms, including the spectacular second primary suite. This spacious retreat features a custom accent wall, integrated bedside lighting, and generous closet space. The luxurious en-suite bathroom is a true showpiece, featuring a reclaimed-wood double vanity, an oversized custom-tiled shower with a frameless glass enclosure and built-in niche, and a freestanding soaking tub complemented by distinctive Tiffany-style lighting. The rear bedroom offers beautiful custom millwork and its own private en-suite bathroom with a tub. A conveniently located laundry center and dedicated second HVAC zone complete the third floor. The finished basement provides even more versatile living space, ideal for a media room, home gym, recreation area, or additional entertaining space. With direct street access and a second laundry center, this level adds exceptional flexibility and convenience. Thoughtfully renovated from top to bottom, this remarkable corner property seamlessly blends original architectural character with contemporary finishes, modern systems, and carefully designed living spaces. With four bedrooms, four full bathrooms, a powder room, multiple outdoor spaces, private parking, and a 10-year tax abatement, this home offers a rare opportunity to enjoy elevated city living without compromise. Schedule your private showing today and experience everything this exceptional home has to offer!
Save
Ask
Tour
Hide
Share
Listing Snapshot
Price
$750,000
Days On Site
17 Days
Bedrooms
4
Inside Area (SqFt)
2,800 sqft
Total Baths
5
Full Baths
4
Partial Baths
1
Lot Size
0.02 Acres
Year Built
1915
MLS Number
PAPH2685446
Status
Active
Property Tax
$6,609
HOA/Condo/Coop Fees
N/A
Sq Ft Source
Estimated
Friends & Family
React
Comment
Invite
No Comments Yet
Did you know? You can invite friends and family to your search. They can join your search, rate and discuss listings with you.
Recent Activity
2 weeks ago
Listing updated with changes from the MLS
2 weeks ago
Status changed to Active
2 weeks ago
Listing first seen on site
General Features
Acres
0.02
Cross Street
Greenwich
Foundation
Concrete Perimeter
Levels
Three Or More
Number Of Stories
3
Parking
ConcreteDriveway
Parking Spaces
1
Property Sub Type
Townhouse
Sewer
Public Sewer
Special Circumstances
Standard
SqFt Above
2100
SqFt Below
700
SqFt Total
2800
Style
Traditional
Water Source
Public
Zoning
RSA5
Interior Features
Appliances
Gas RangeGas OvenElectric Water HeaterDishwasherDryerRange HoodRefrigeratorMicrowave



Did you know? You can invite friends and family to your search. They can join your search, rate and discuss listings with you.