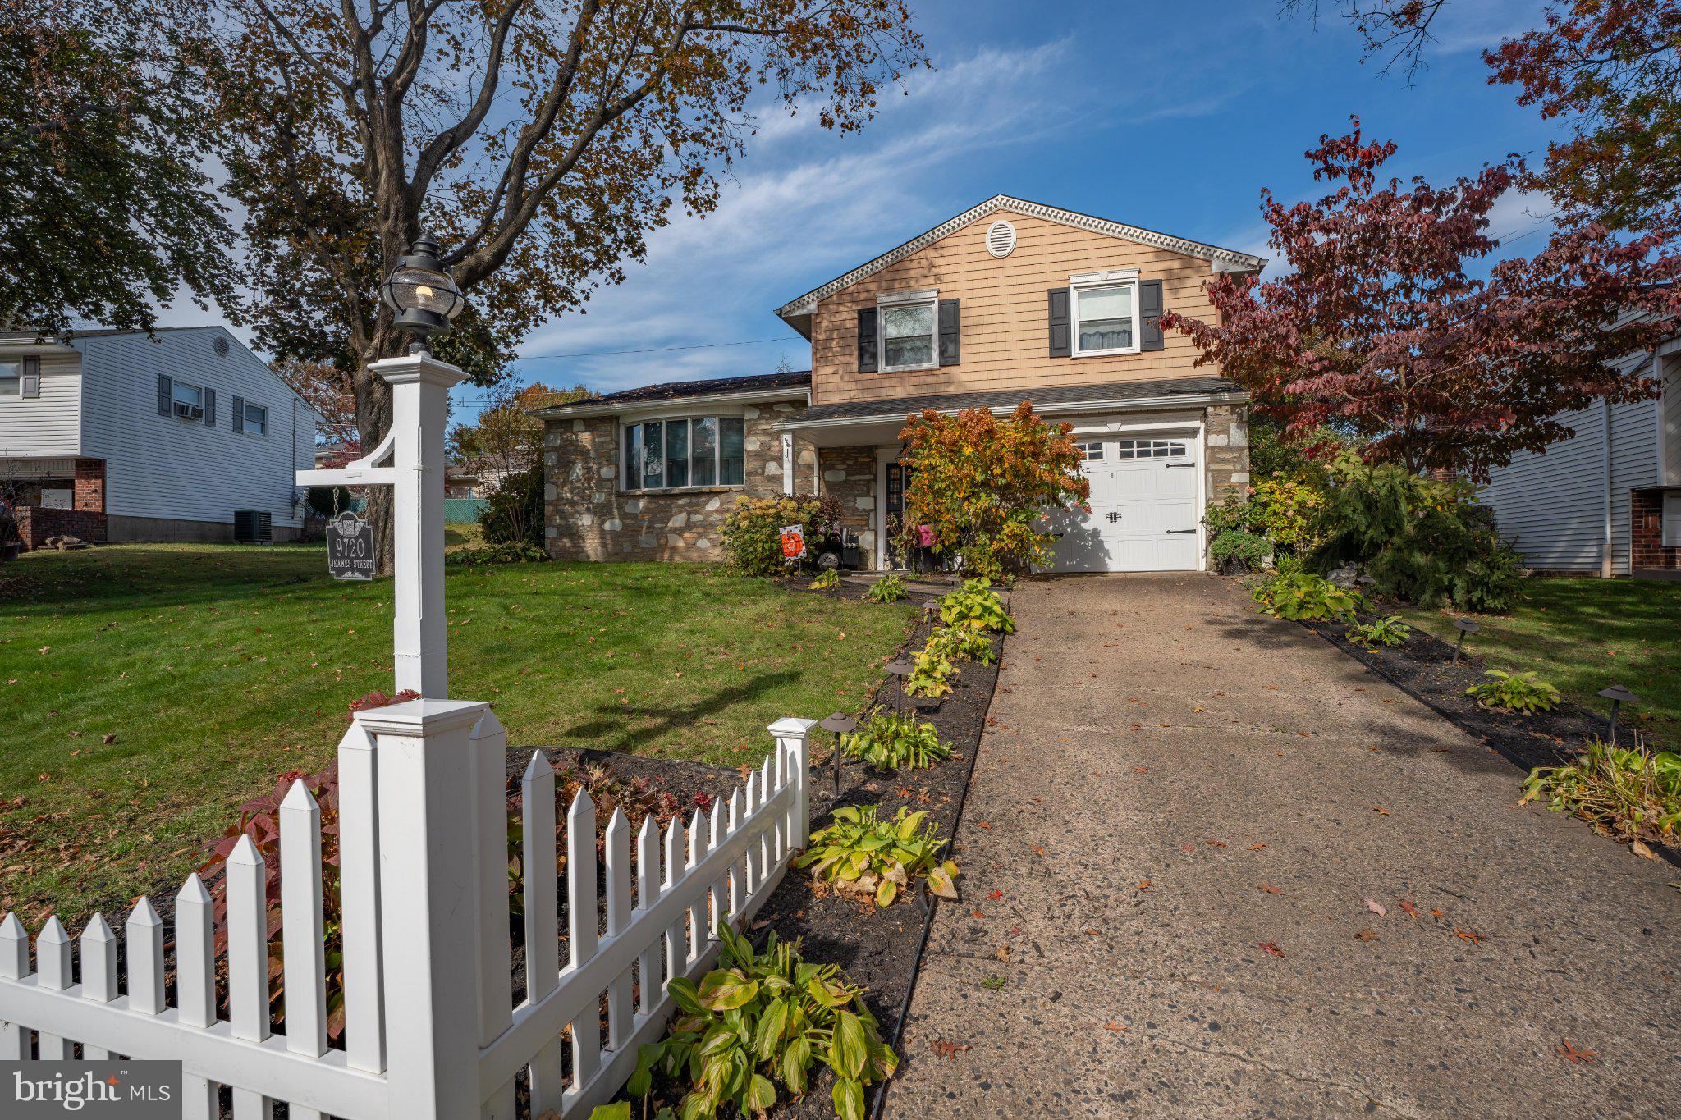
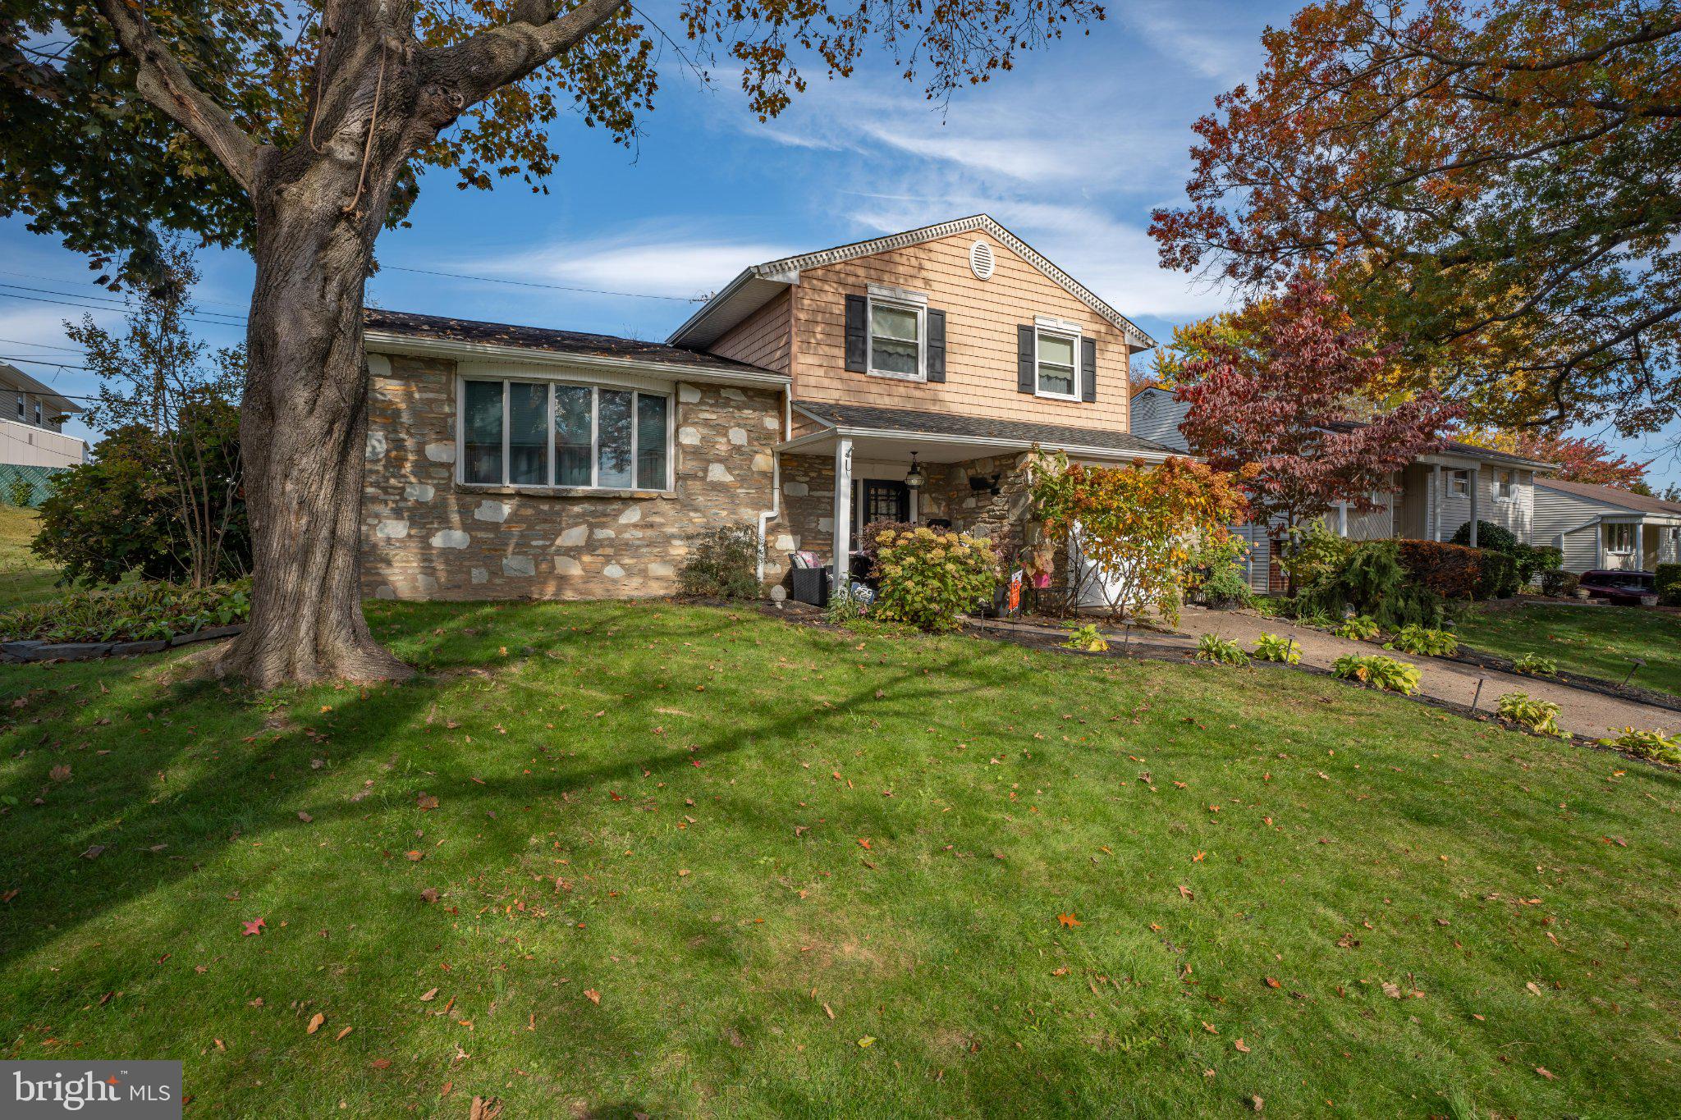
Welcome to 9720 Jeanes Street, where modern luxury meets timeless charm in this beautifully updated split-level home. From the moment you arrive, you’ll feel the care and quality that has gone into every inch of this property.
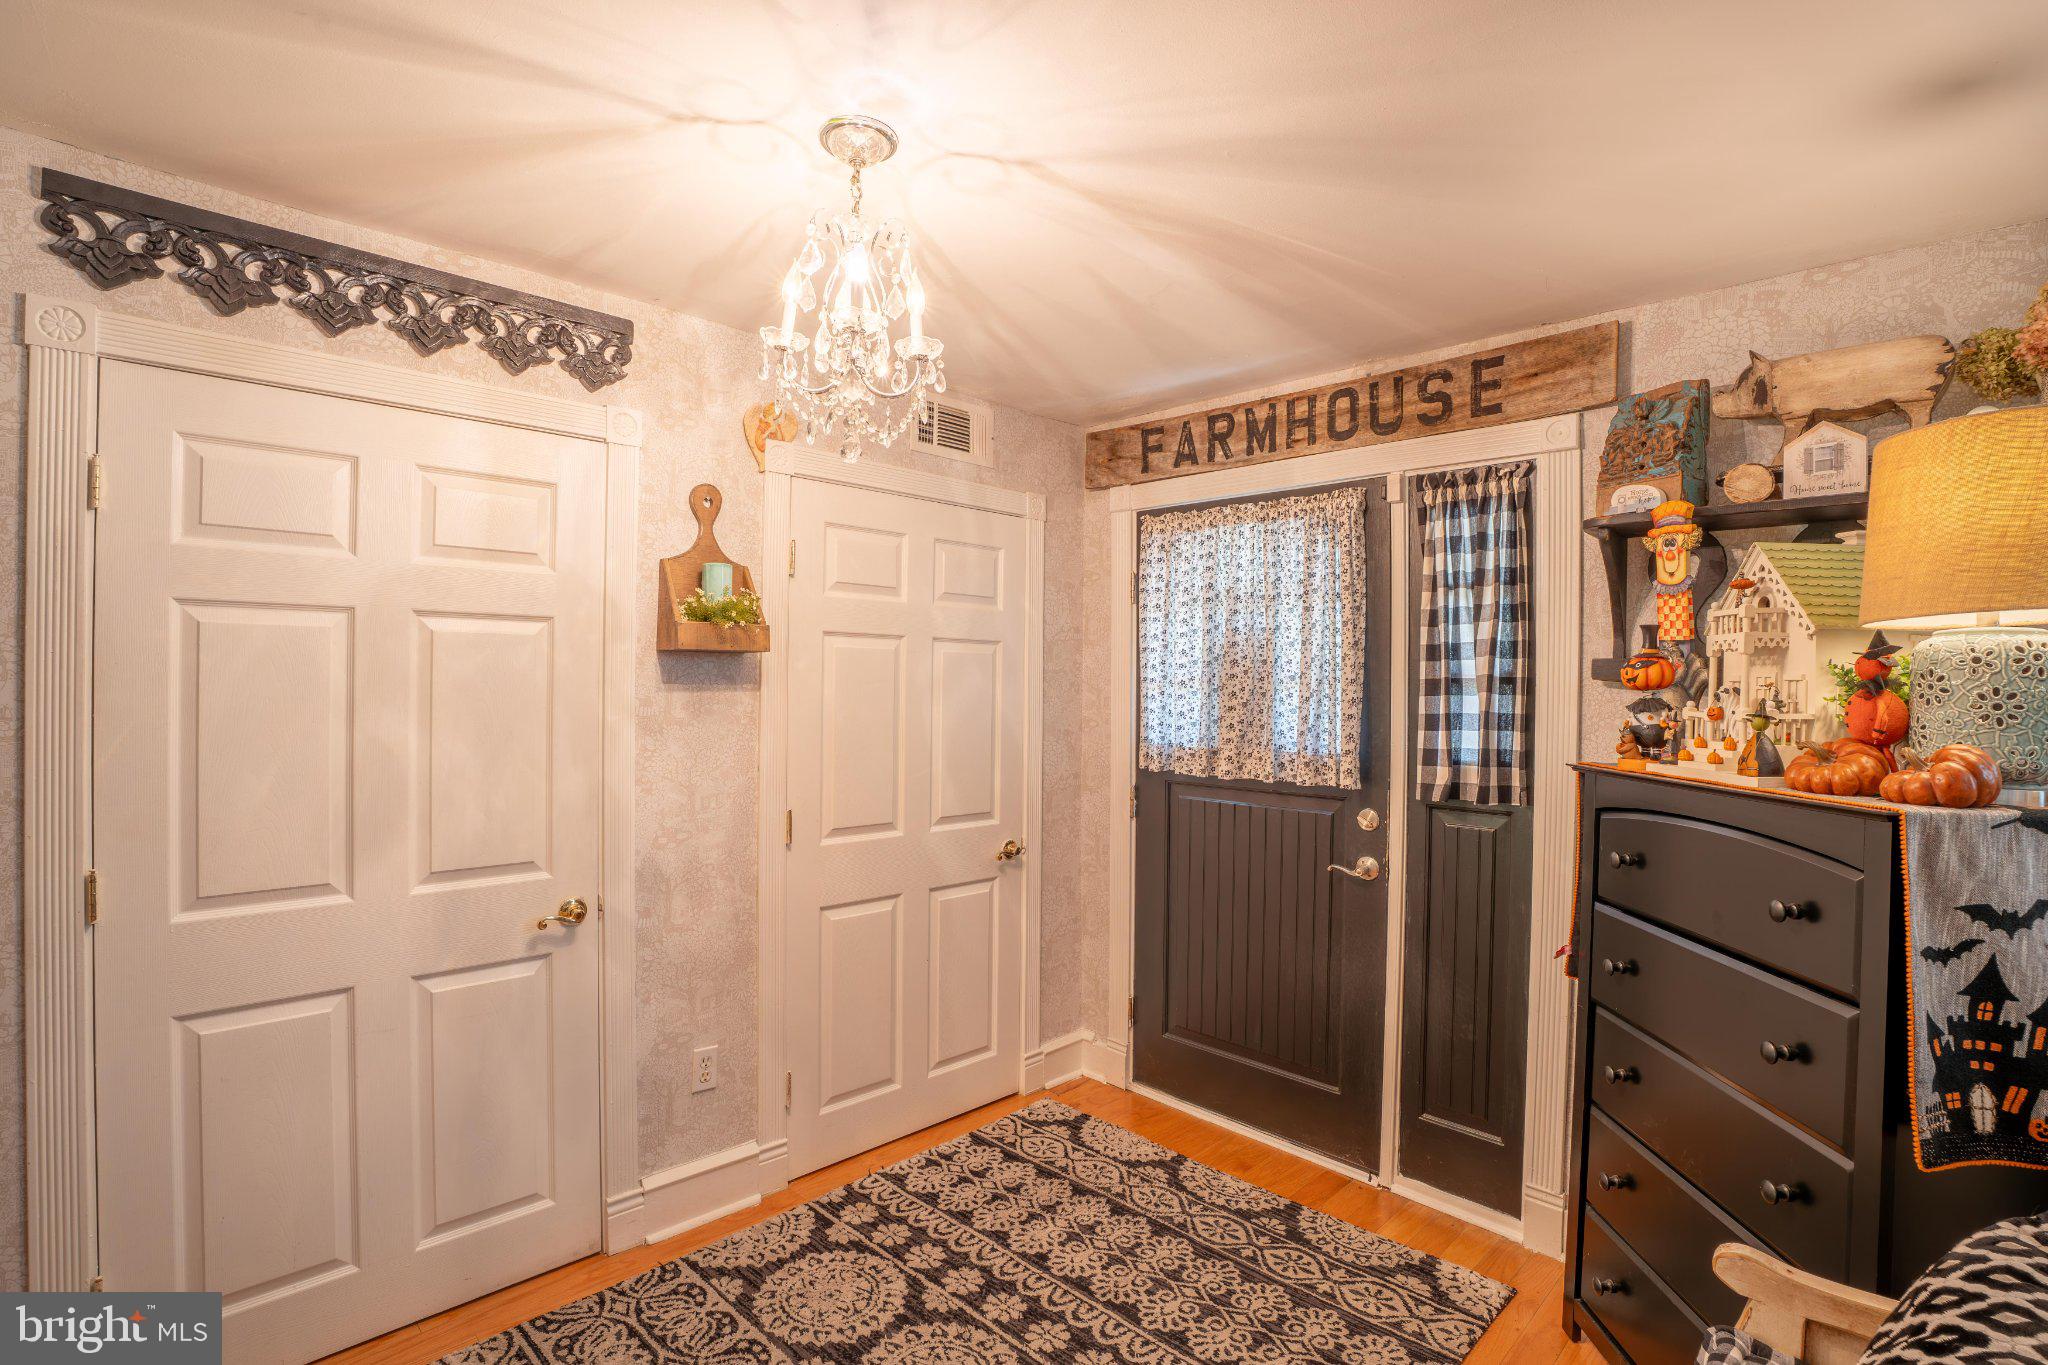
Inside, you’ll find 3 spacious bedrooms and 2.5 luxuriously renovated bathrooms that feel more like a private spa than a family home. The beautifully updated kitchen is an absolute showstopper, thoughtfully designed with high-end finishes and the kind of detail that makes cooking and entertaining a true pleasure.
The family room is a standout space, featuring custom built-ins that are as functional as they are beautiful, perfect for displaying your favorite pieces, storing your essentials, or simply adding that extra touch of character that elevates a house into a home.
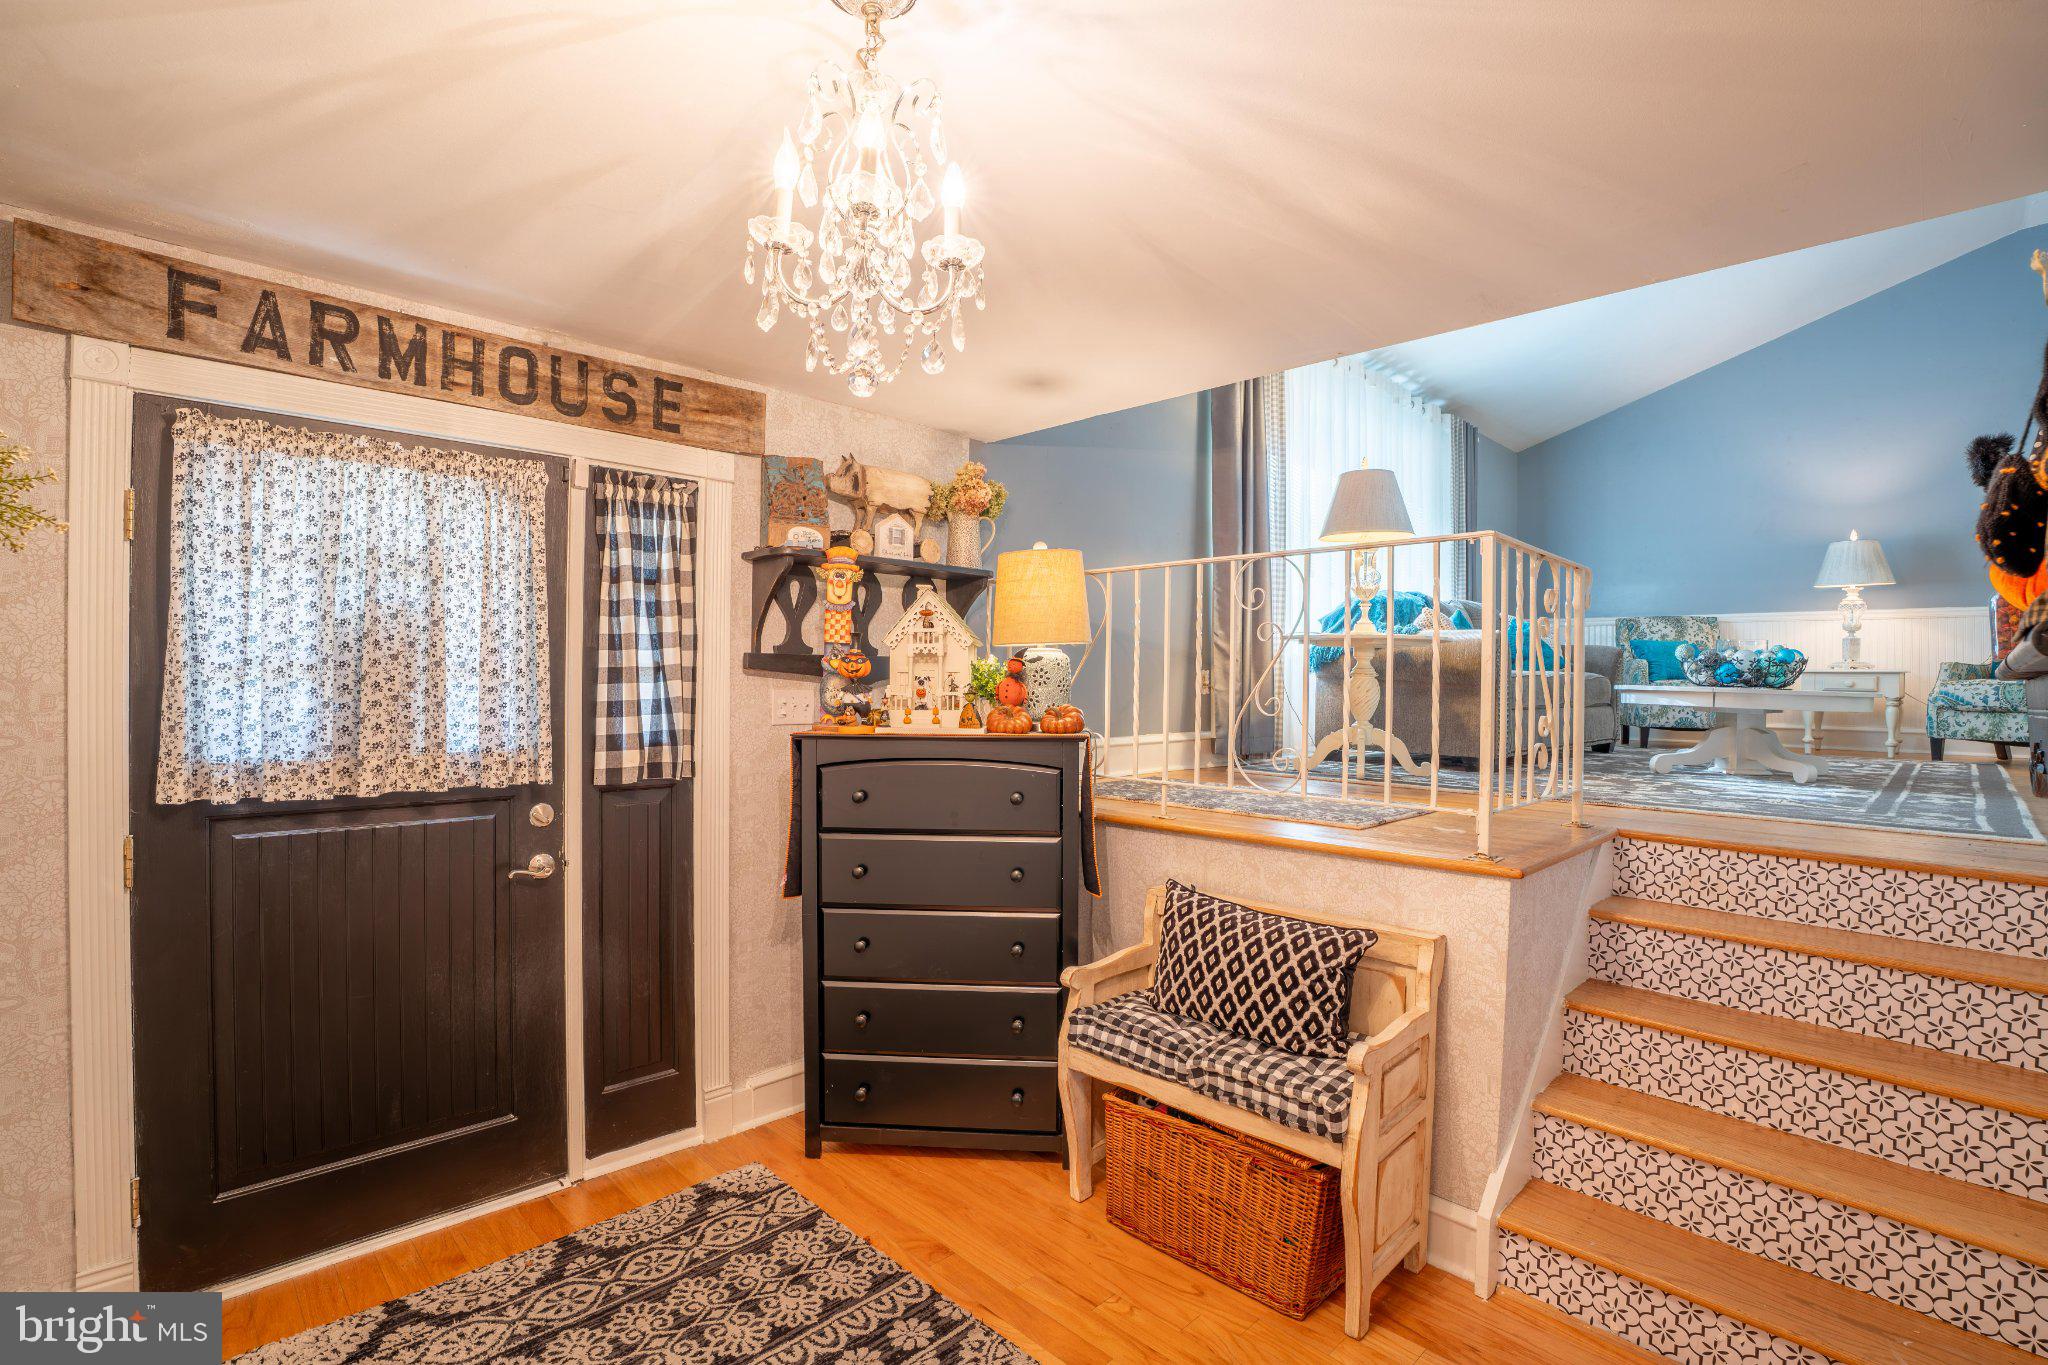
The split-level layout offers wonderful separation of space, giving everyone in the home their own room to breathe while still feeling warm, connected, and inviting.
Step outside and prepare to fall in love all over again. The backyard is a true park-like retreat, lush, private, and serene. Whether you’re hosting summer gatherings, enjoying your morning coffee, or simply unwinding after a long day, this outdoor space is something truly special. This home checks every box: style, space, and a setting you’ll never want to leave.
This one won’t last, schedule your showing today!
Save
Ask
Tour
Hide
Share
Listing Snapshot
Price
$535,000
Days On Site
40 Days
Bedrooms
3
Inside Area (SqFt)
1,815 sqft
Total Baths
3
Full Baths
2
Partial Baths
1
Lot Size
0.17 Acres
Year Built
1962
MLS Number
PAPH2685562
Status
Active
Property Tax
$6,915
HOA/Condo/Coop Fees
N/A
Sq Ft Source
Assessor
Friends & Family
React
Comment
Invite
No Comments Yet
Did you know? You can invite friends and family to your search. They can join your search, rate and discuss listings with you.
Recent Activity
2 weeks ago
Status changed to Active
2 weeks ago
Listing updated with changes from the MLS
a month ago
Listing first seen on site
General Features
Acres
0.17
Attached Garage
Yes
Foundation
Block
Garage
Yes
Garage Spaces
1
Levels
Two
Parking
GarageAttached
Parking Spaces
1
Property Sub Type
Single Family Residence
Sewer
Public Sewer
Special Circumstances
Standard
SqFt Above
1815
SqFt Total
1815
Style
Split Level
Water Source
Public
Zoning
RSD3
Interior Features
Appliances
Gas Water Heater
Basement
Partial
Cooling
Central AirElectric
Heating
Natural GasForced Air
Main Level Bedrooms
3
Save
Ask
Tour
Hide
Share
Exterior Features
Construction Details
Other
Pool Features
None
Community Features
MLS Area
19115 (19115)
School District
PHILADELPHIA CITY
Schools
School District
PHILADELPHIA CITY
Elementary School
Unknown
Middle School
Unknown
High School
Unknown
Listing courtesy of Keller Williams Real Estate-Langhorne



Did you know? You can invite friends and family to your search. They can join your search, rate and discuss listings with you.